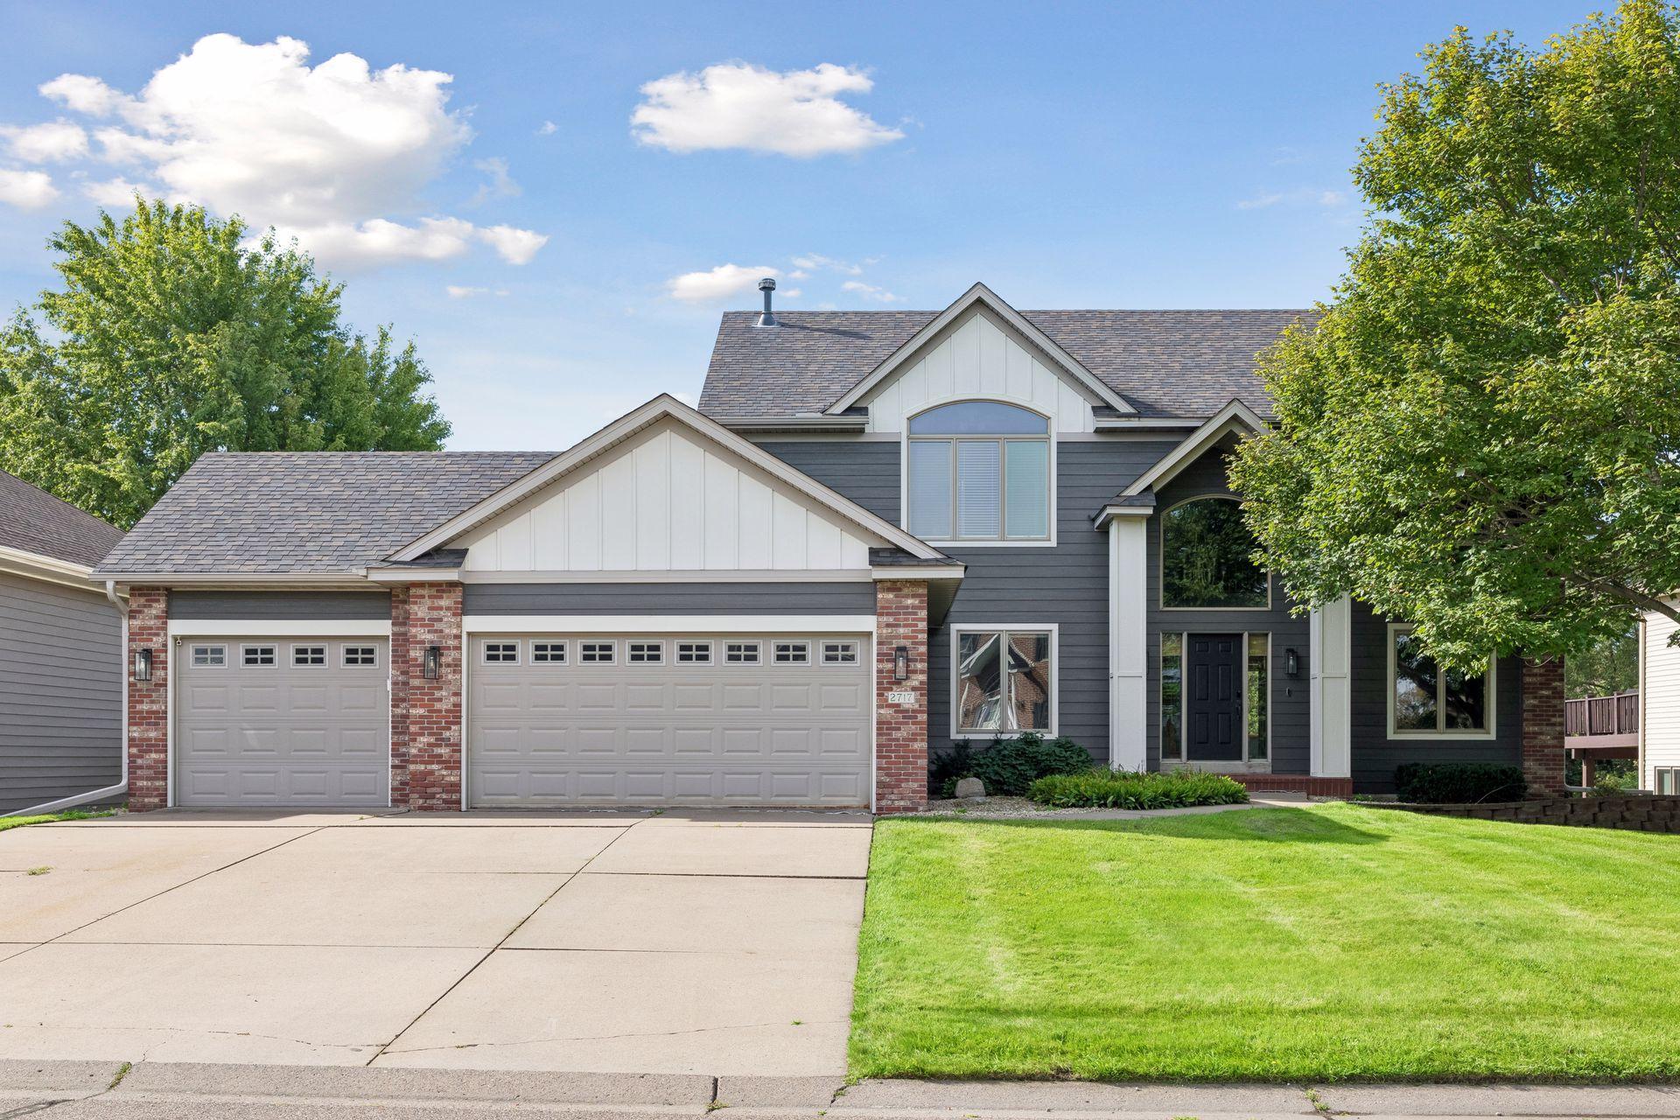
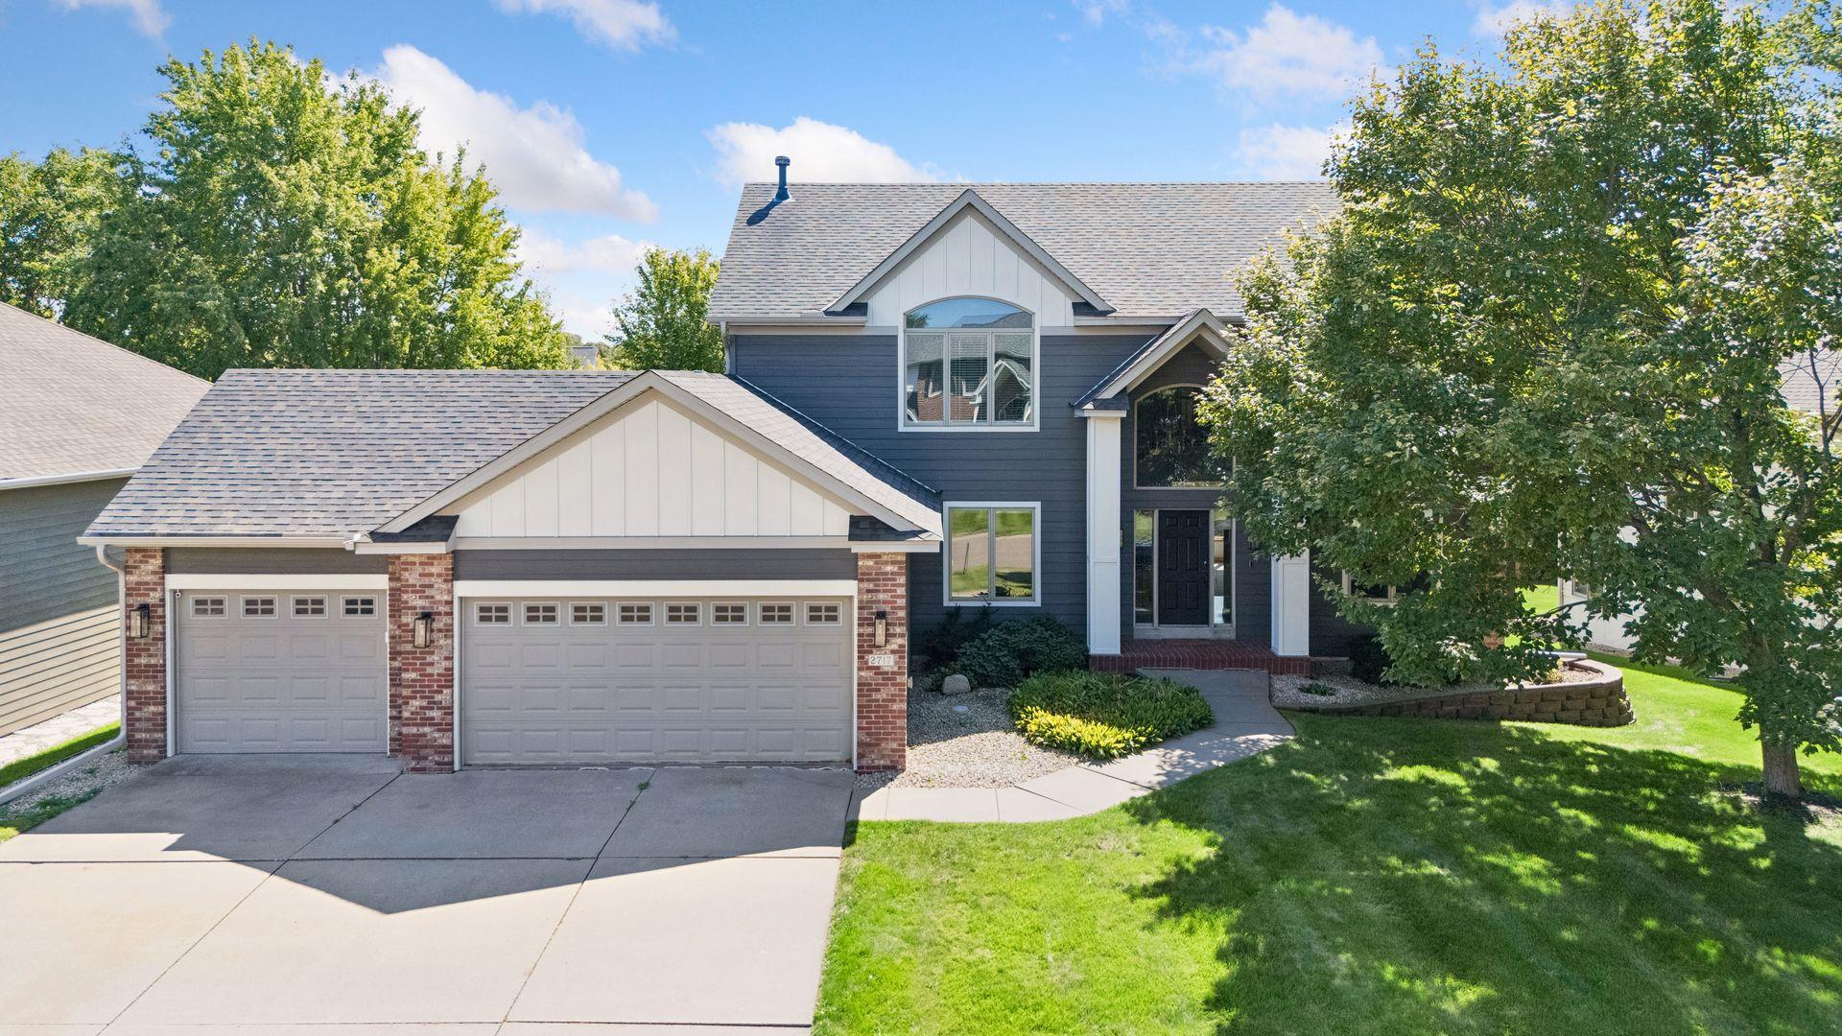
Two-story gray home with white trim, brick accents, and a three-car garage.
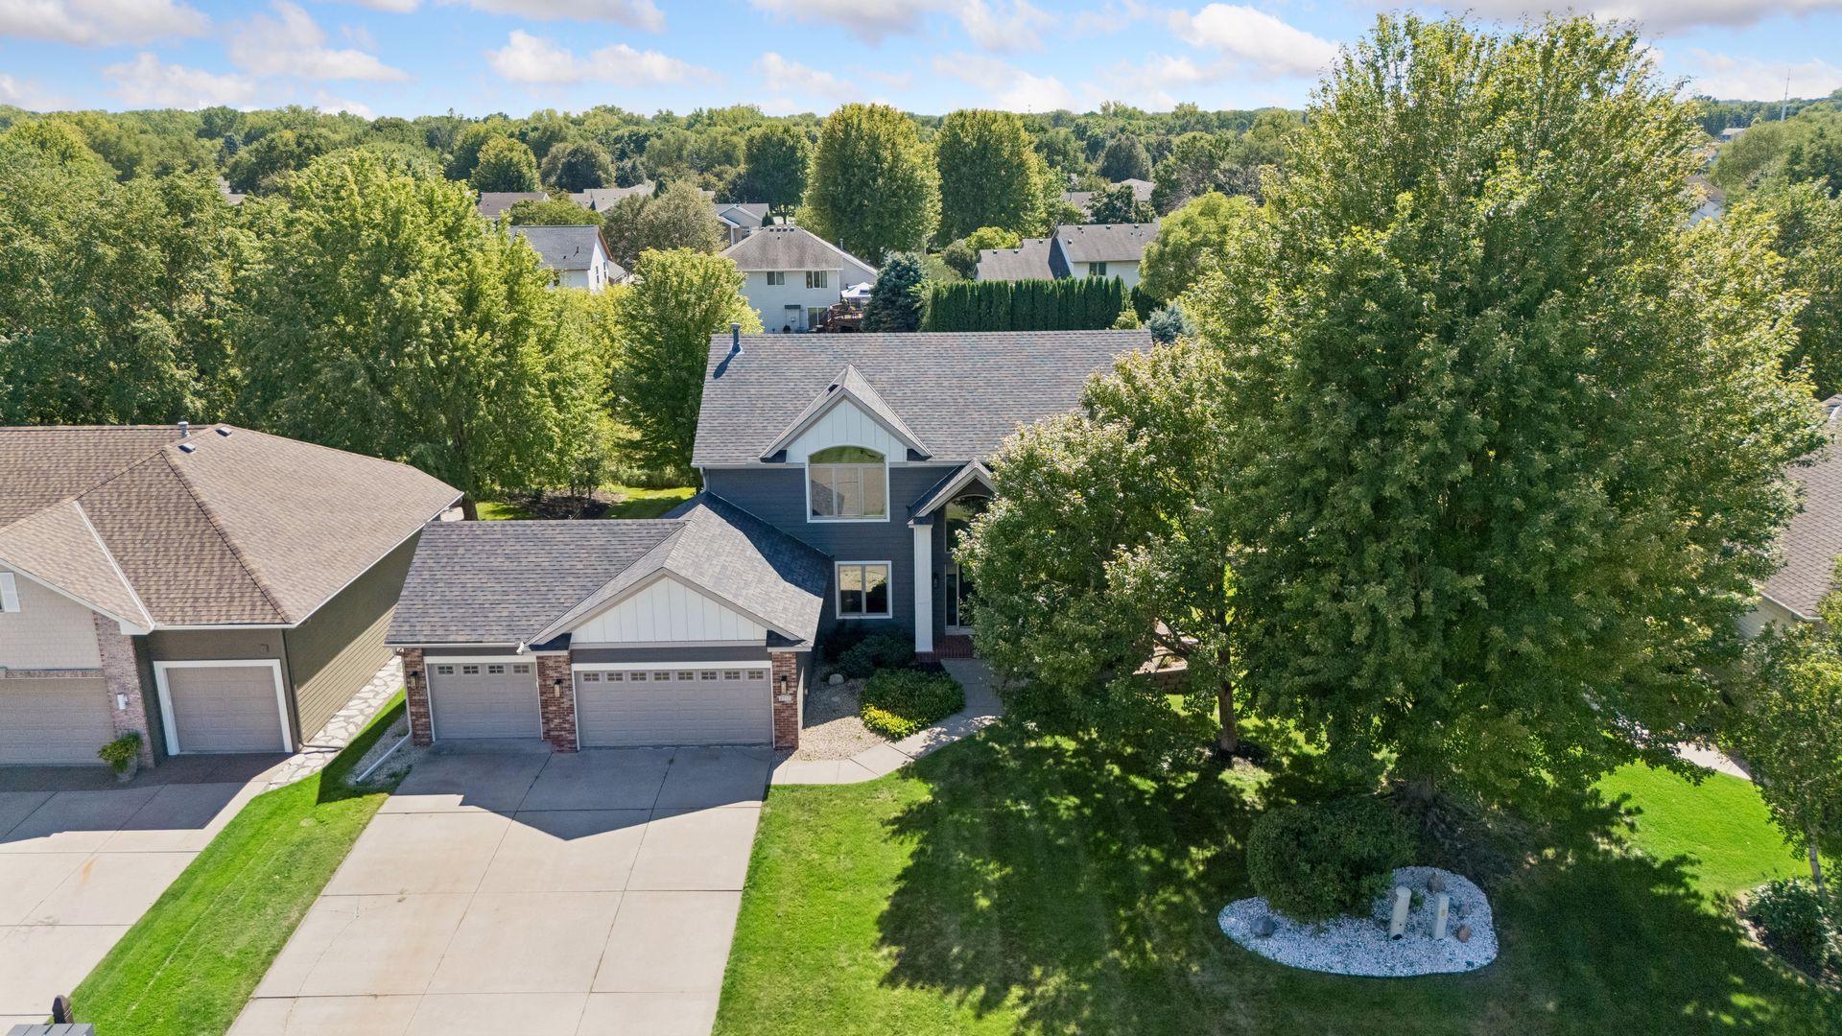
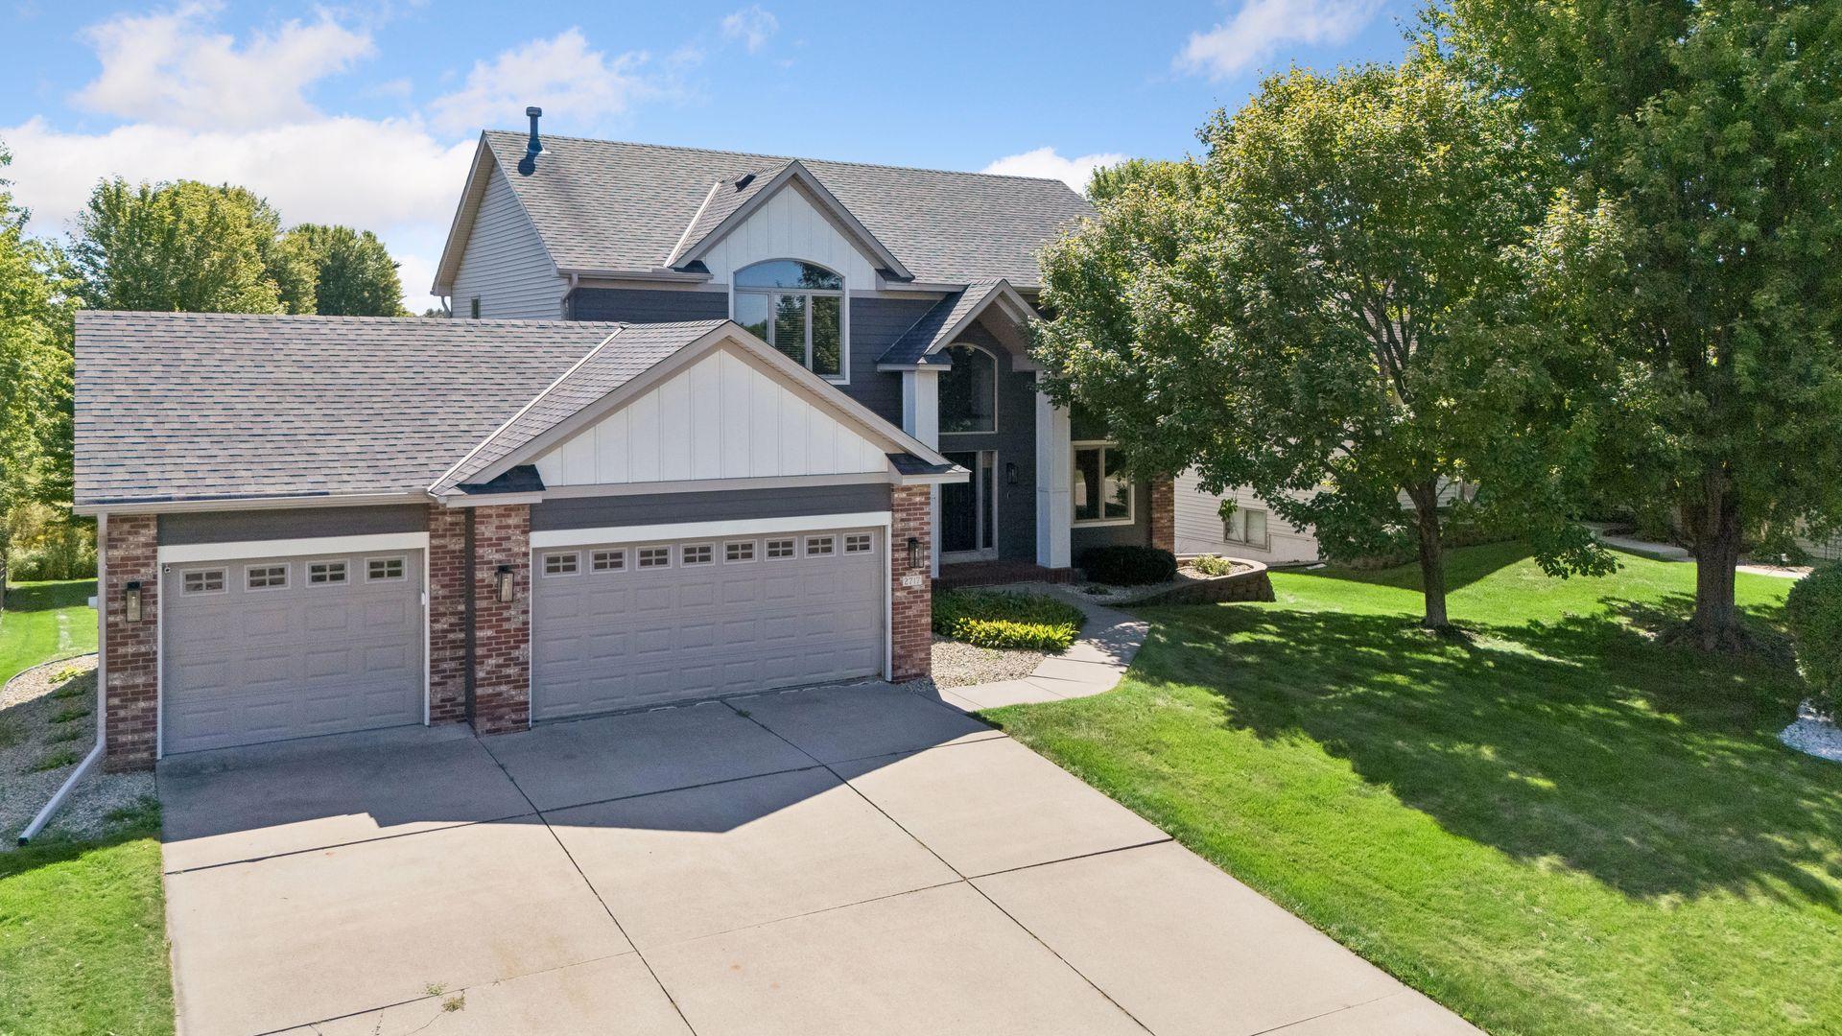
Aerial view of a dark blue two-story home with an attached garage and a large shade tree in front.
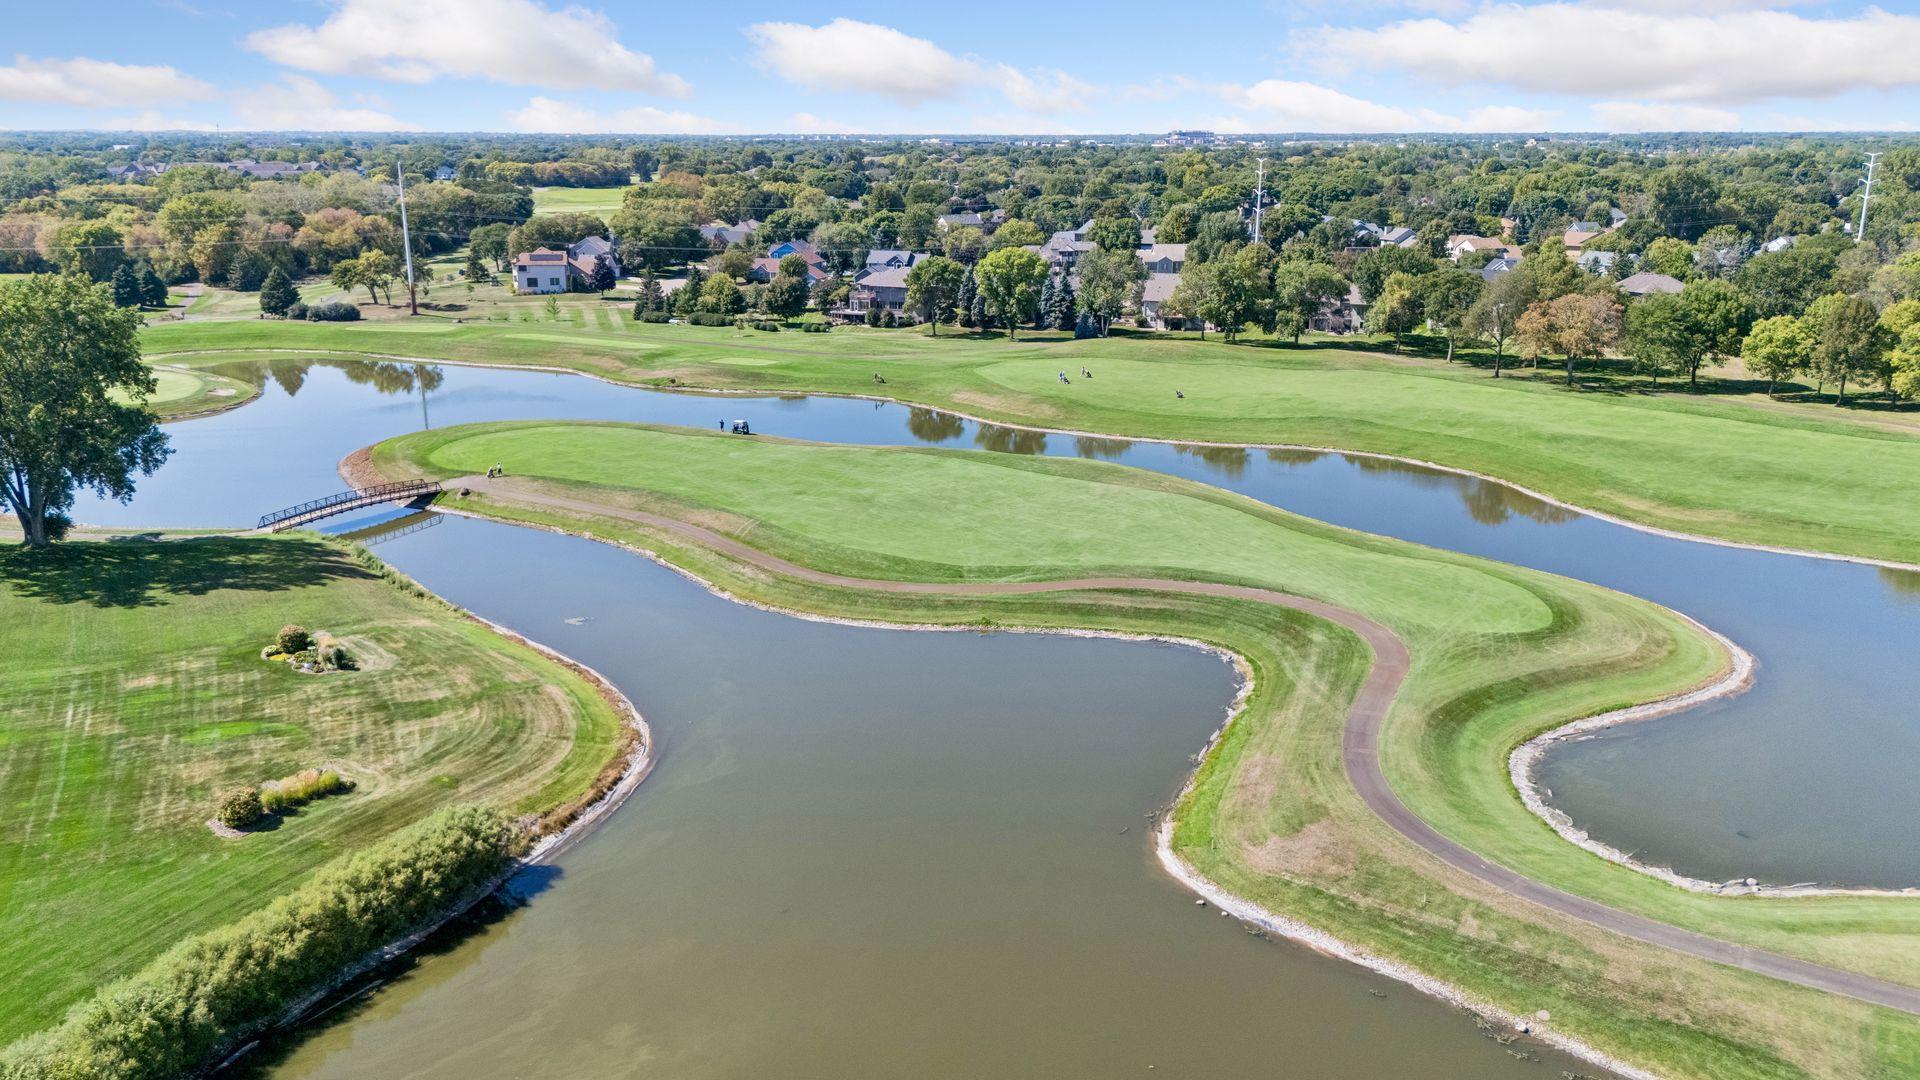
Aerial view of a golf course with winding ponds, green fairways, and homes in the distance.
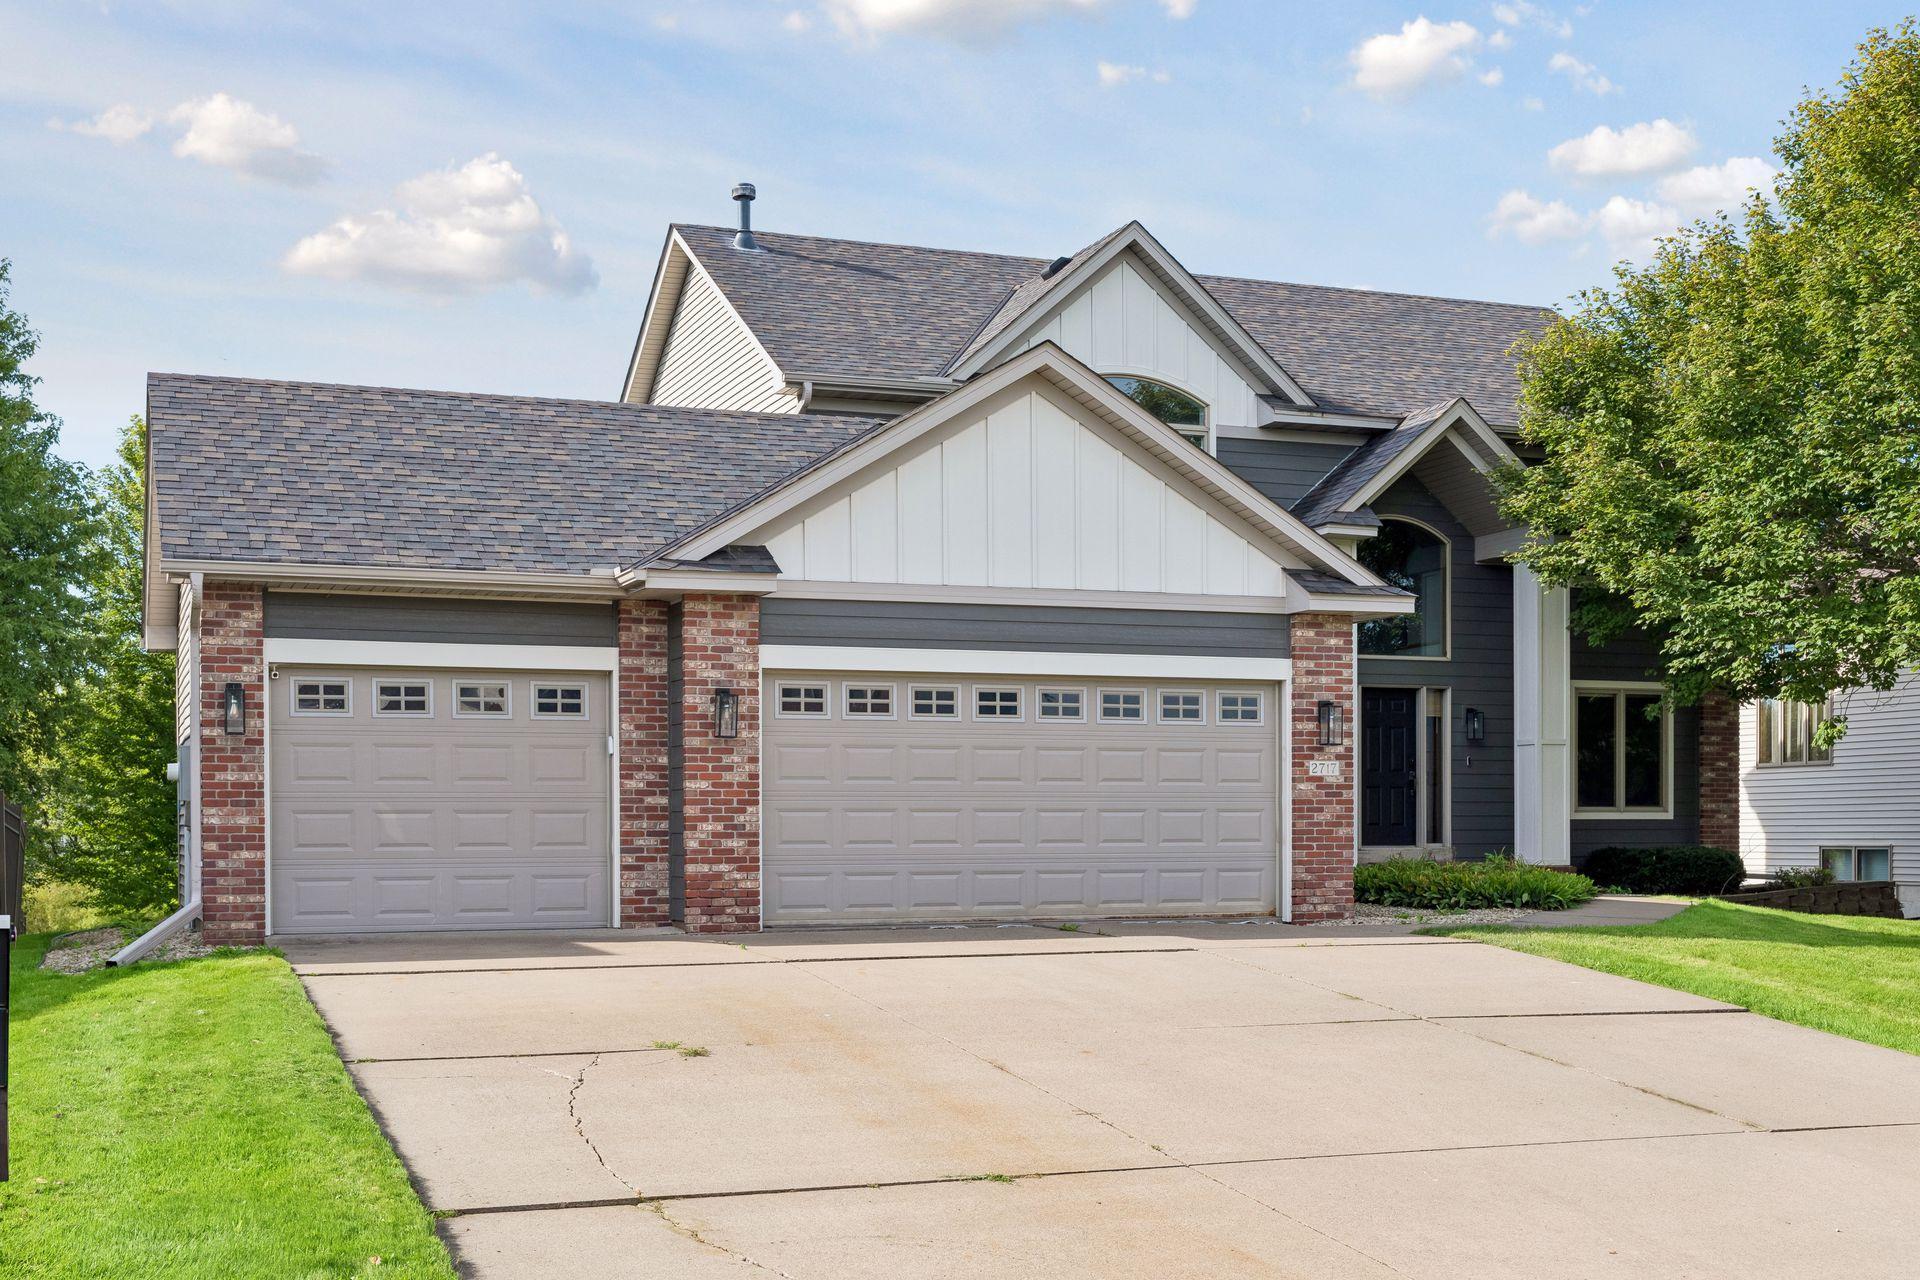
Gray-and-white two-story home with brick accents, a wide double garage, and driveway.
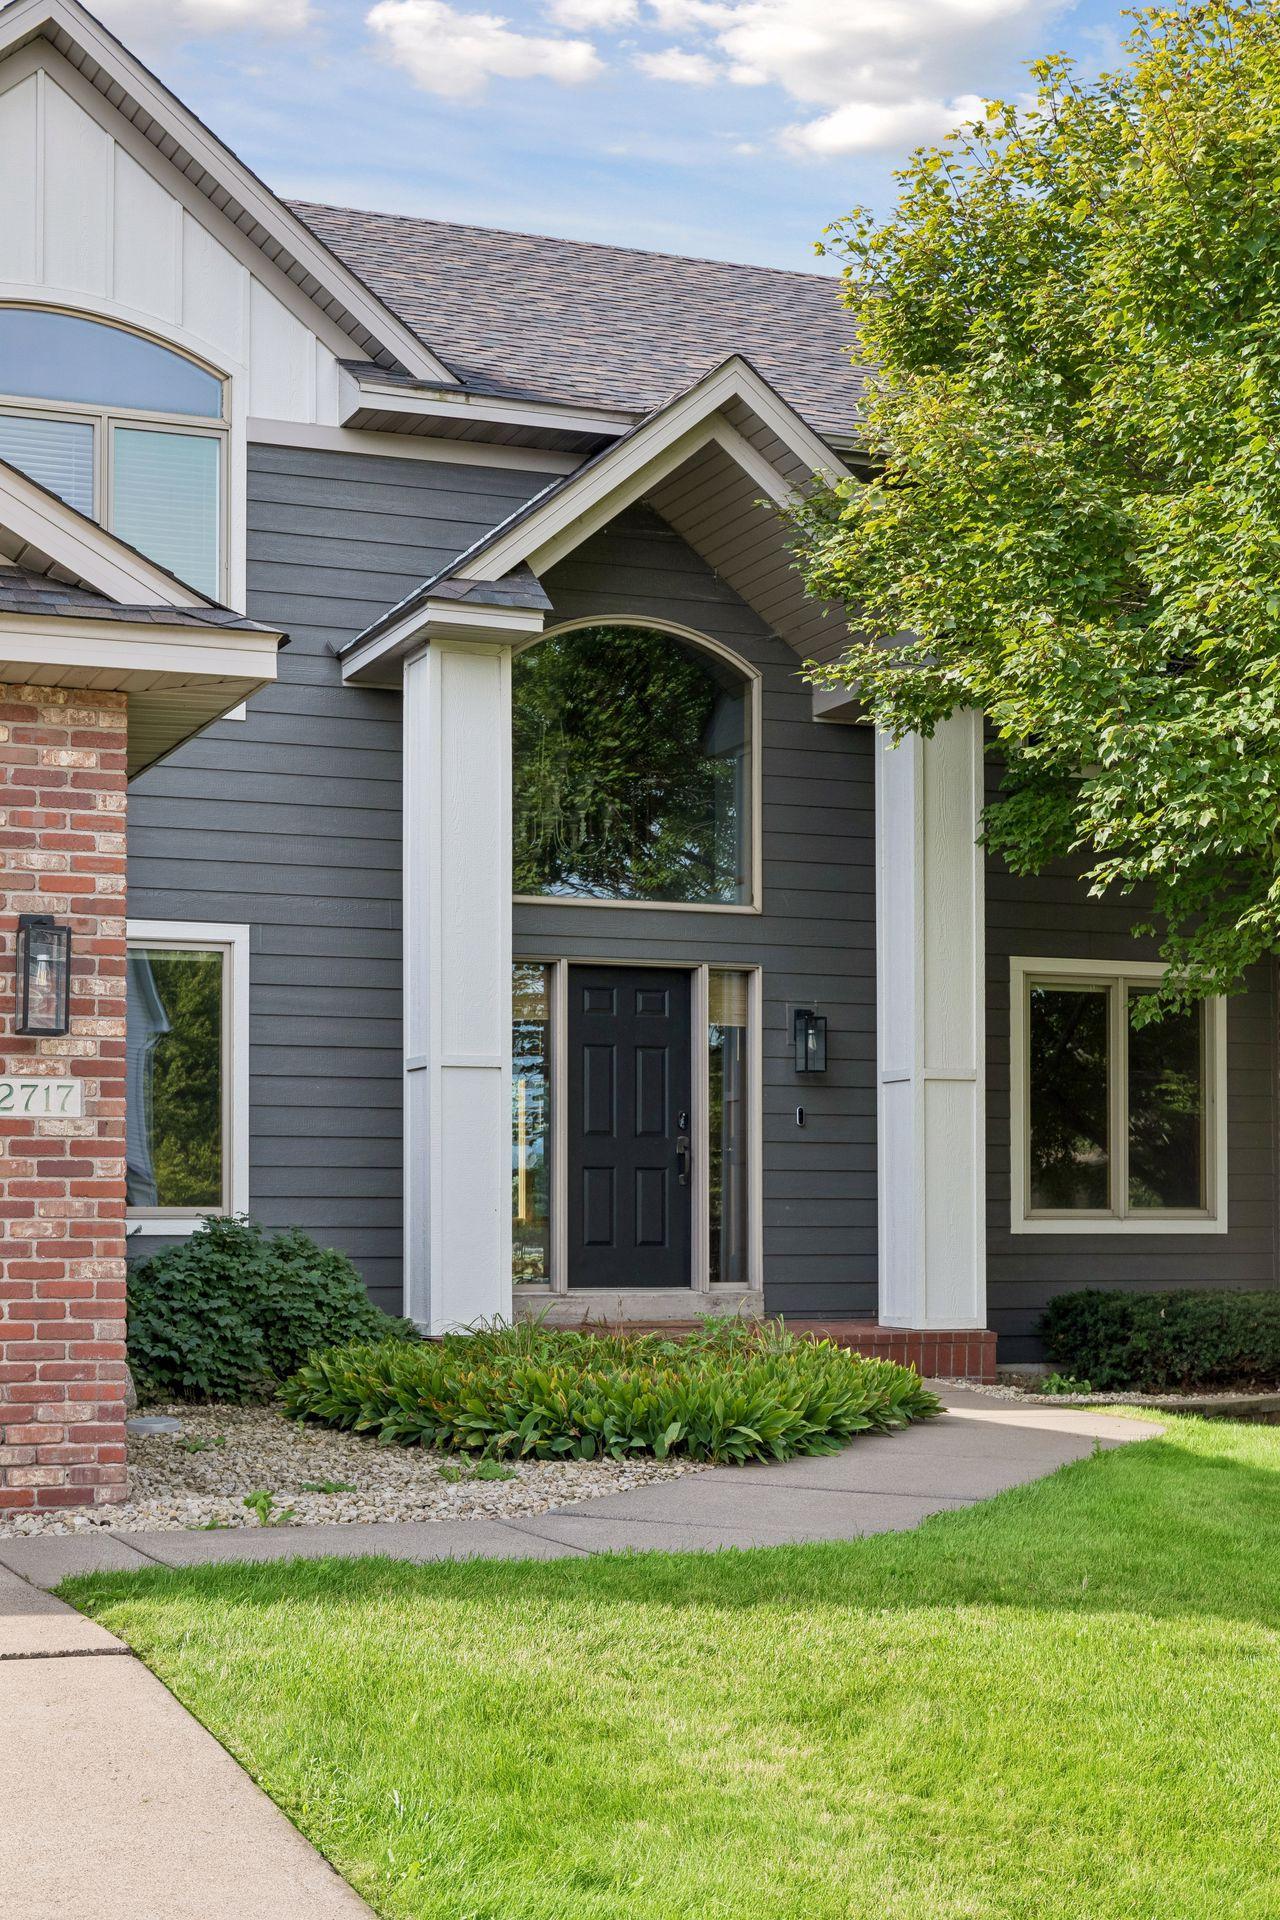
Home entrance with dark gray siding, white trim, black door, and brick accent wall.
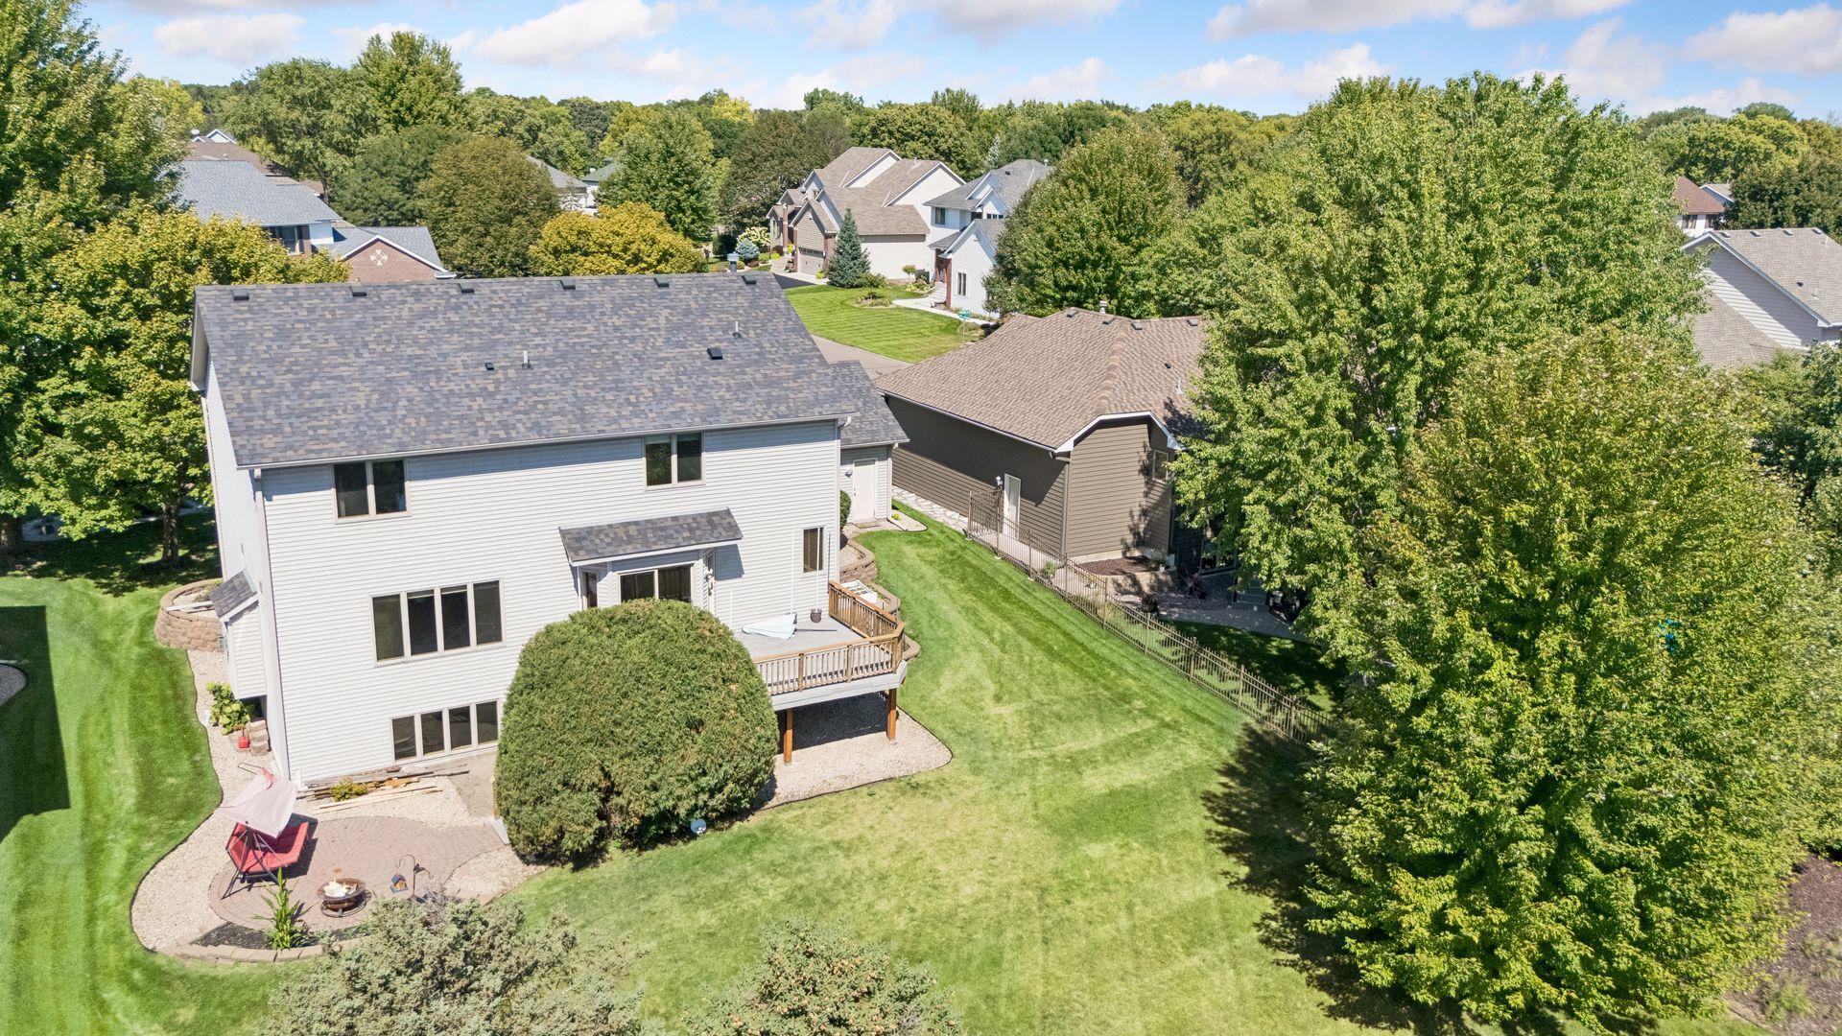
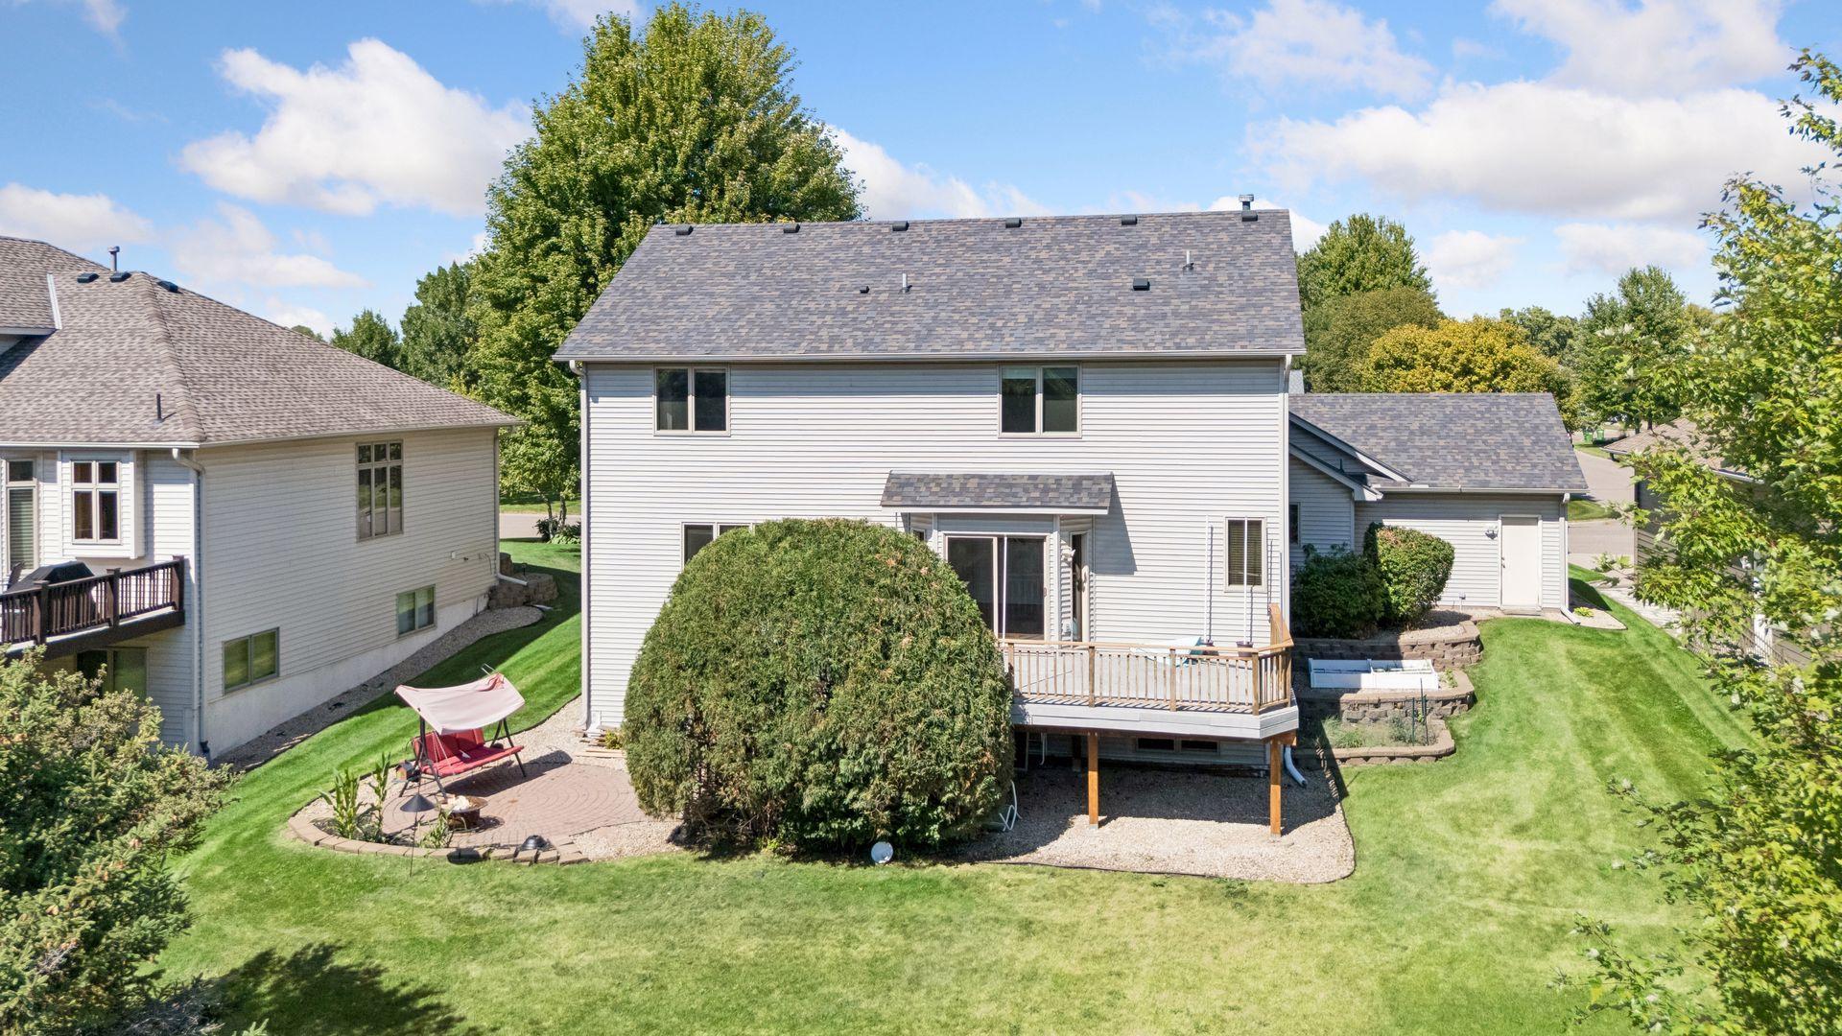
Aerial view of a two-story home with a raised deck, paved patio, and broad lawn.
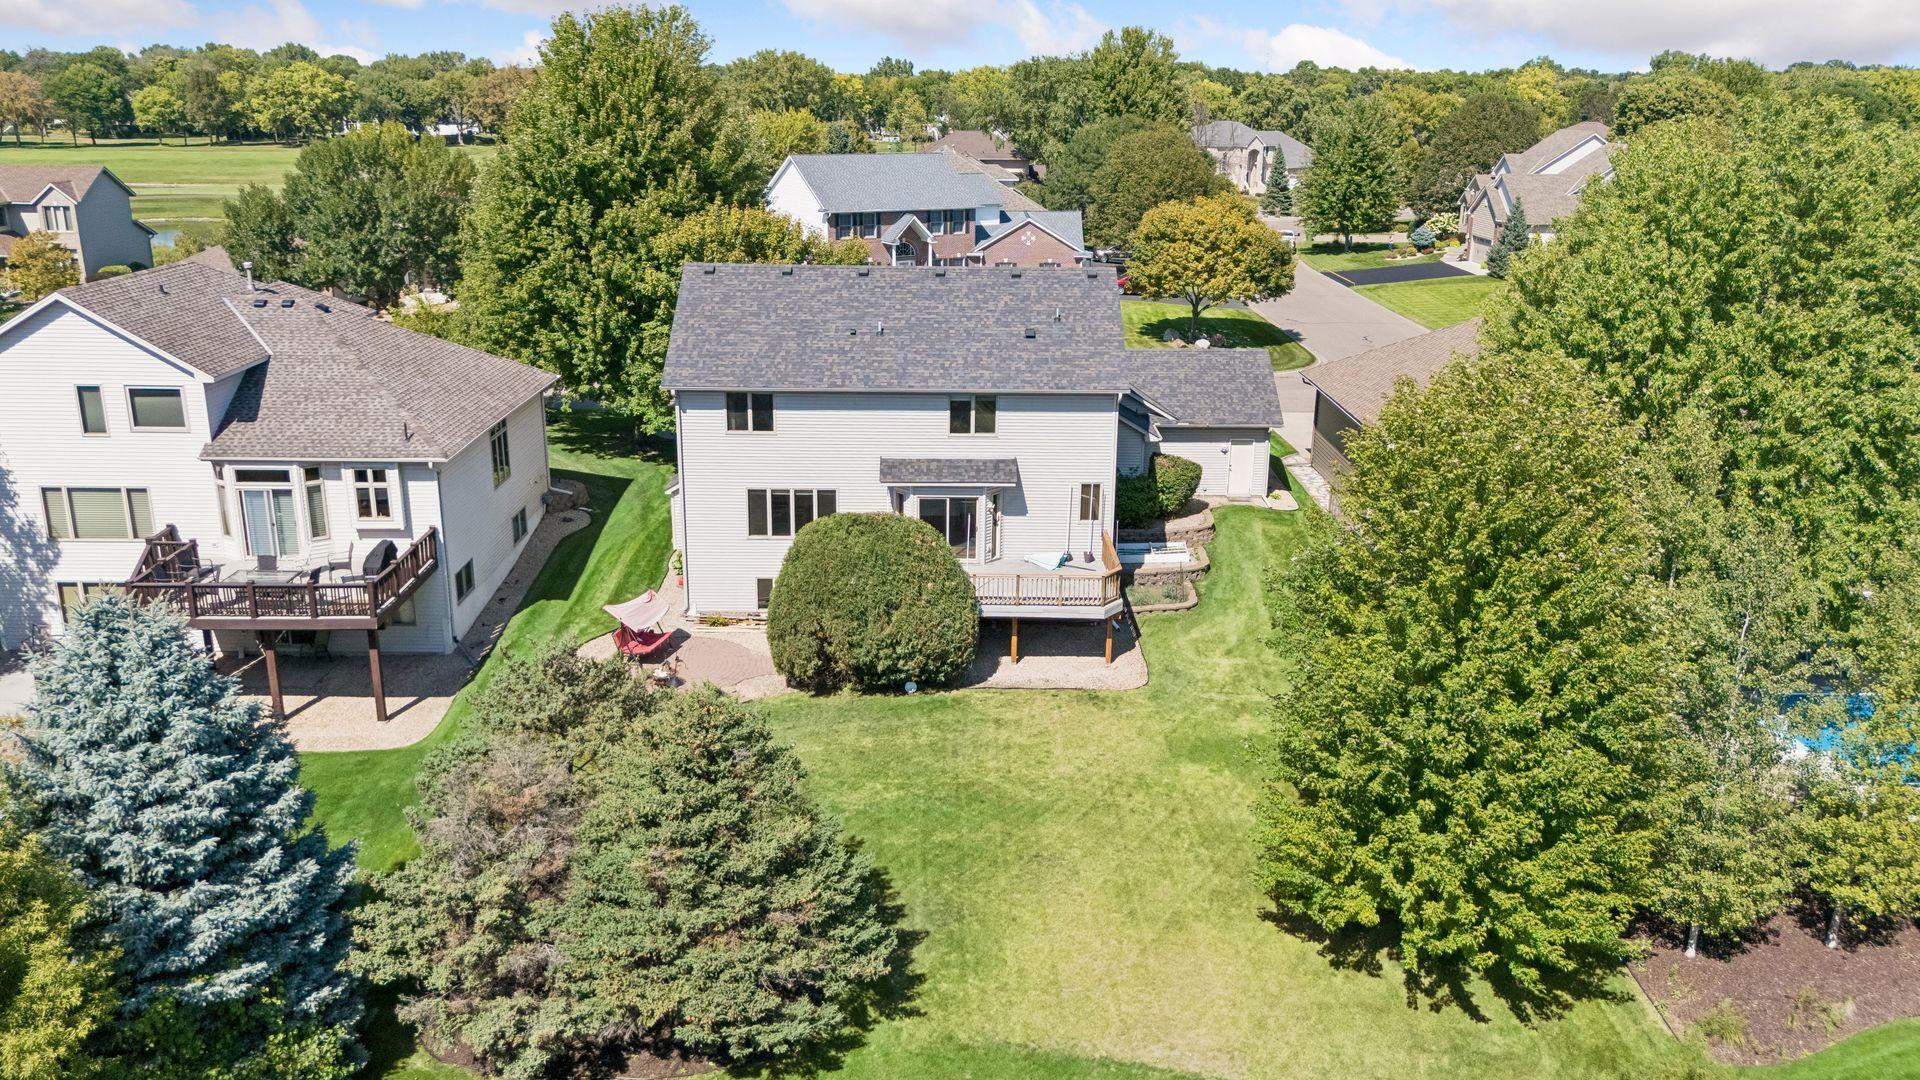
Aerial view of a light-sided two-story home, rear deck, patio, and spacious lawn shaded by mature trees.
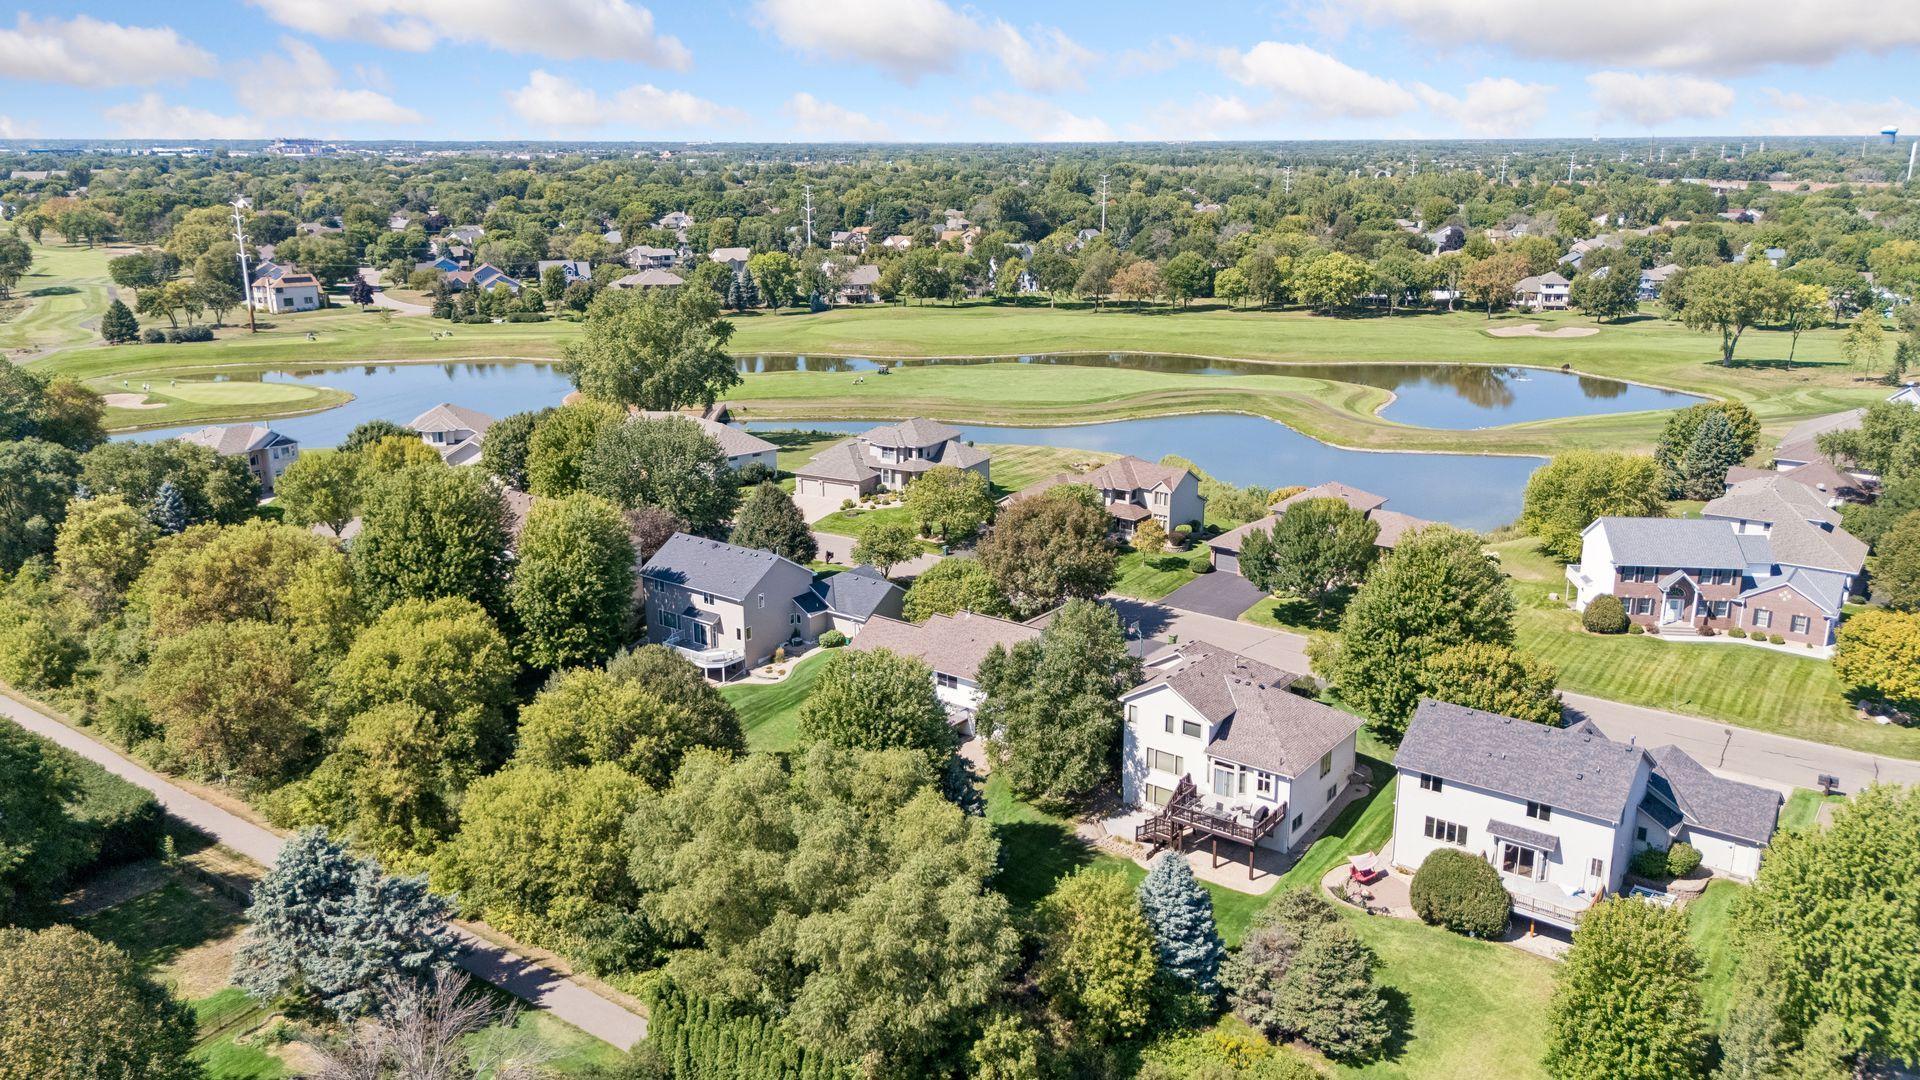
Aerial view of homes bordering a golf course, with a winding pond and tree-lined paths.
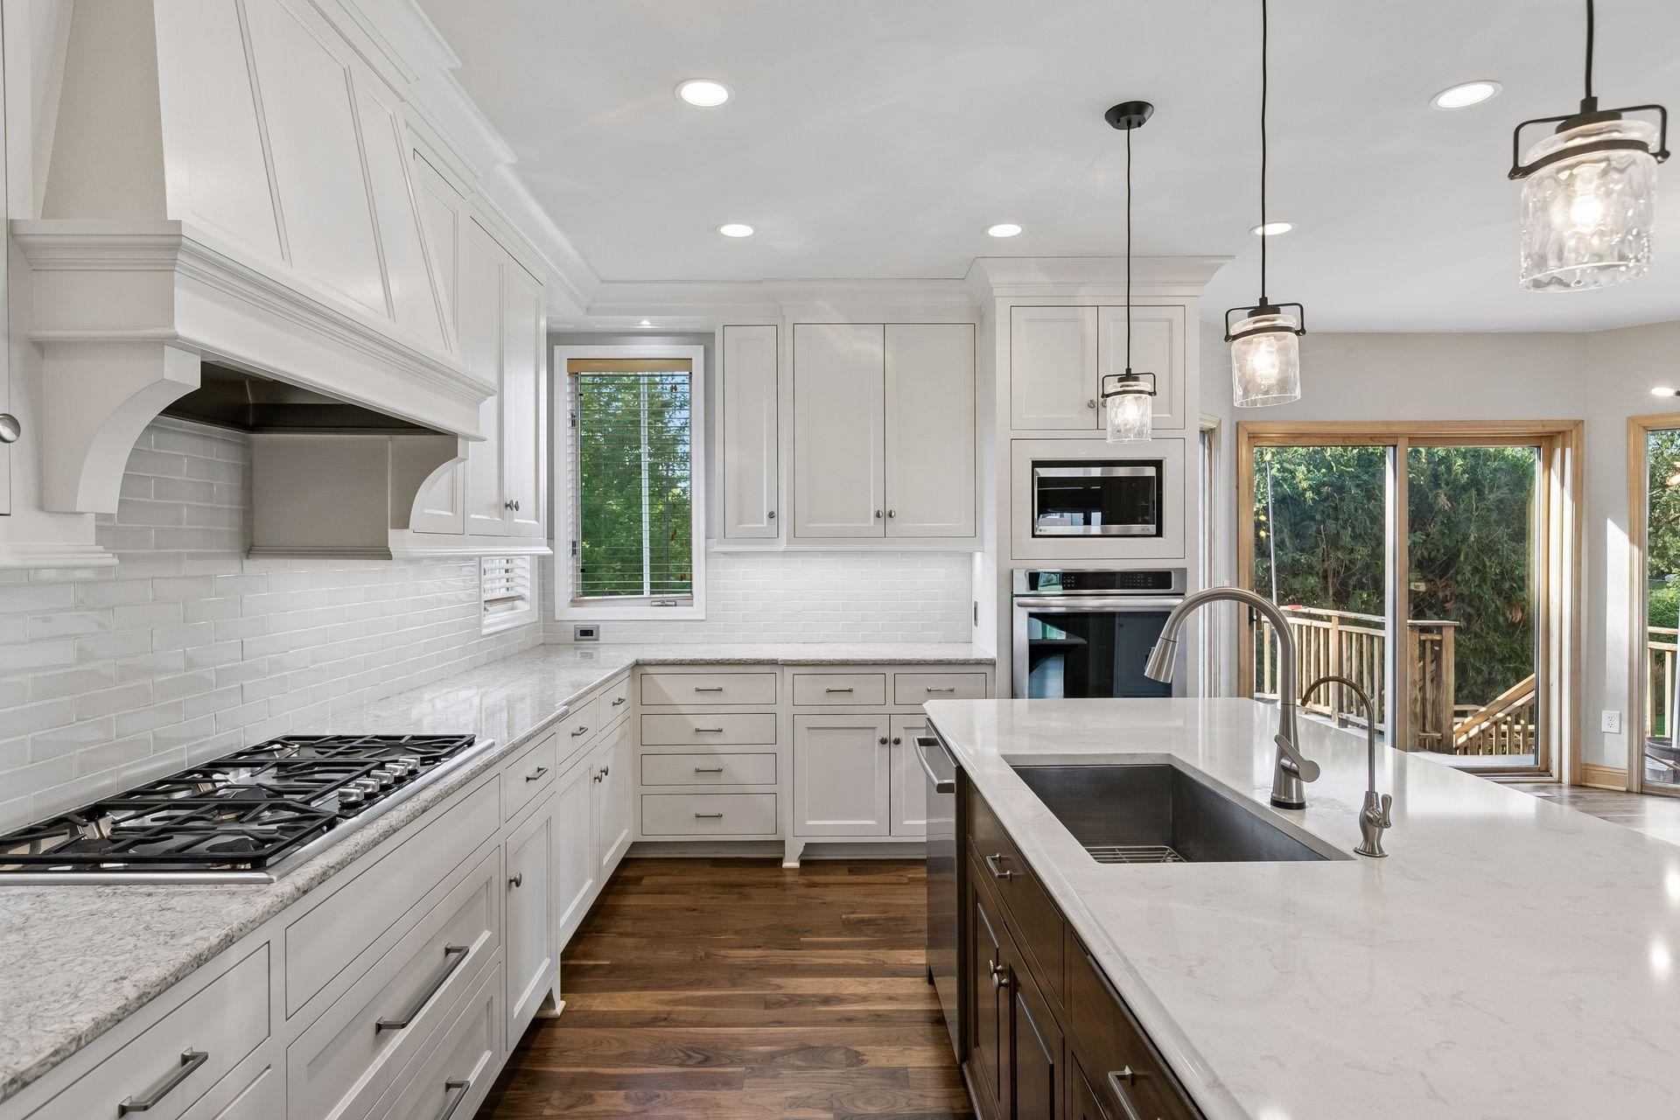
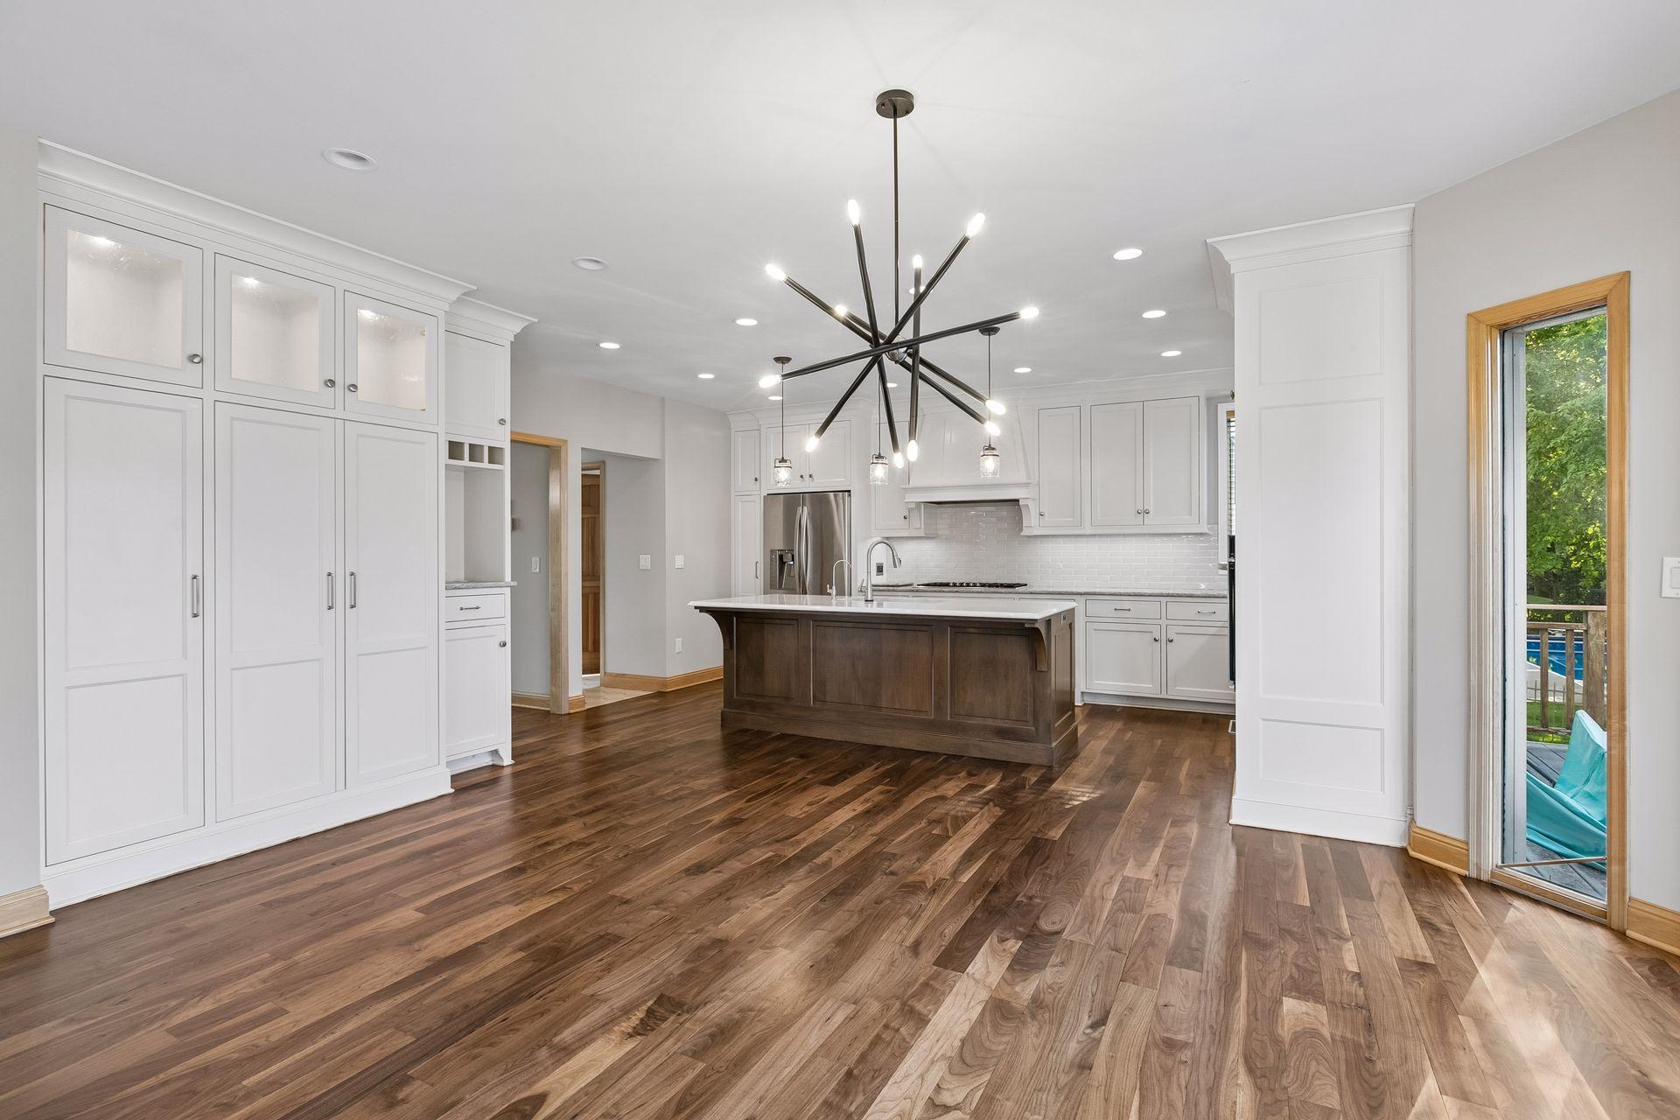
Modern kitchen with white cabinets, a dark wood island, gas cooktop, and doors to a deck.
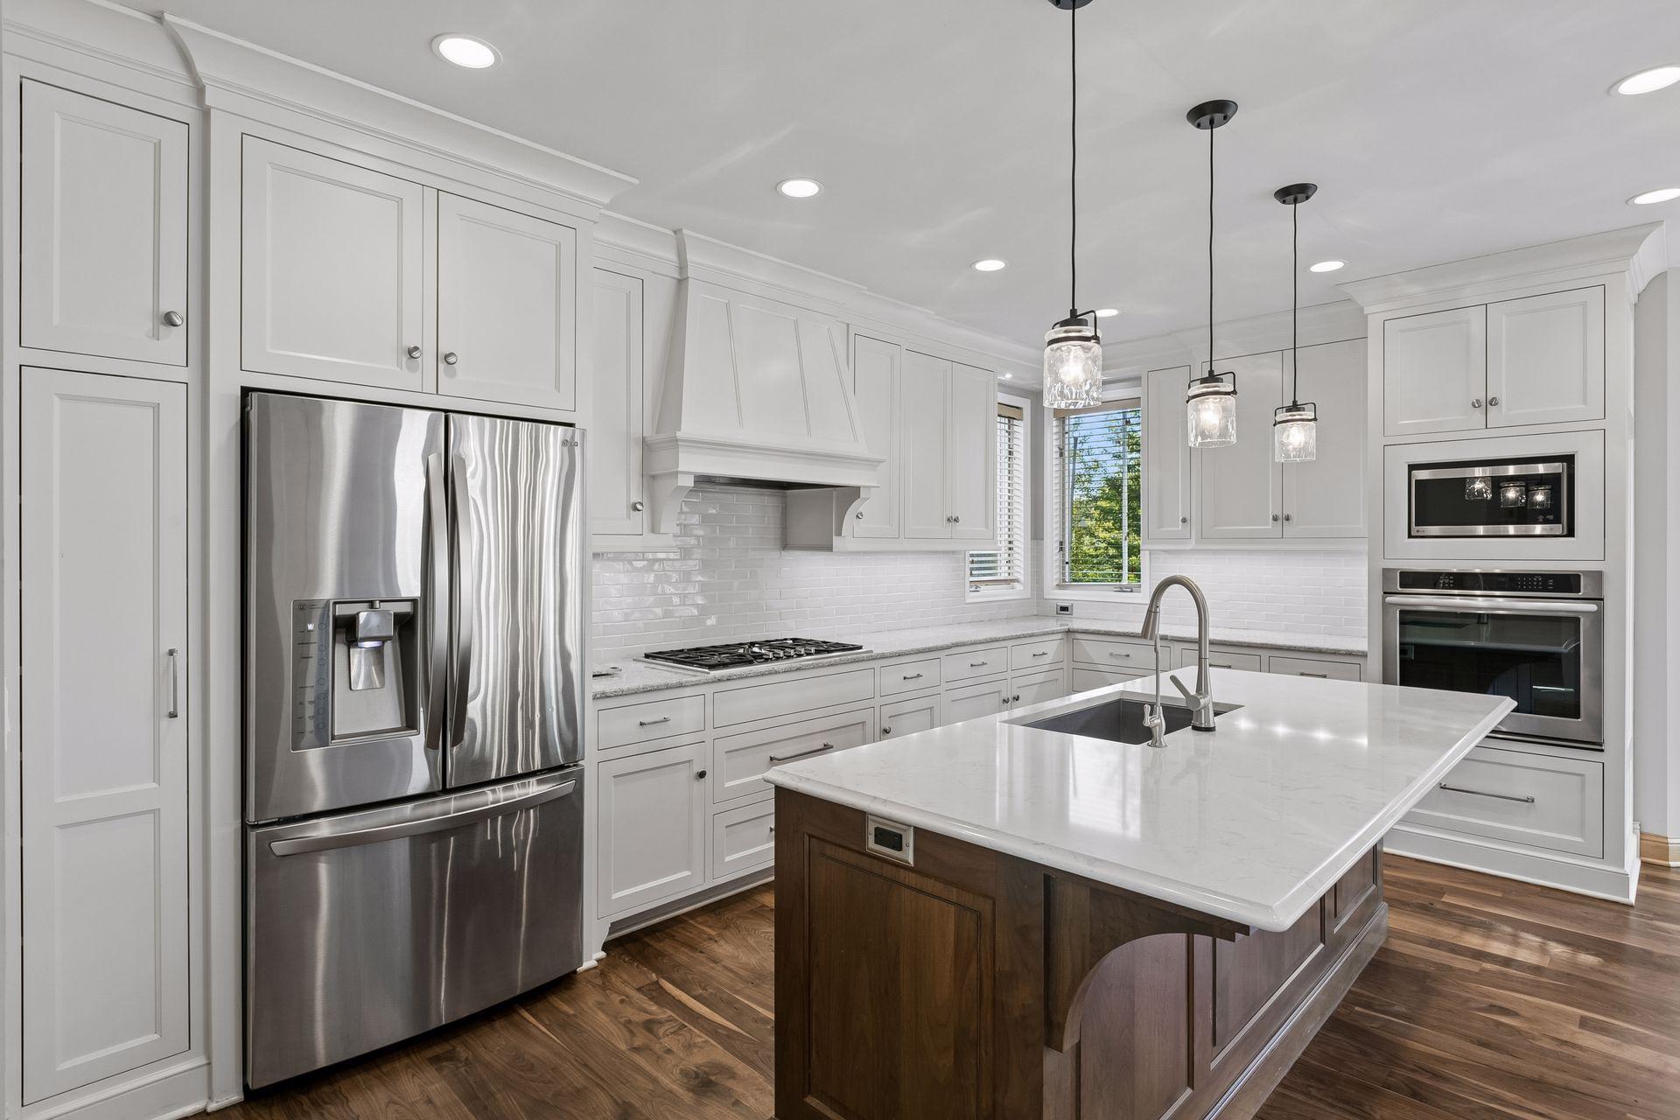
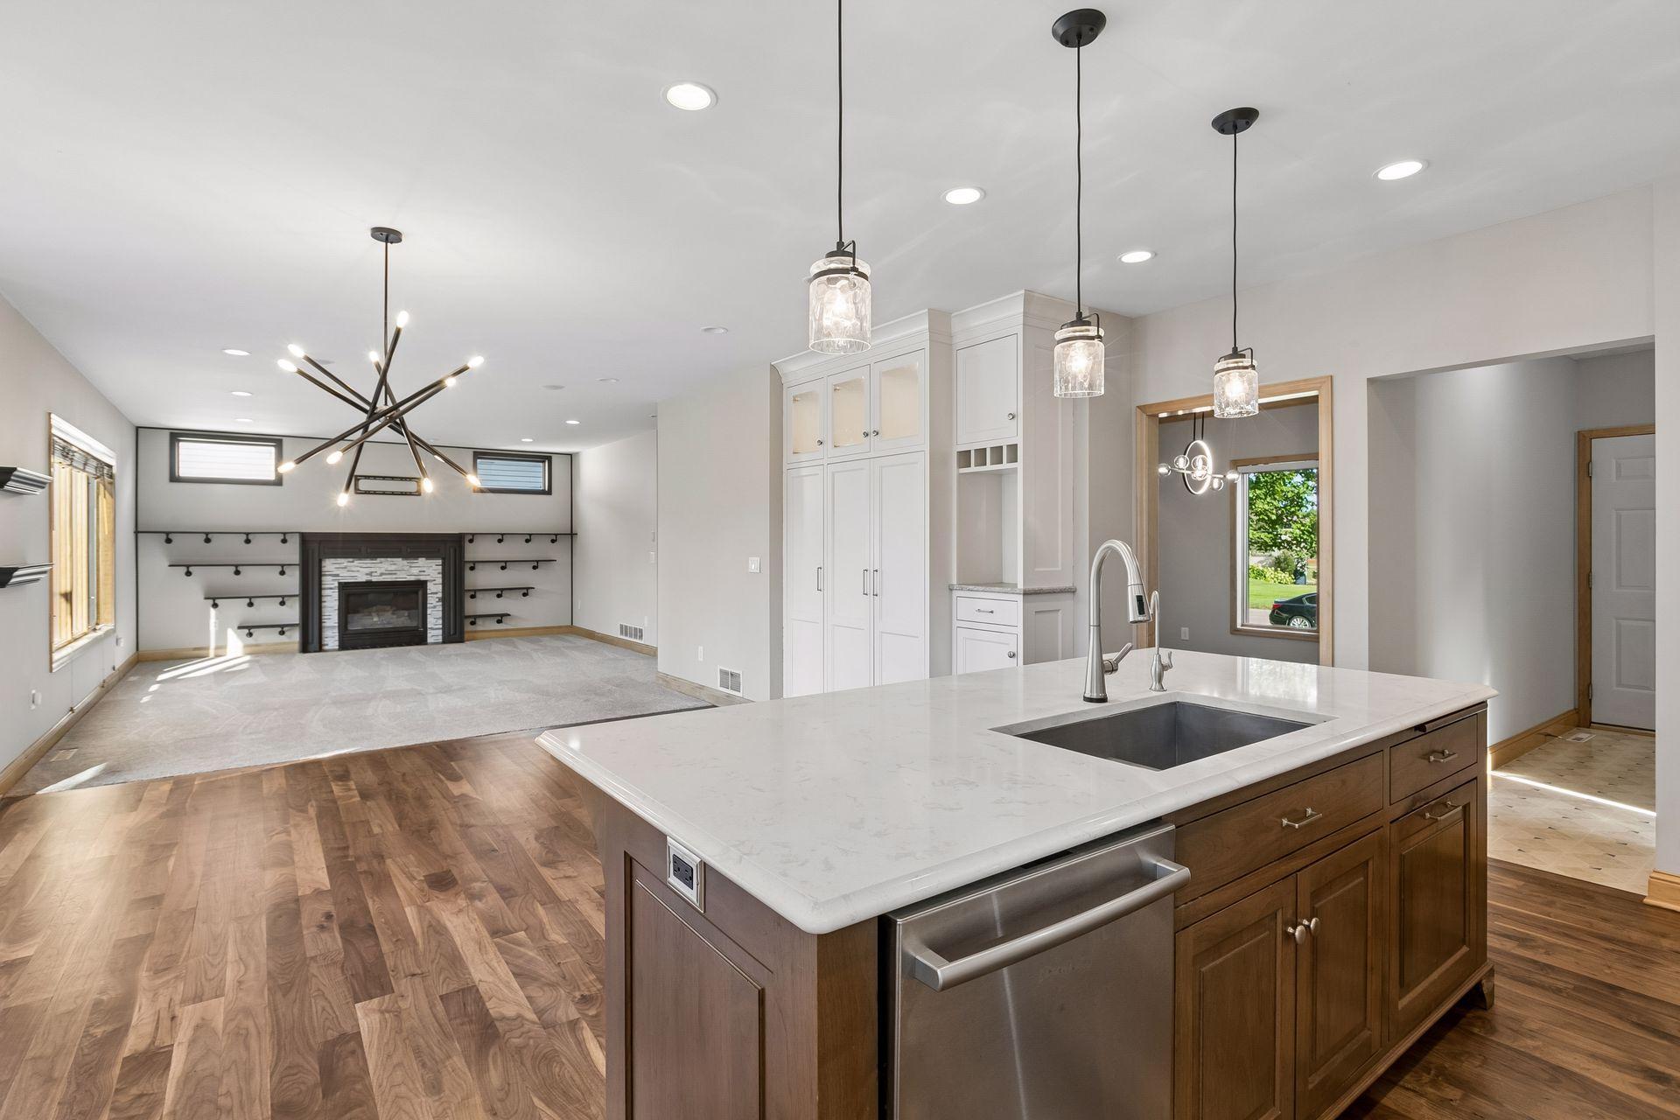
White kitchen with a large dark-wood island, stainless steel appliances, and glass pendant lights.
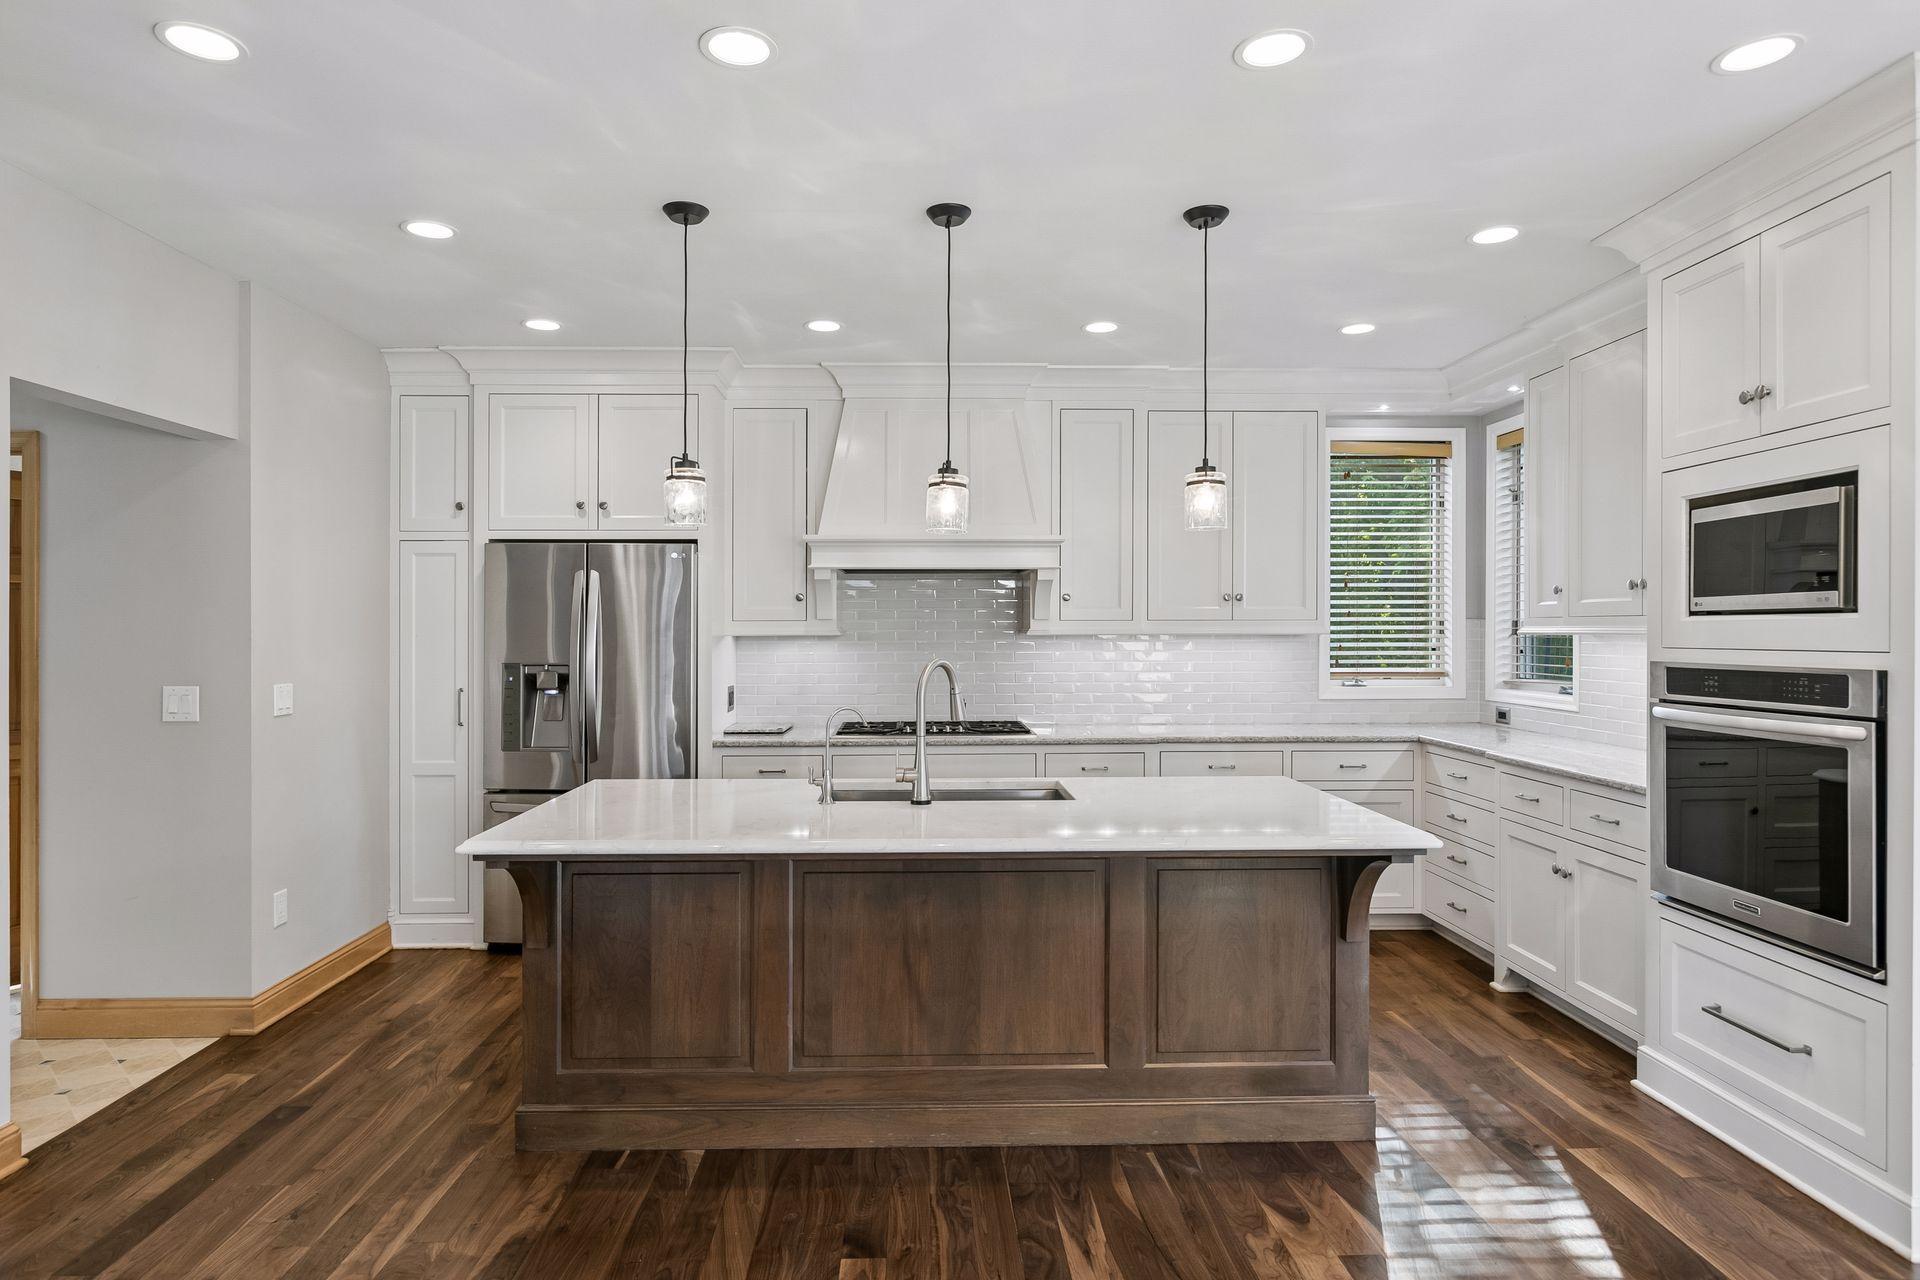
Kitchen with white cabinetry, stainless steel appliances, and a large dark-wood island.
Modern kitchen with a dark wood island, white cabinets, hardwood floors, and sliding doors to a deck.
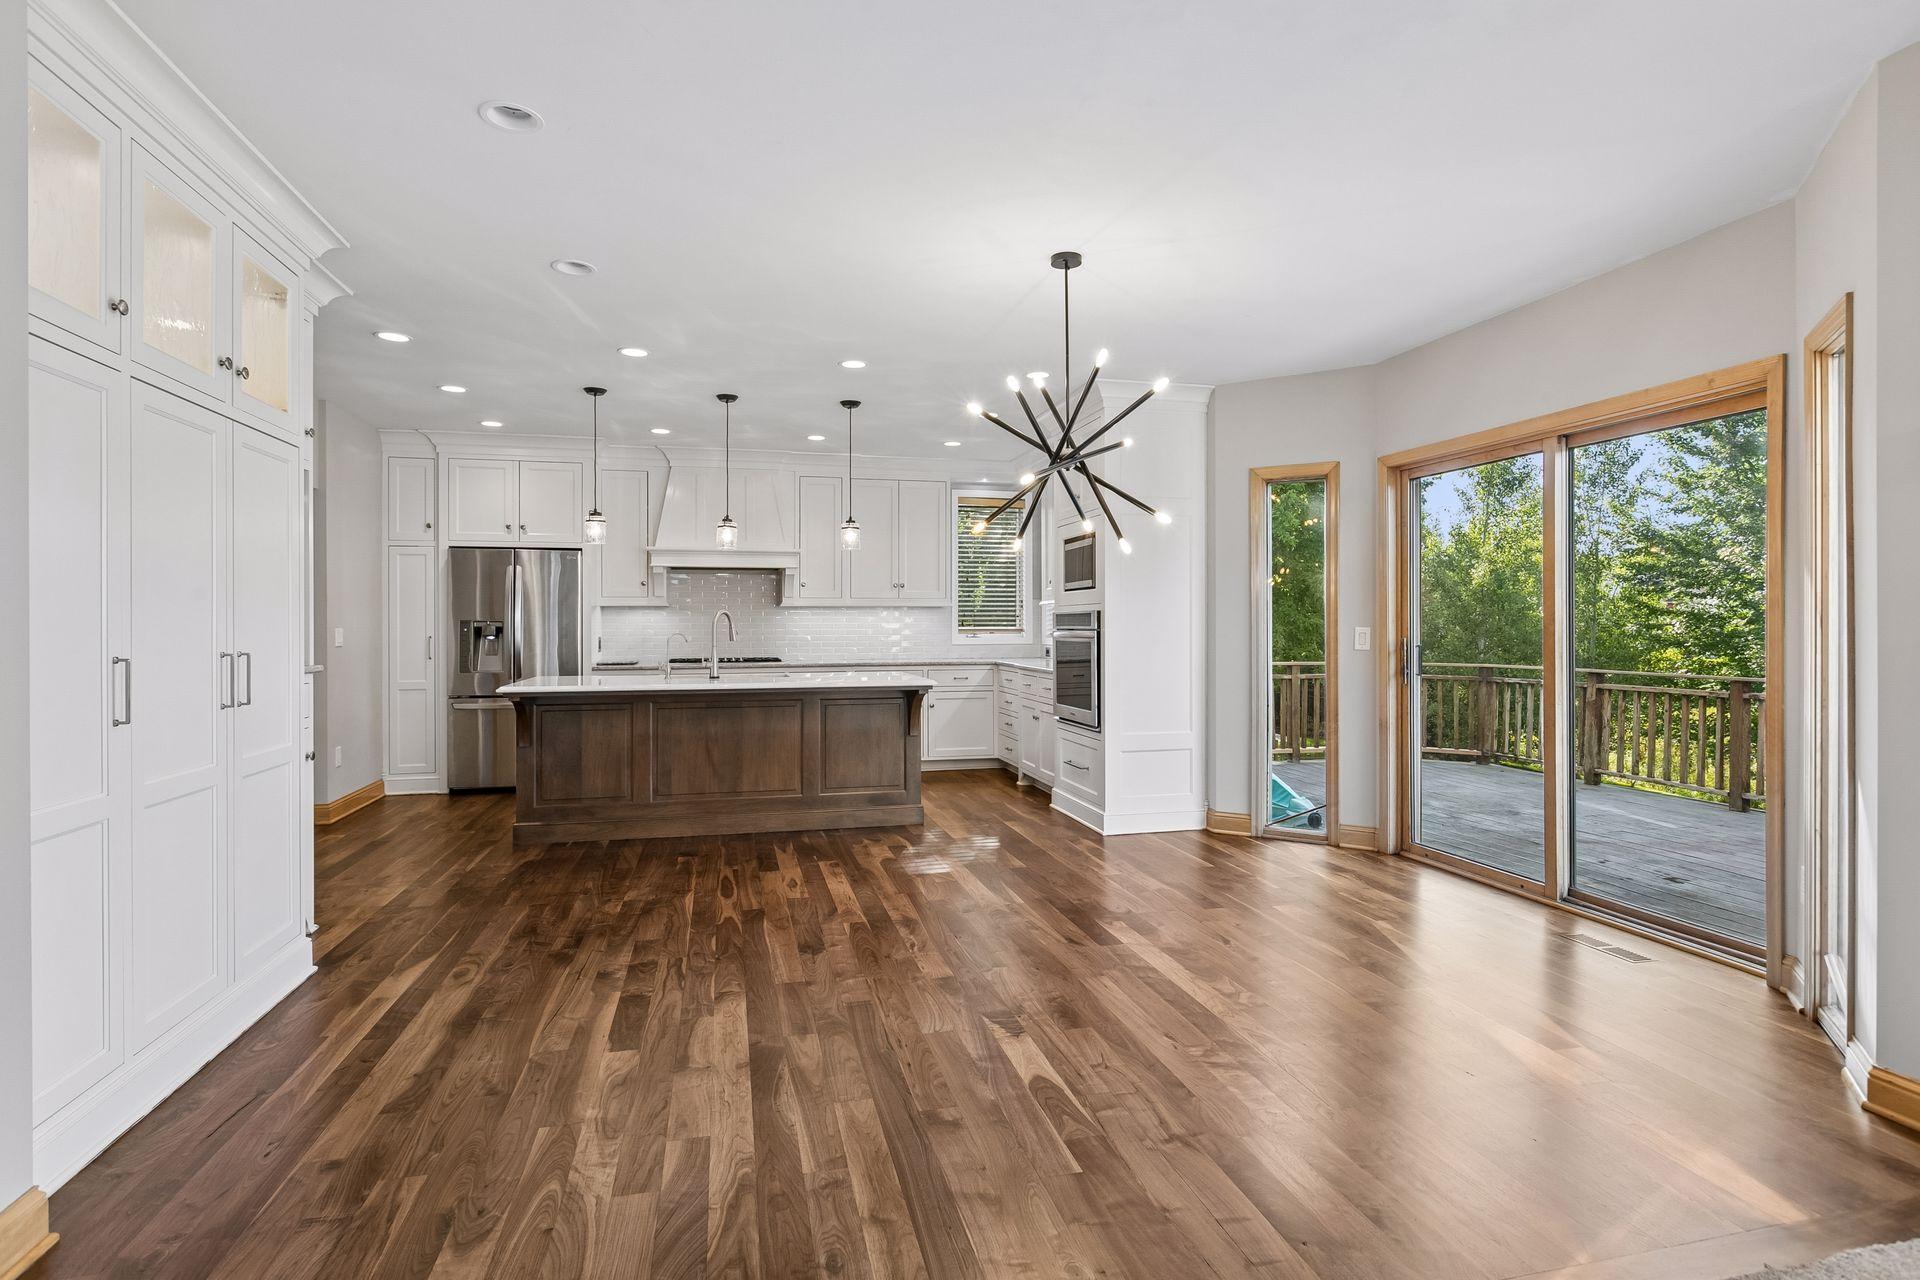
Kitchen with white cabinets, dark wood island, hardwood floors, and a starburst chandelier.
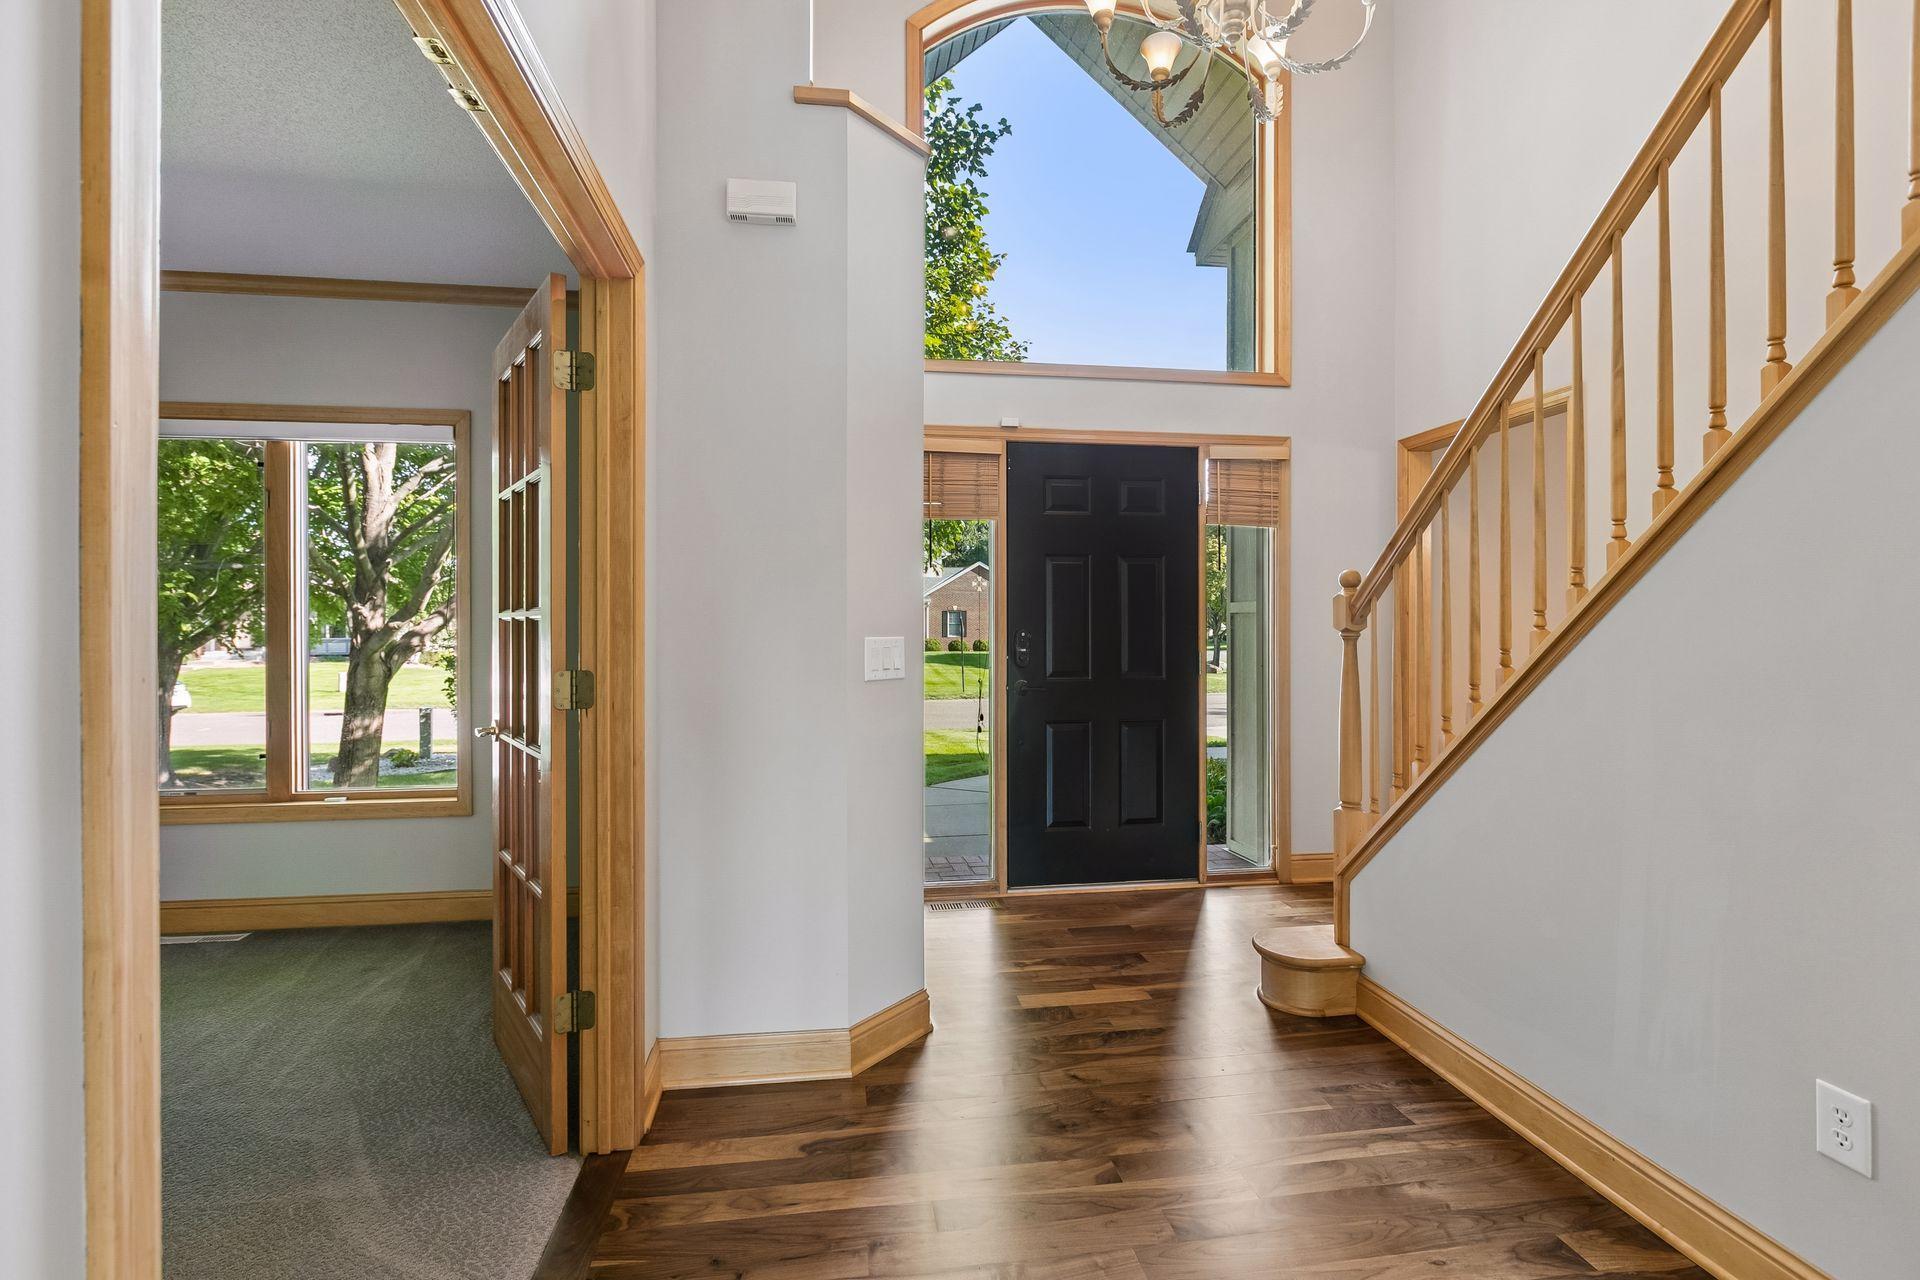
Two-story foyer with a black front door, hardwood floors, tall windows, and a wood staircase.
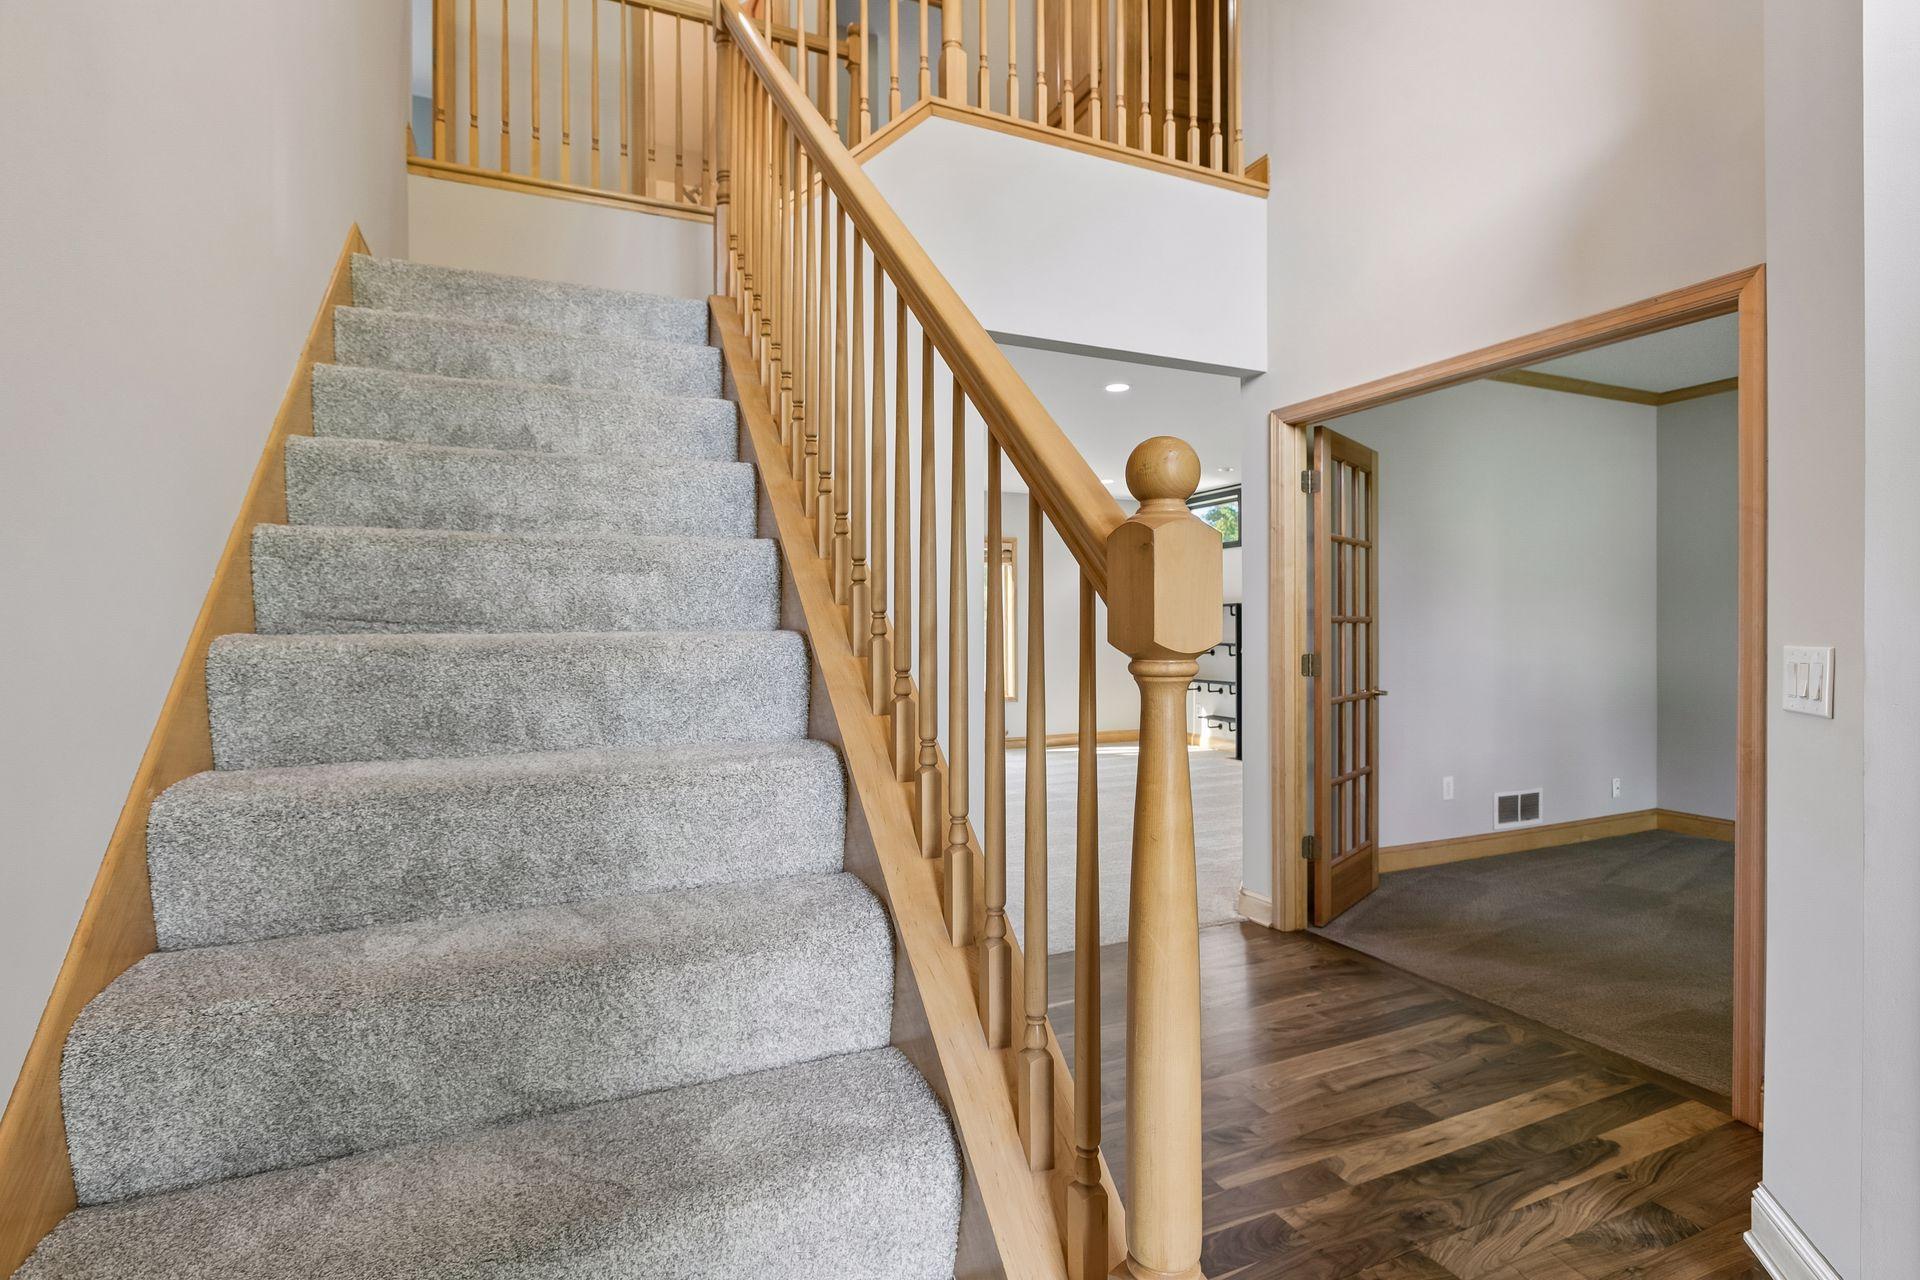
Carpeted staircase with wood railings overlooking the open entry and adjoining room.
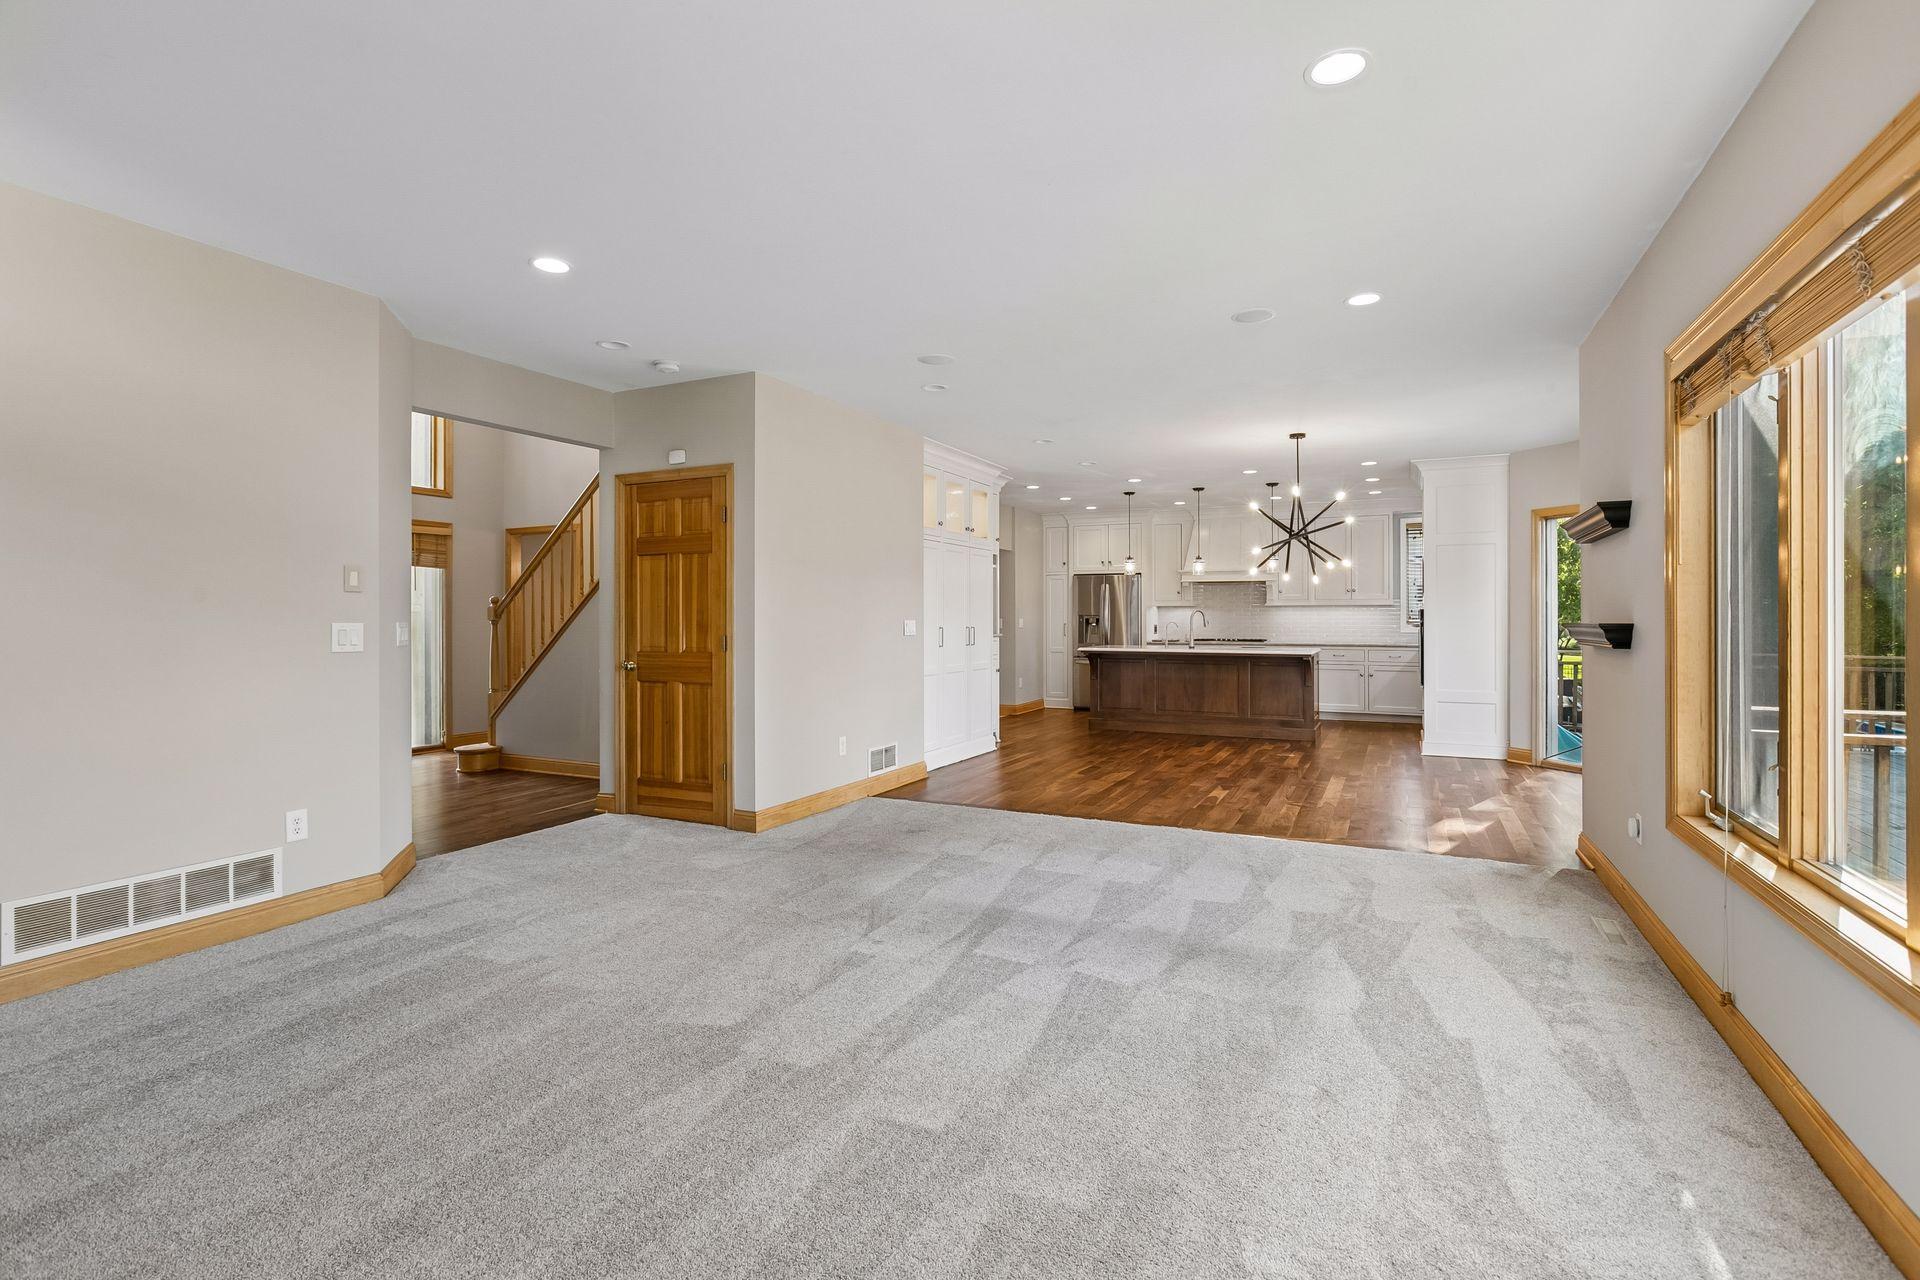
Unfurnished living room opens to a white kitchen with a dark wood island and hardwood floors.
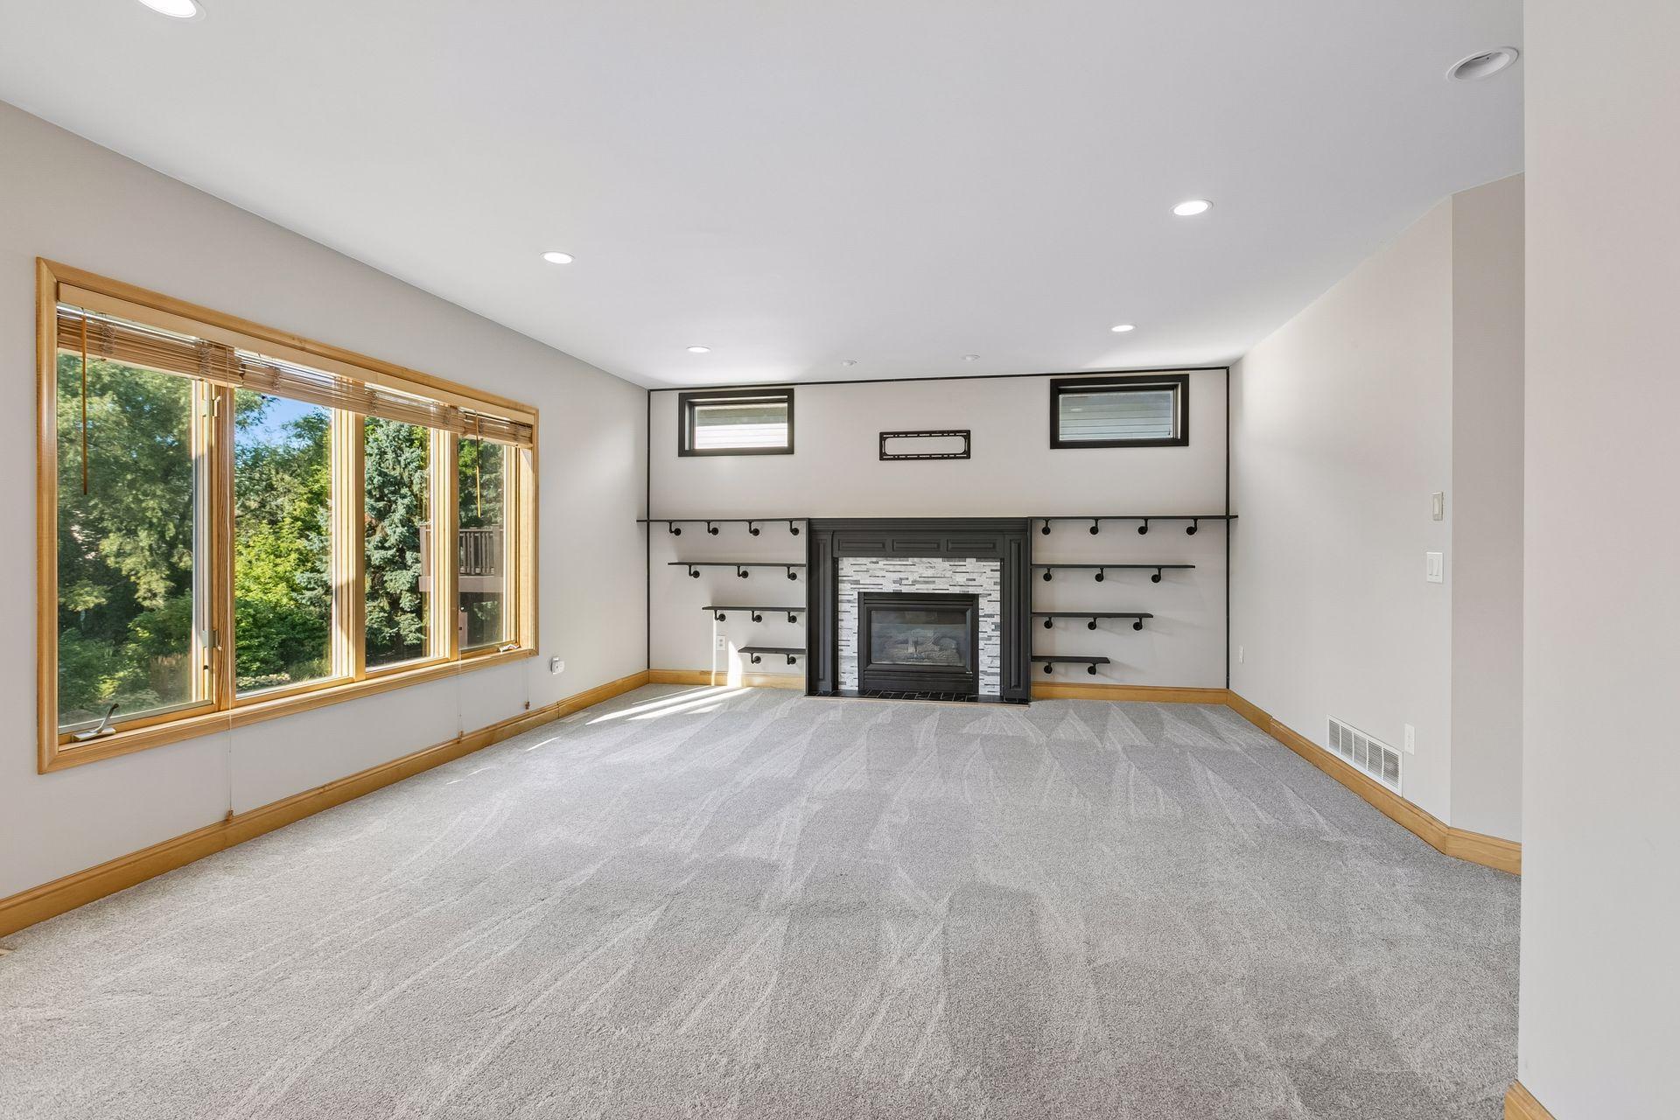
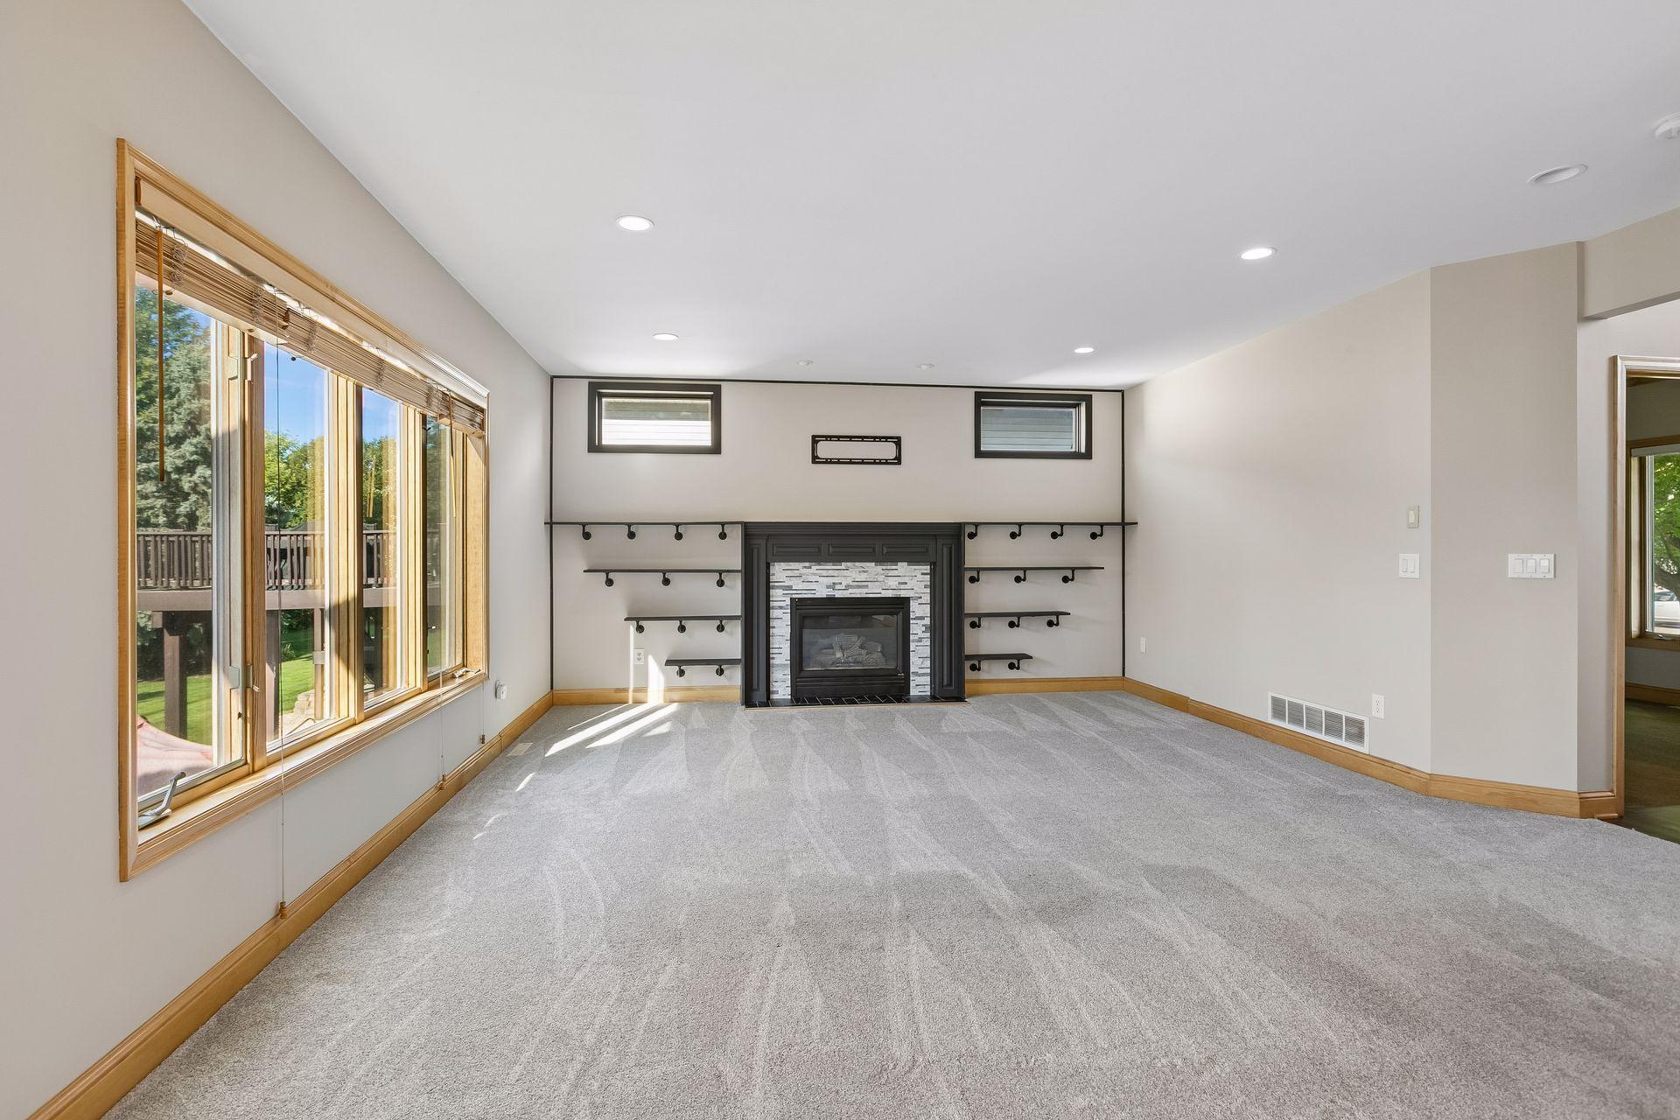
Unfurnished living room with a tiled fireplace, black display shelves, and a large window overlooking trees.
Empty living room with a fireplace, black display shelves, and large windows overlooking a deck.
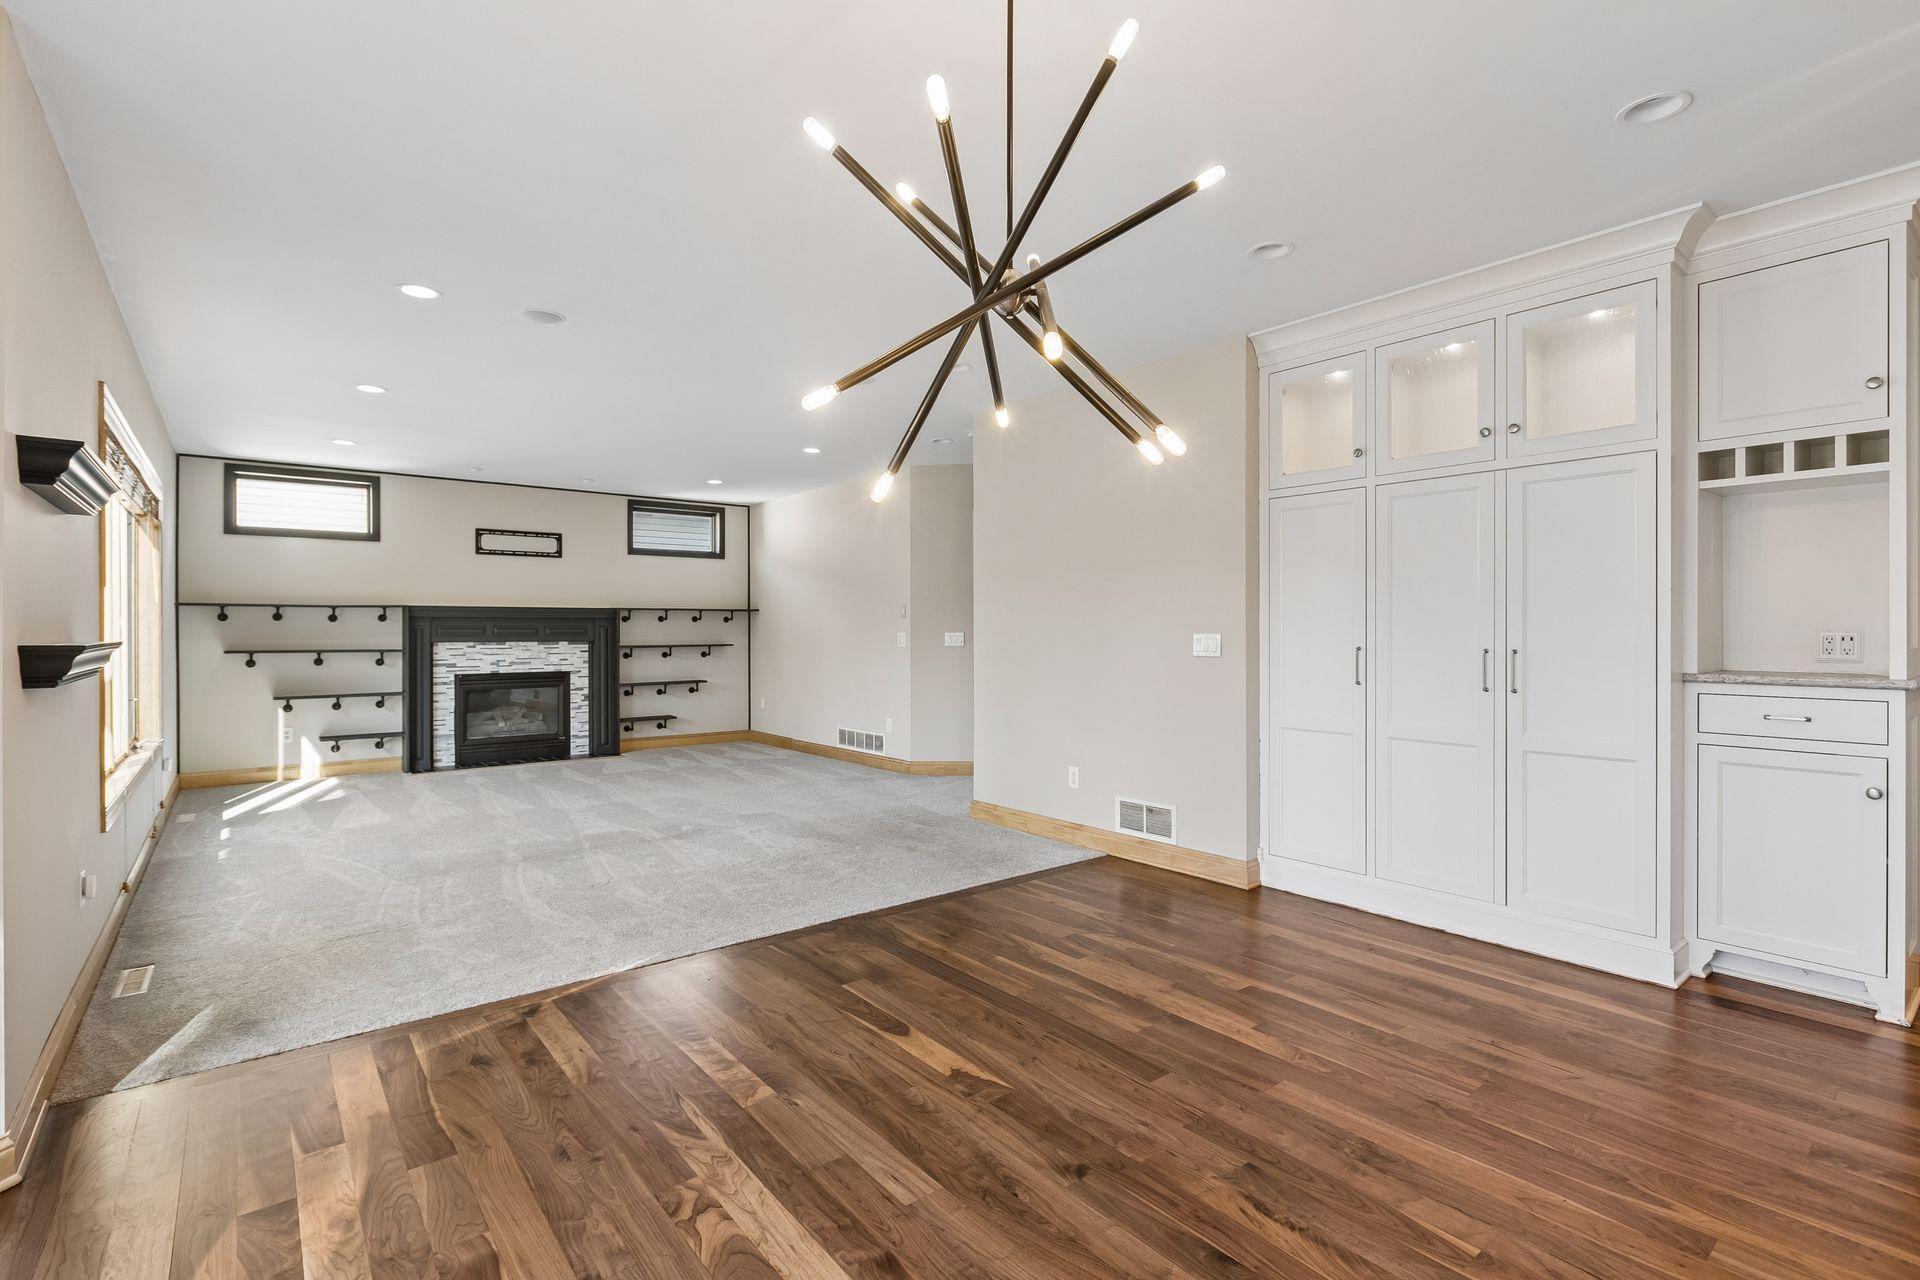
Living room with a stone fireplace, black shelving, white cabinetry, and a branching chandelier.
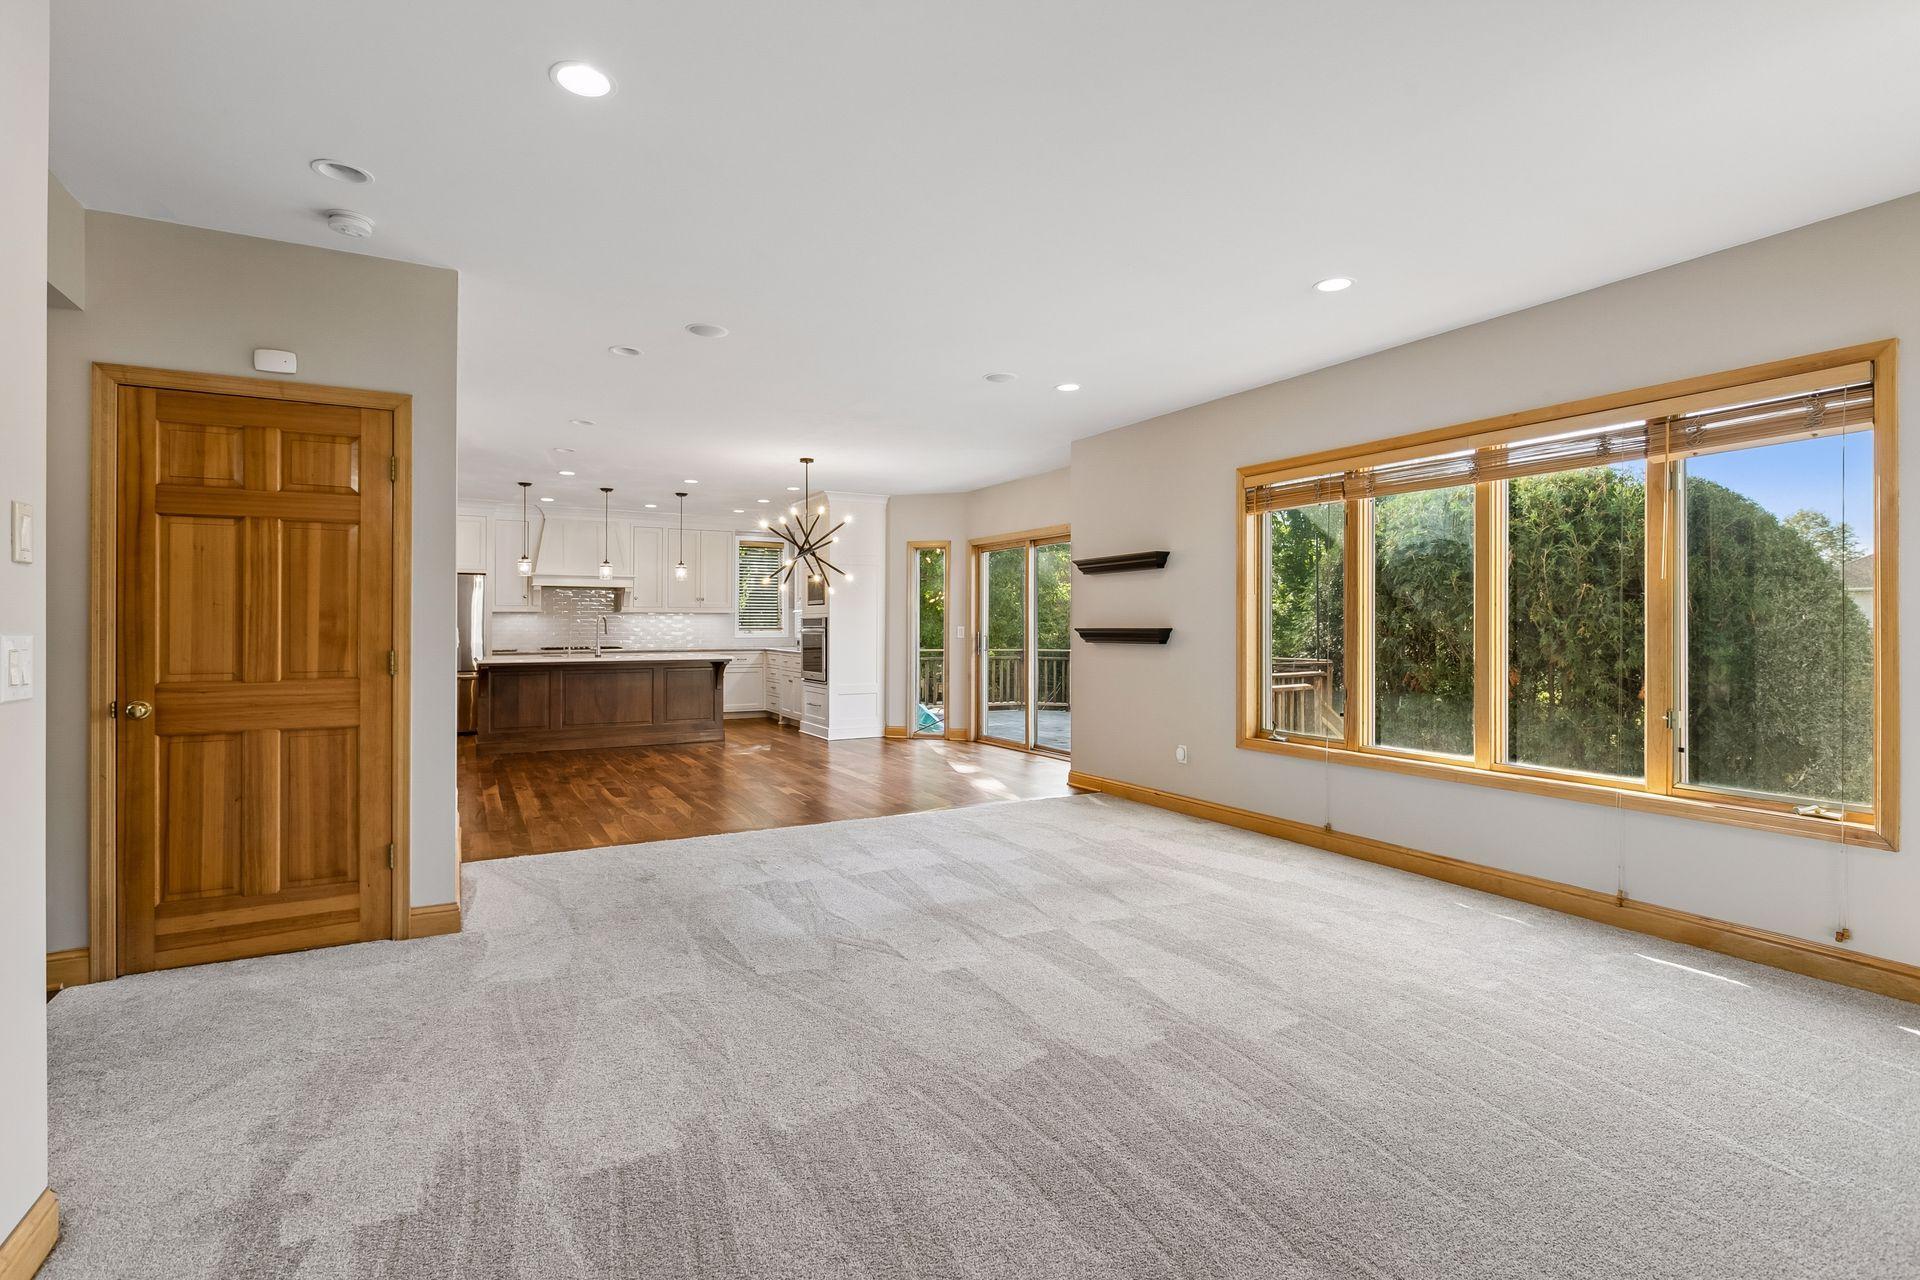
Vacant living room with broad wood-trimmed windows and an open kitchen with a dark wood island.
Open kitchen with a large quartz island and an adjoining living area with a fireplace.
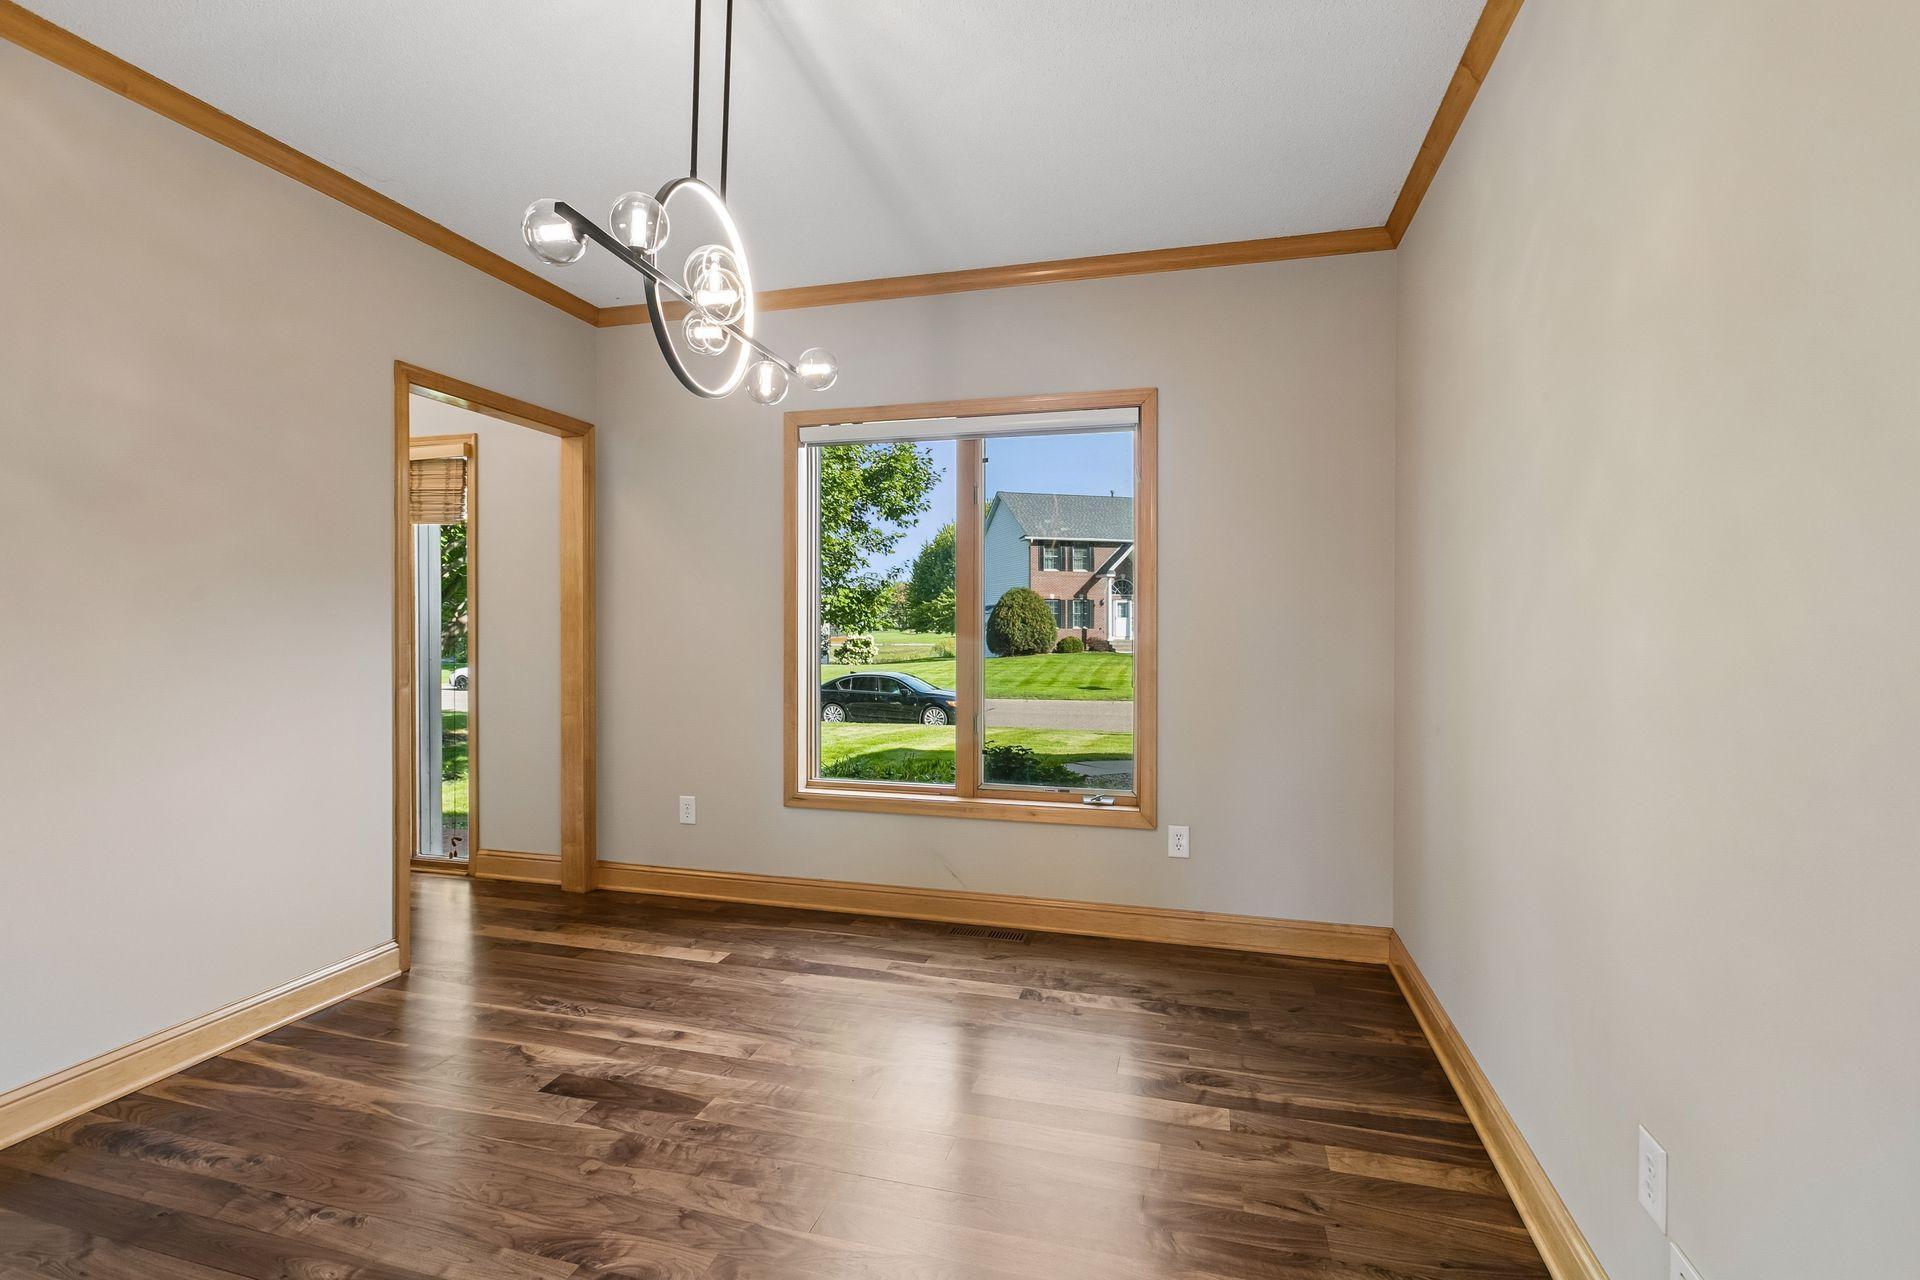
Vacant dining room with dark wood floors, wood trim, and a modern chandelier.
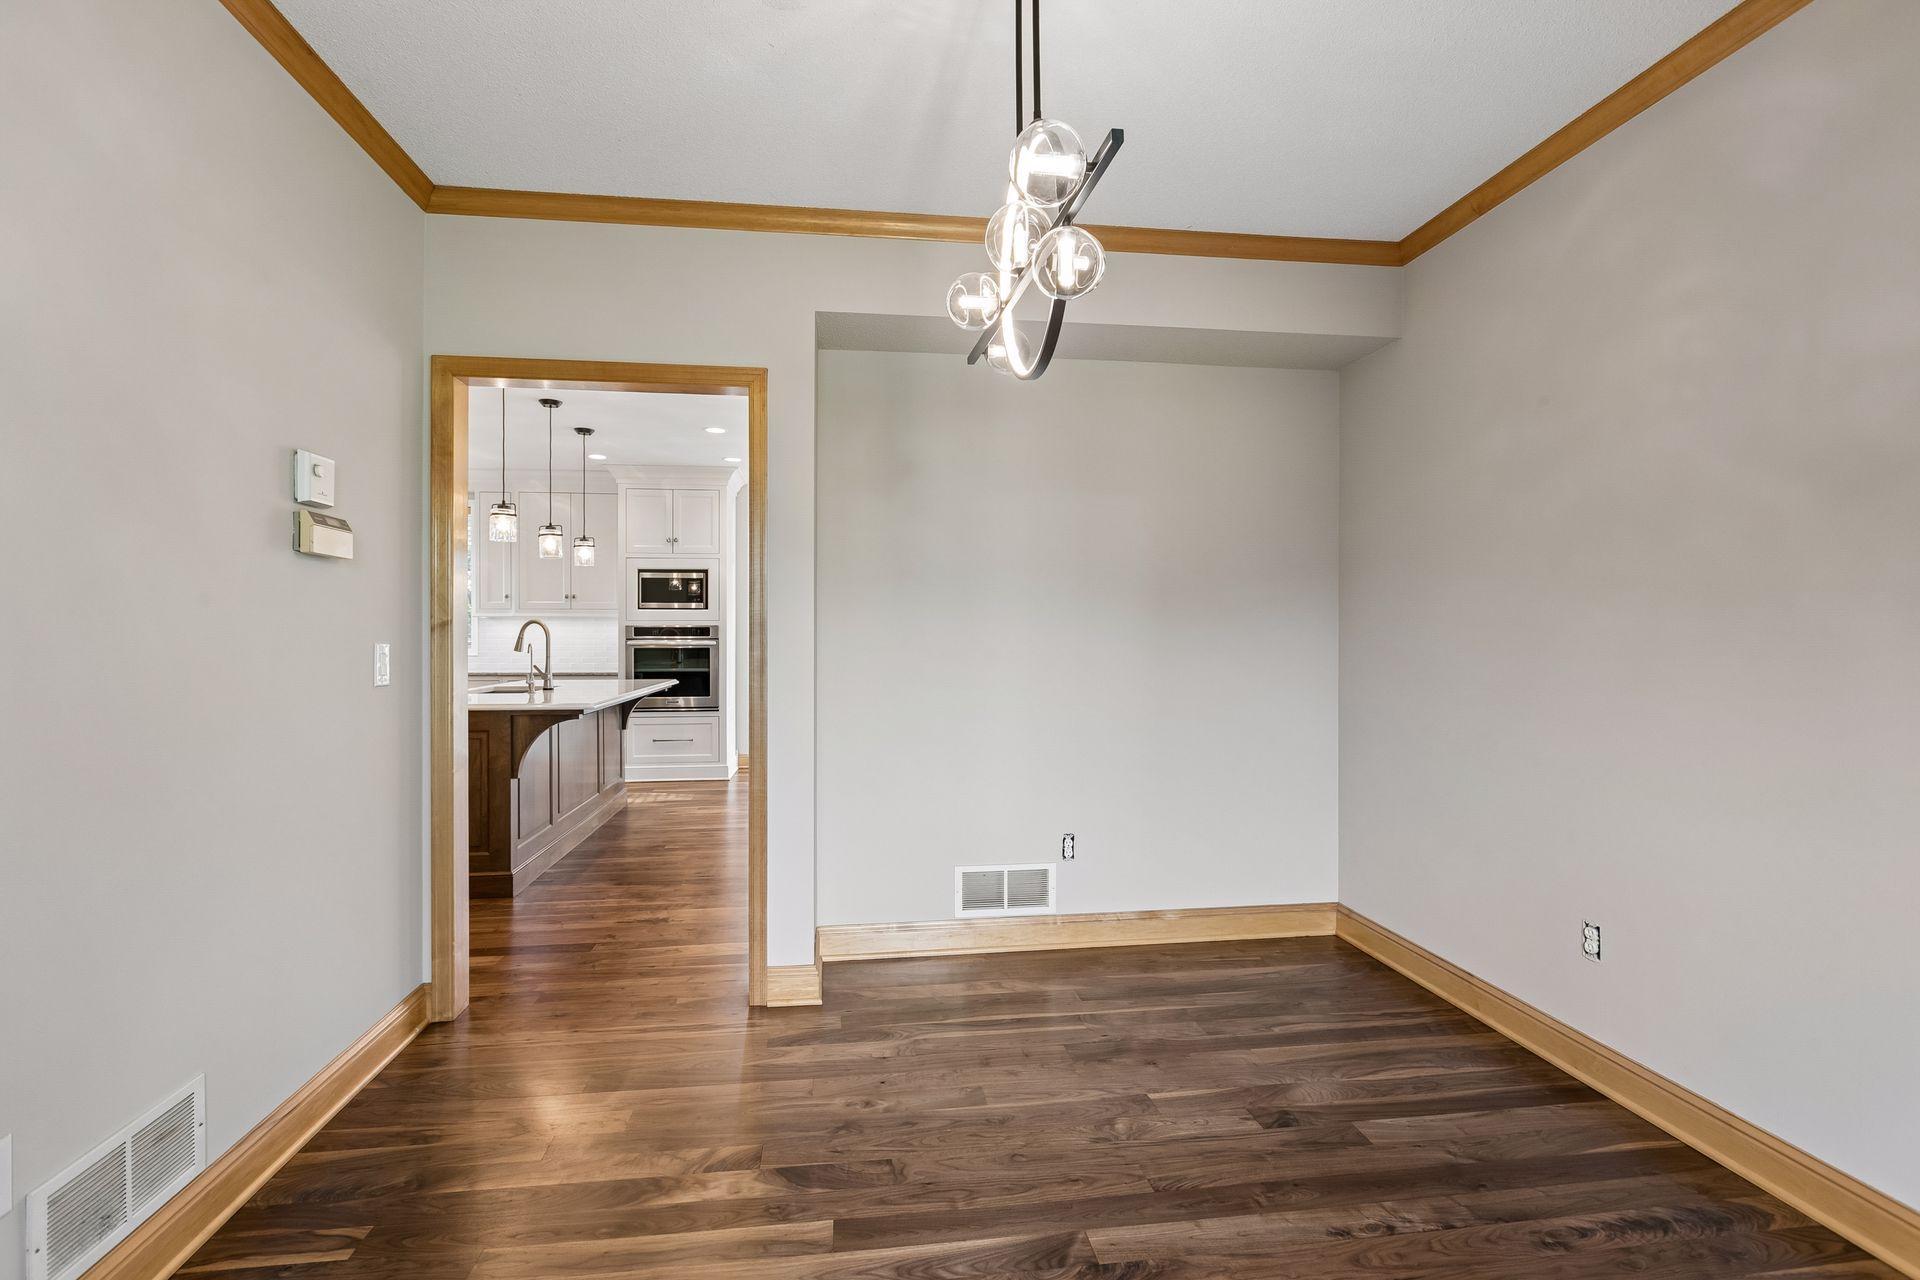
Empty dining room with dark hardwood floors and a modern chandelier, opening to a bright white kitchen.
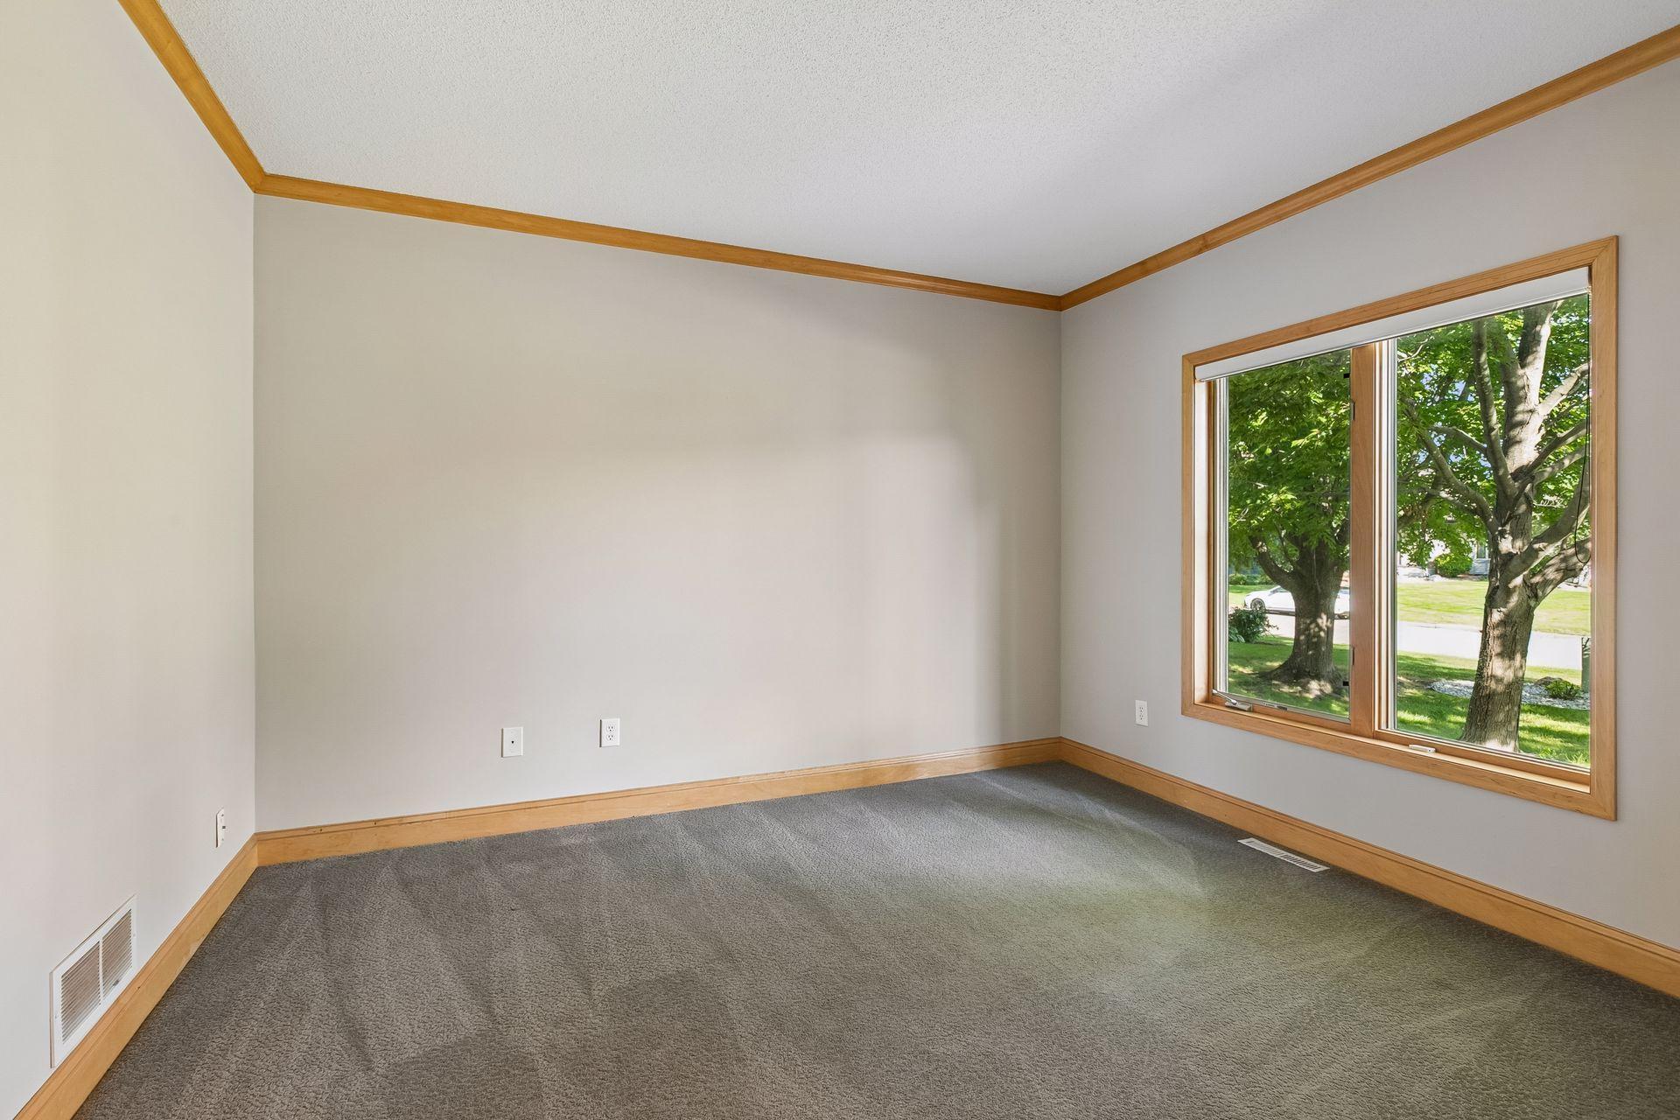
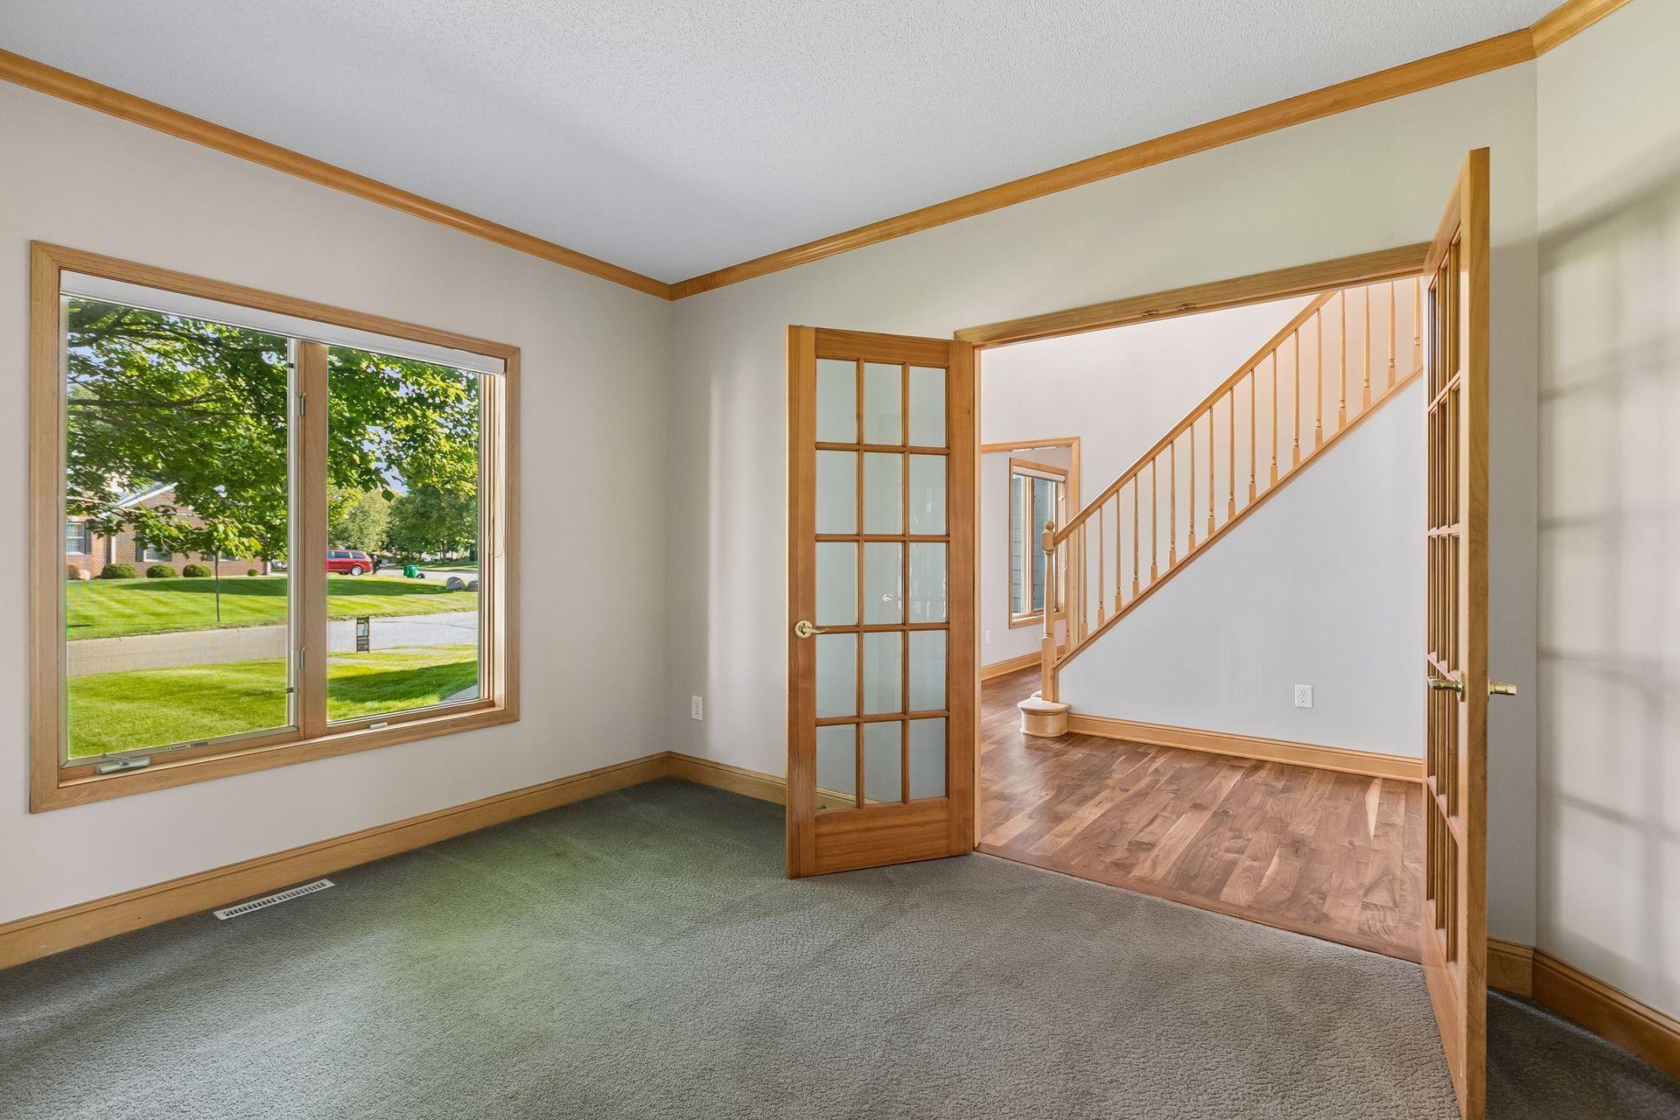
Empty carpeted room with wood trim and a large window overlooking leafy trees.
Empty carpeted room with a large window and glass-paneled doors opening toward a wood-trimmed staircase.
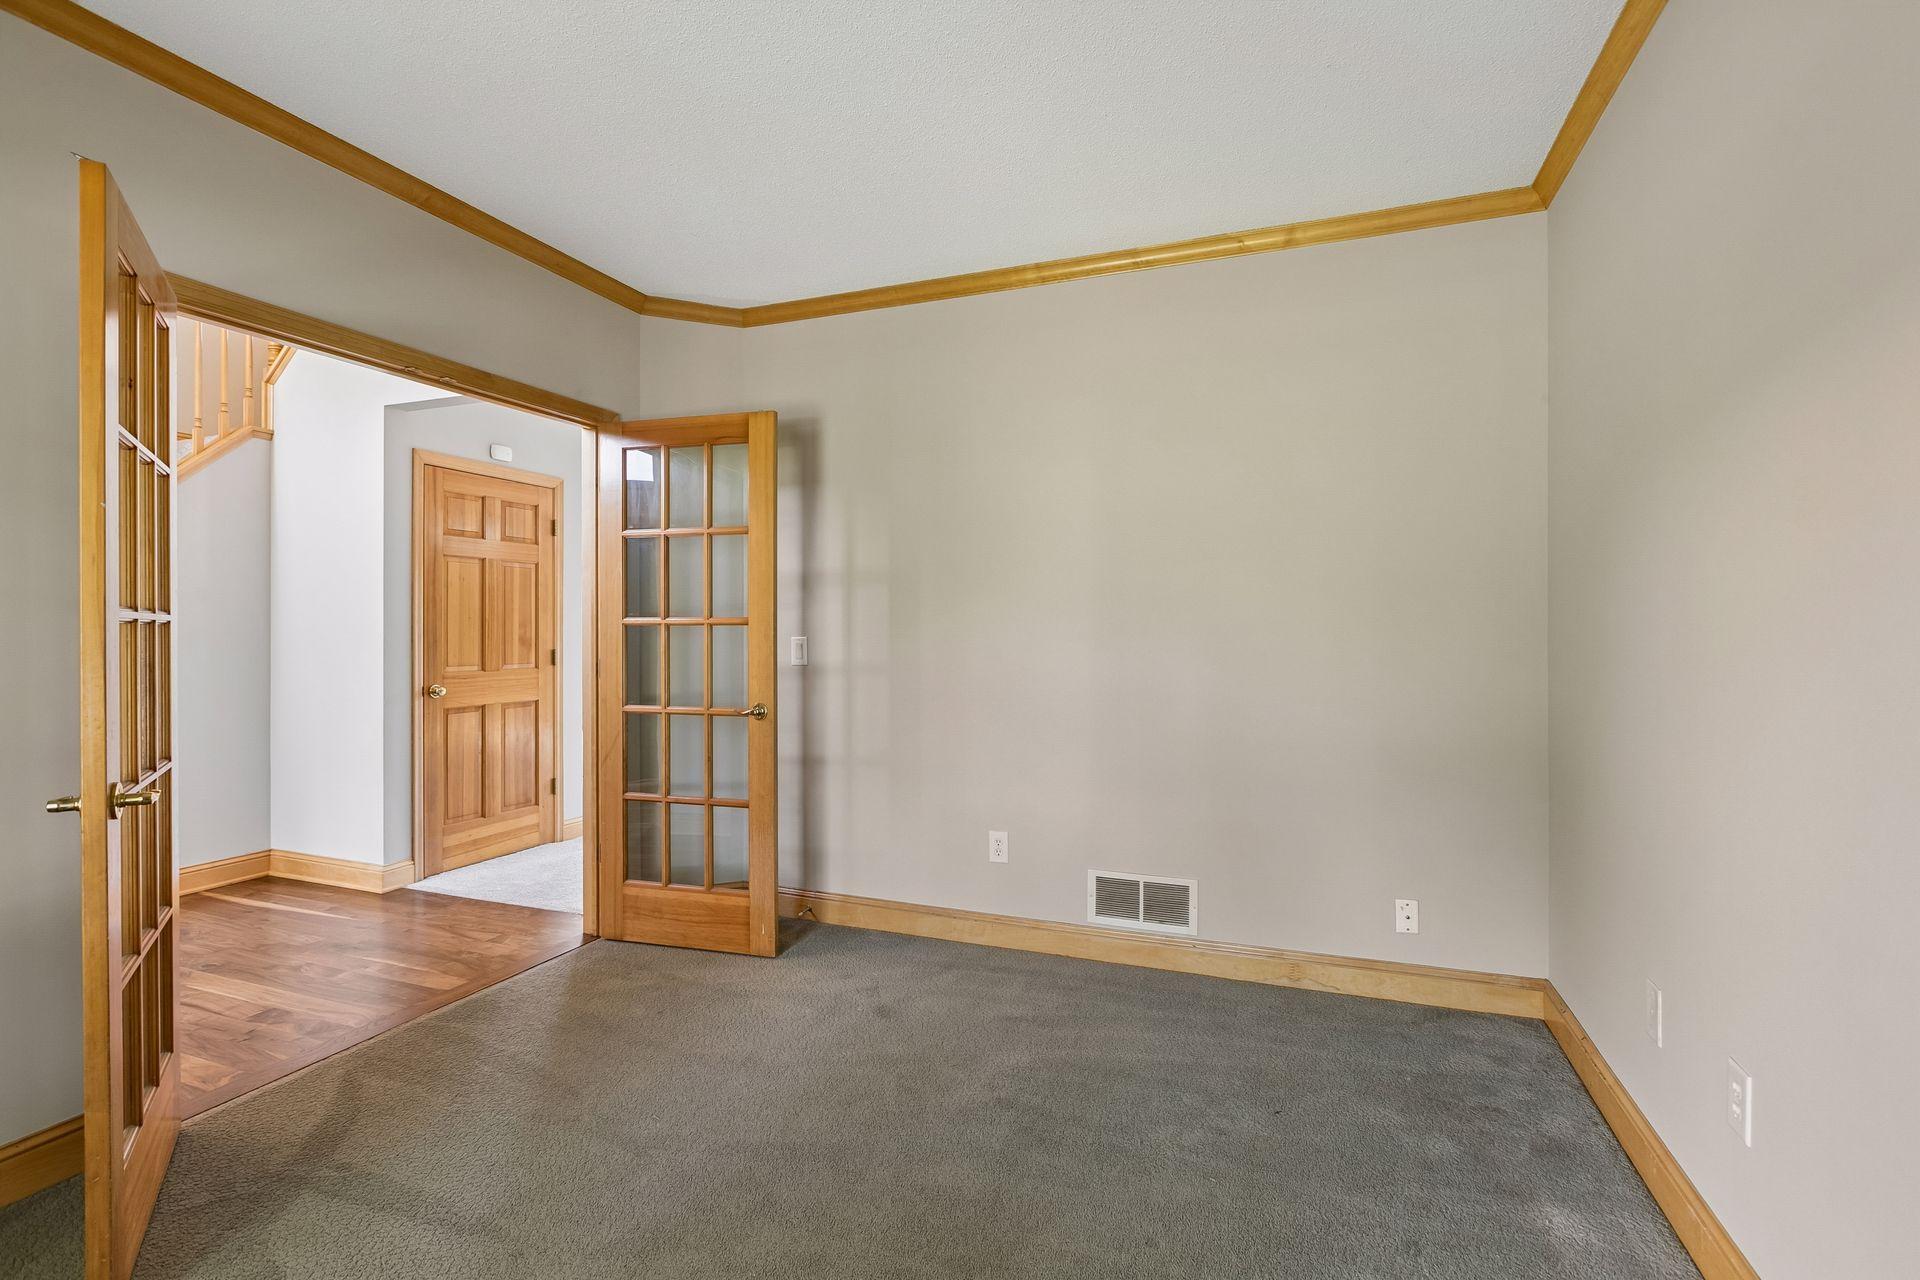
Empty carpeted room with wood-trimmed French doors opening to a hardwood hall.
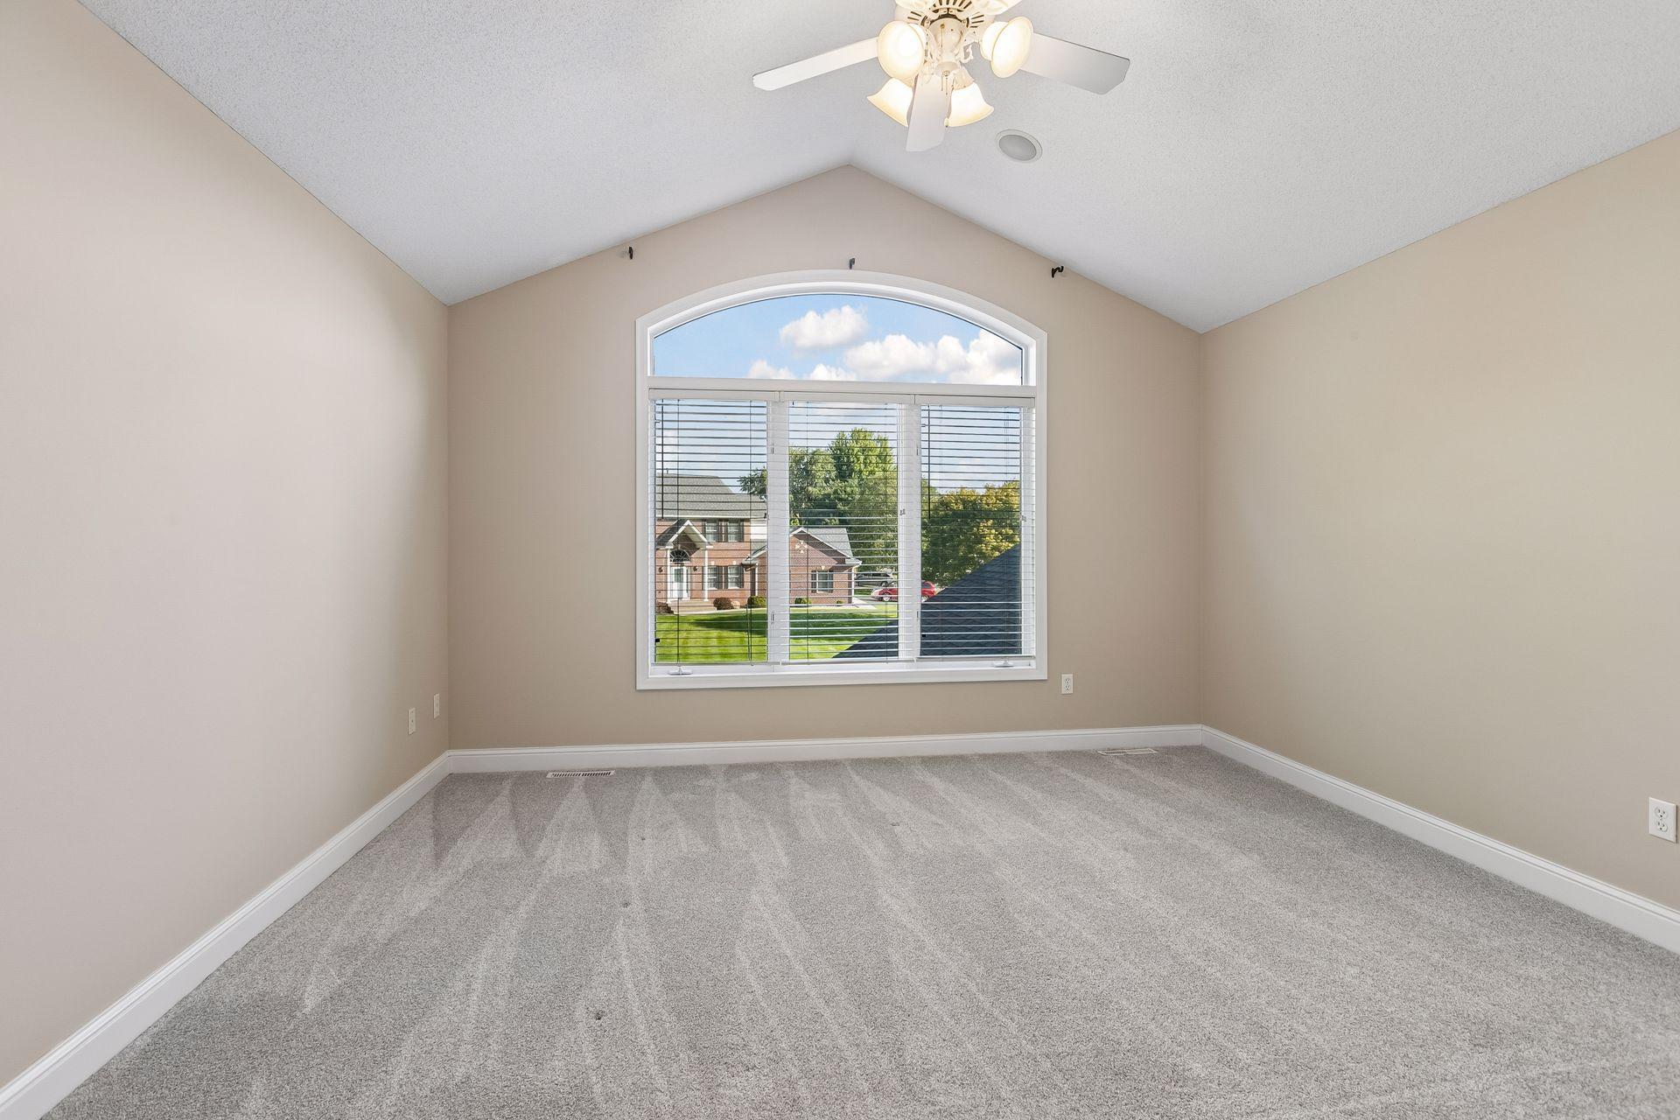
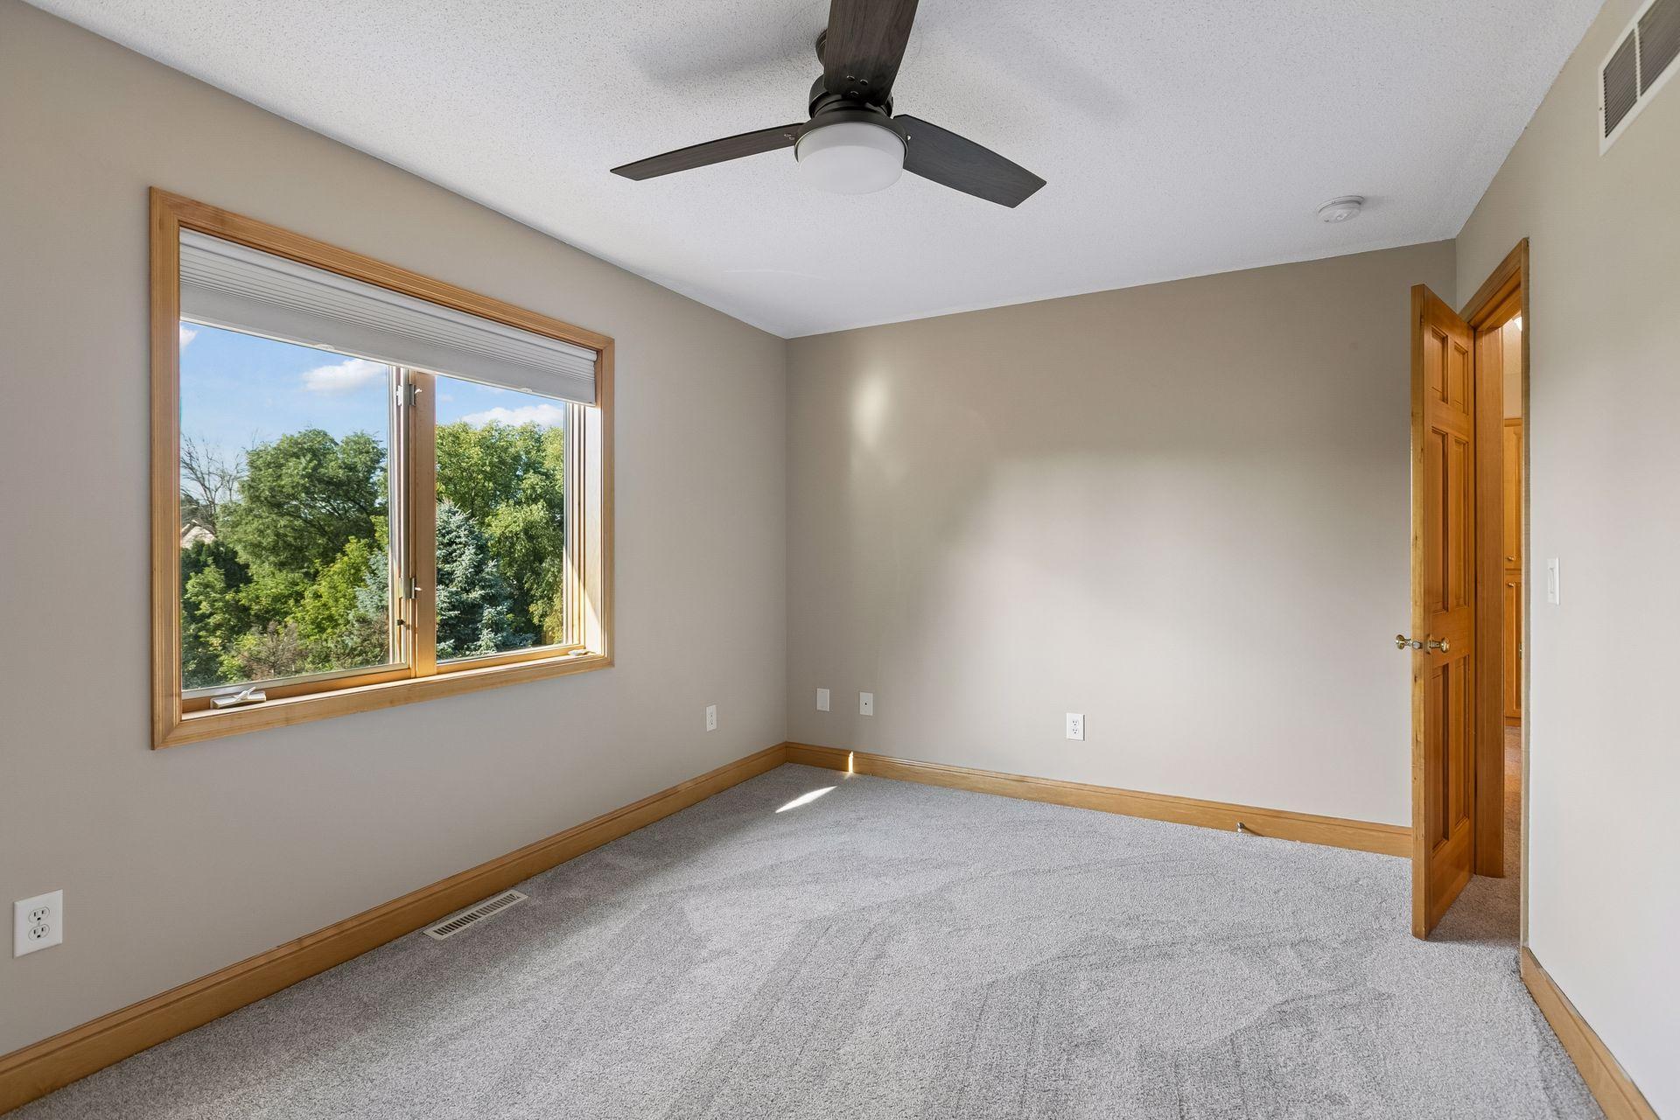
Empty carpeted room with a vaulted ceiling, ceiling fan, and large arched window overlooking neighboring homes.
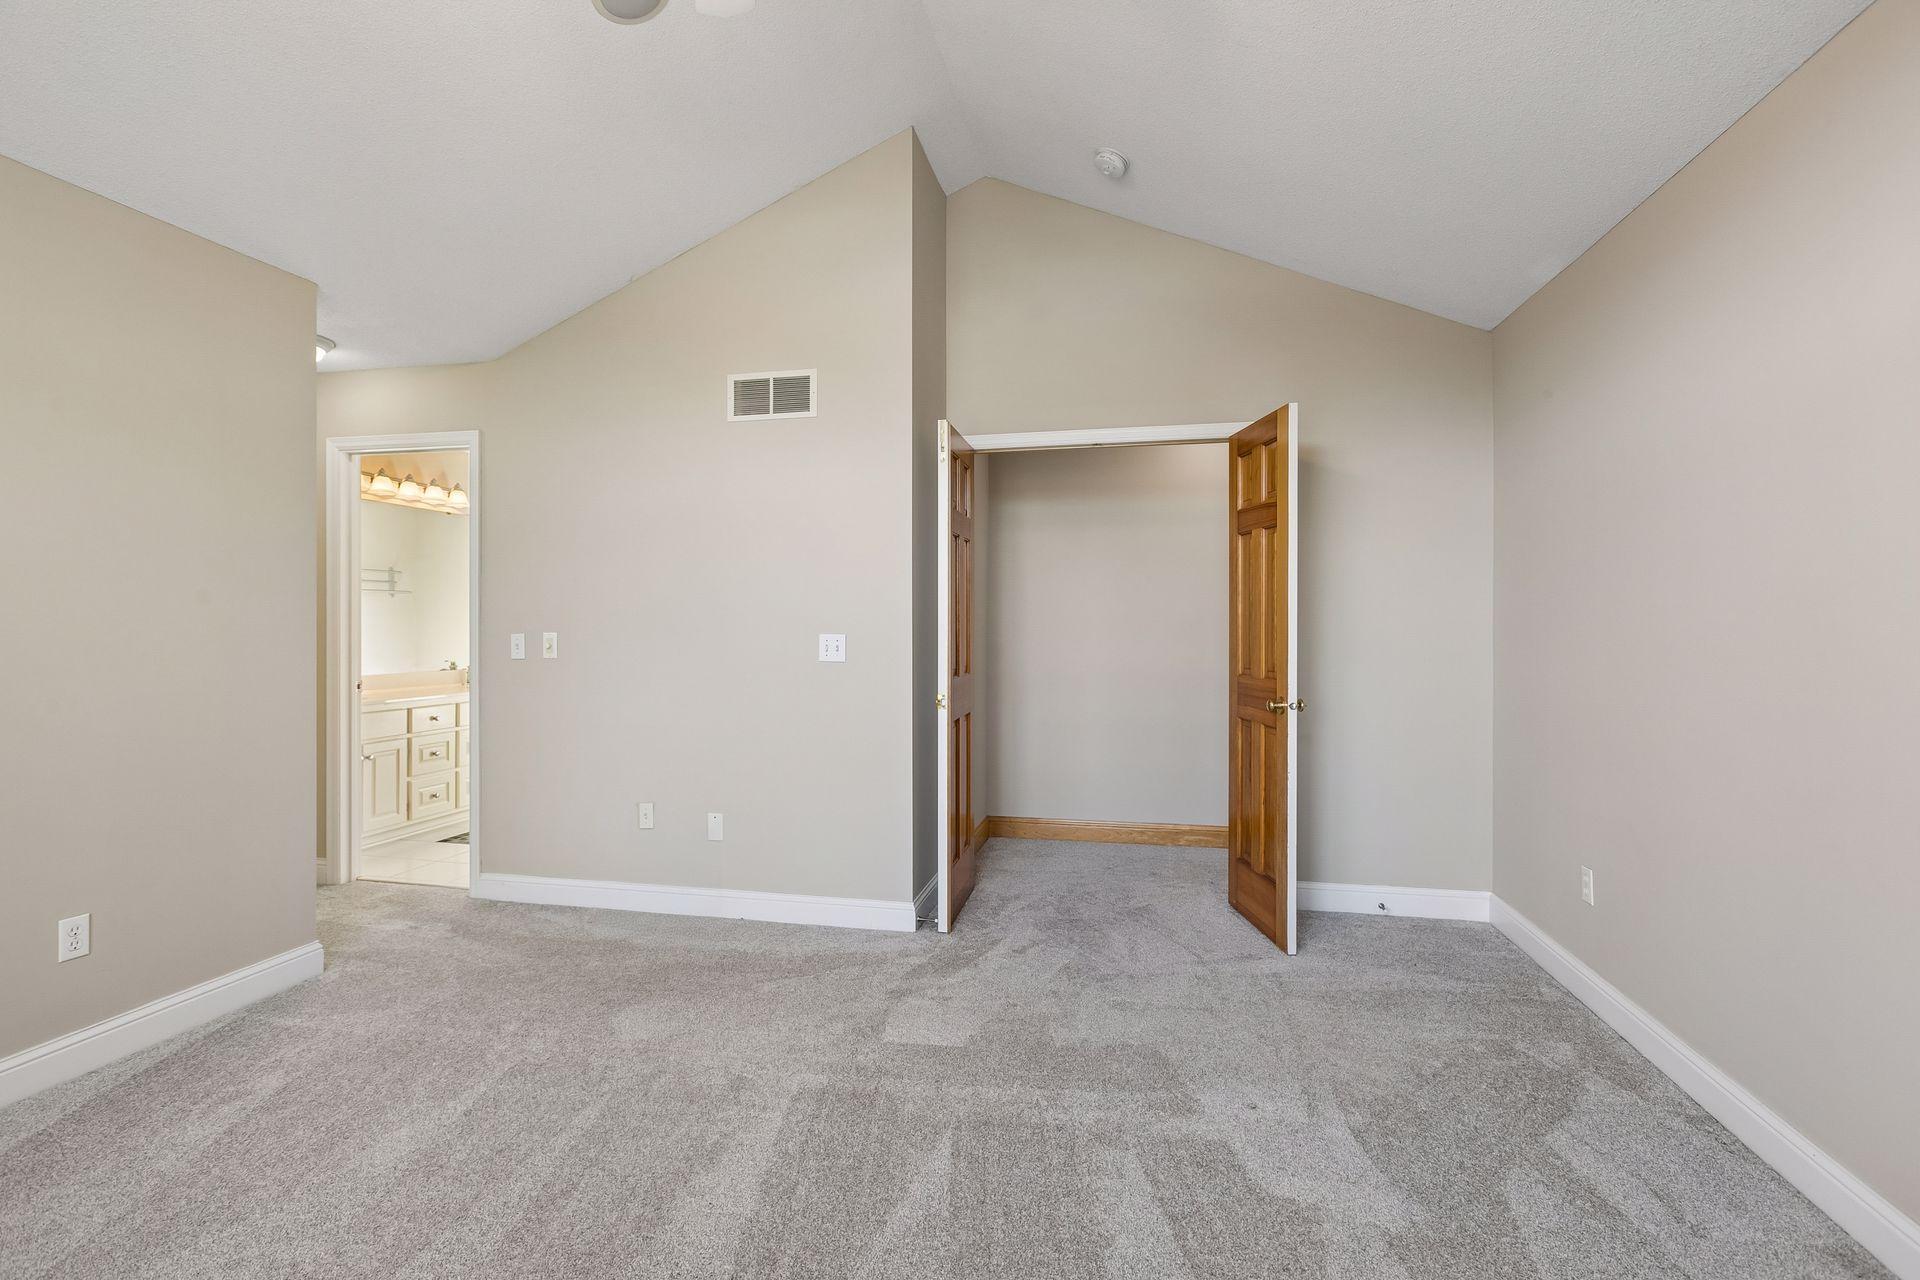
Empty carpeted bedroom with a vaulted ceiling, open closet doors, and an adjoining bathroom vanity.
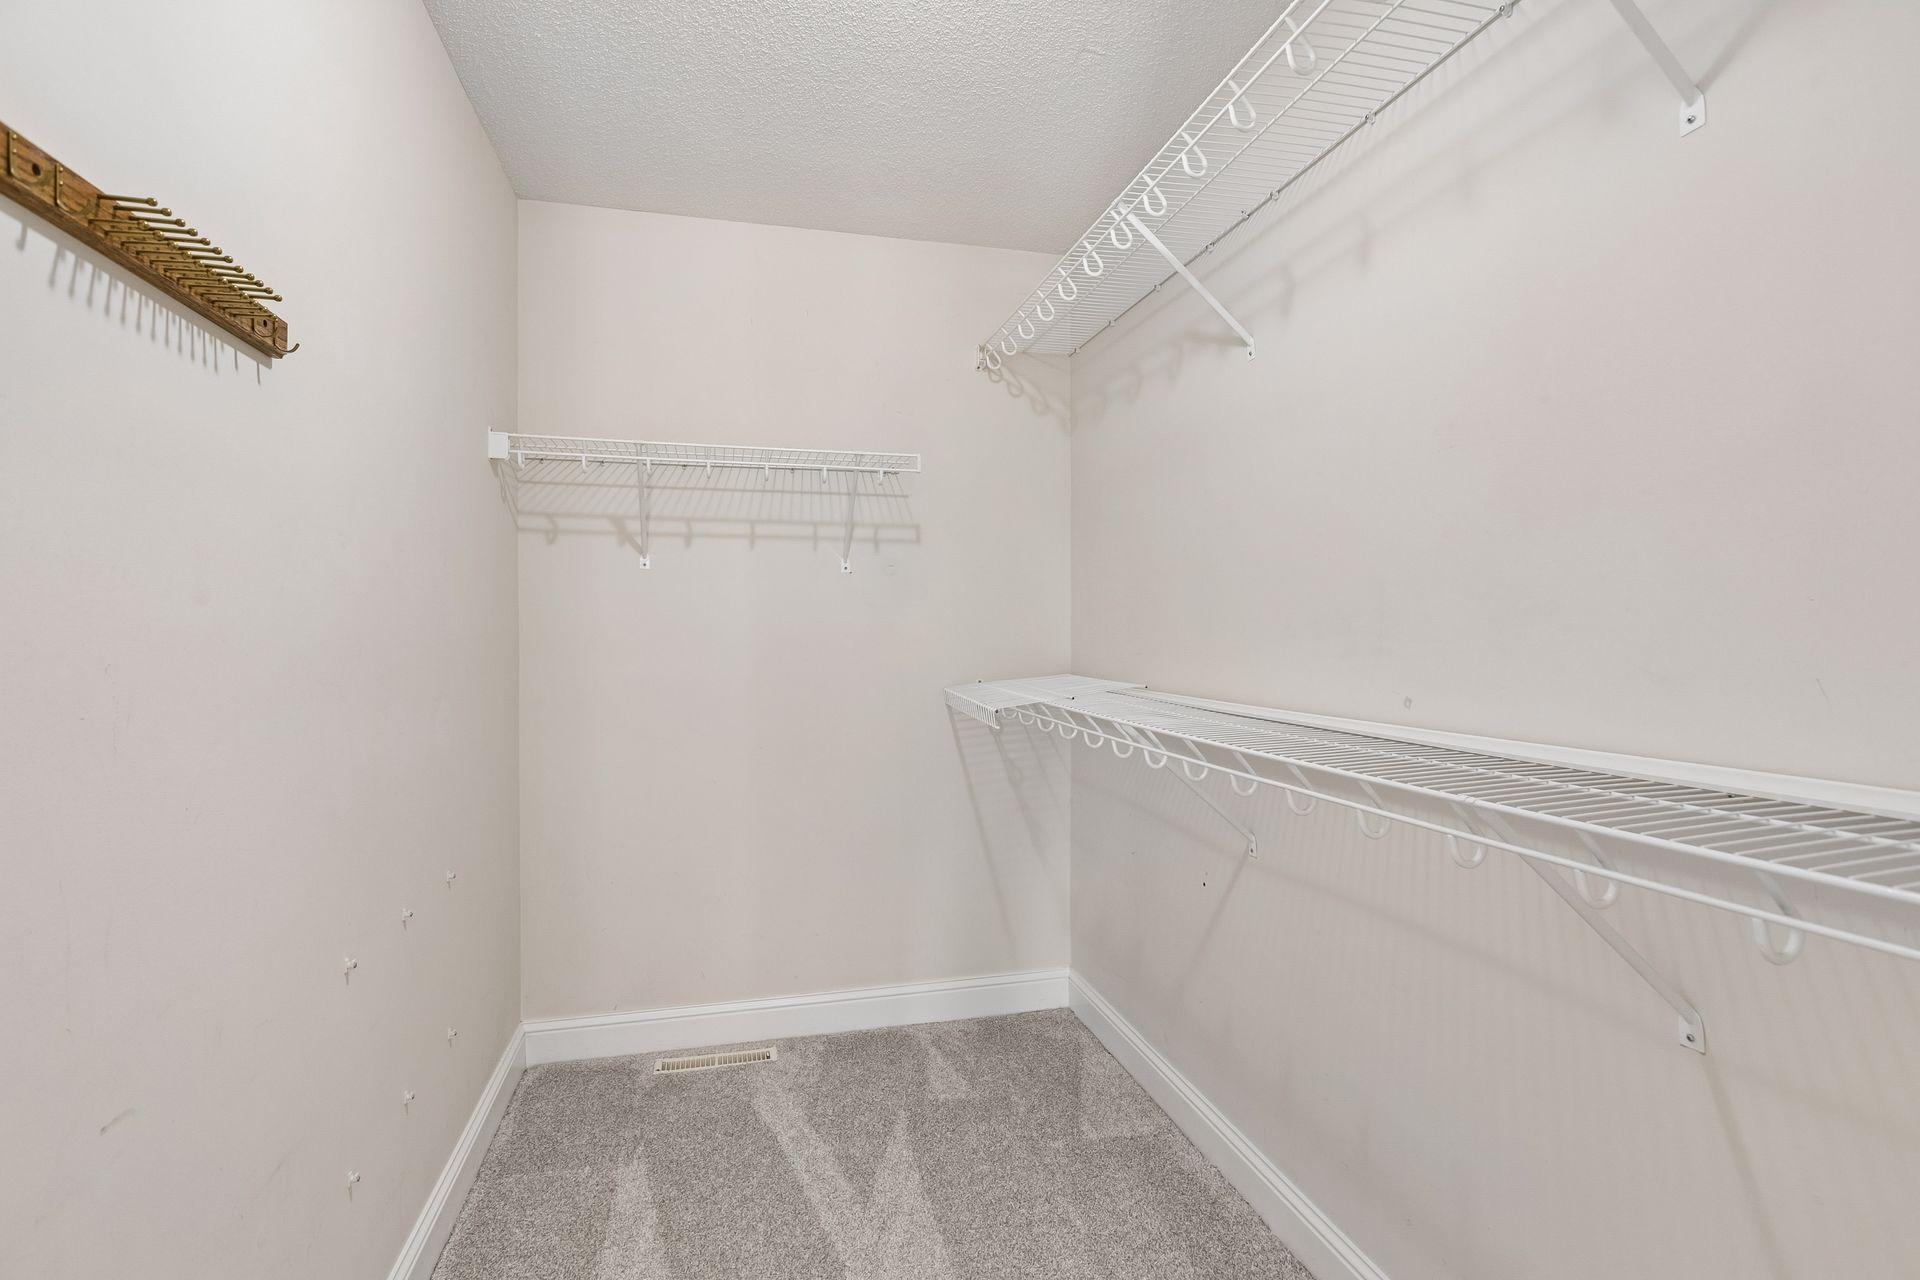
Walk-in closet with white wire shelving, gray carpet, and a wooden tie rack.
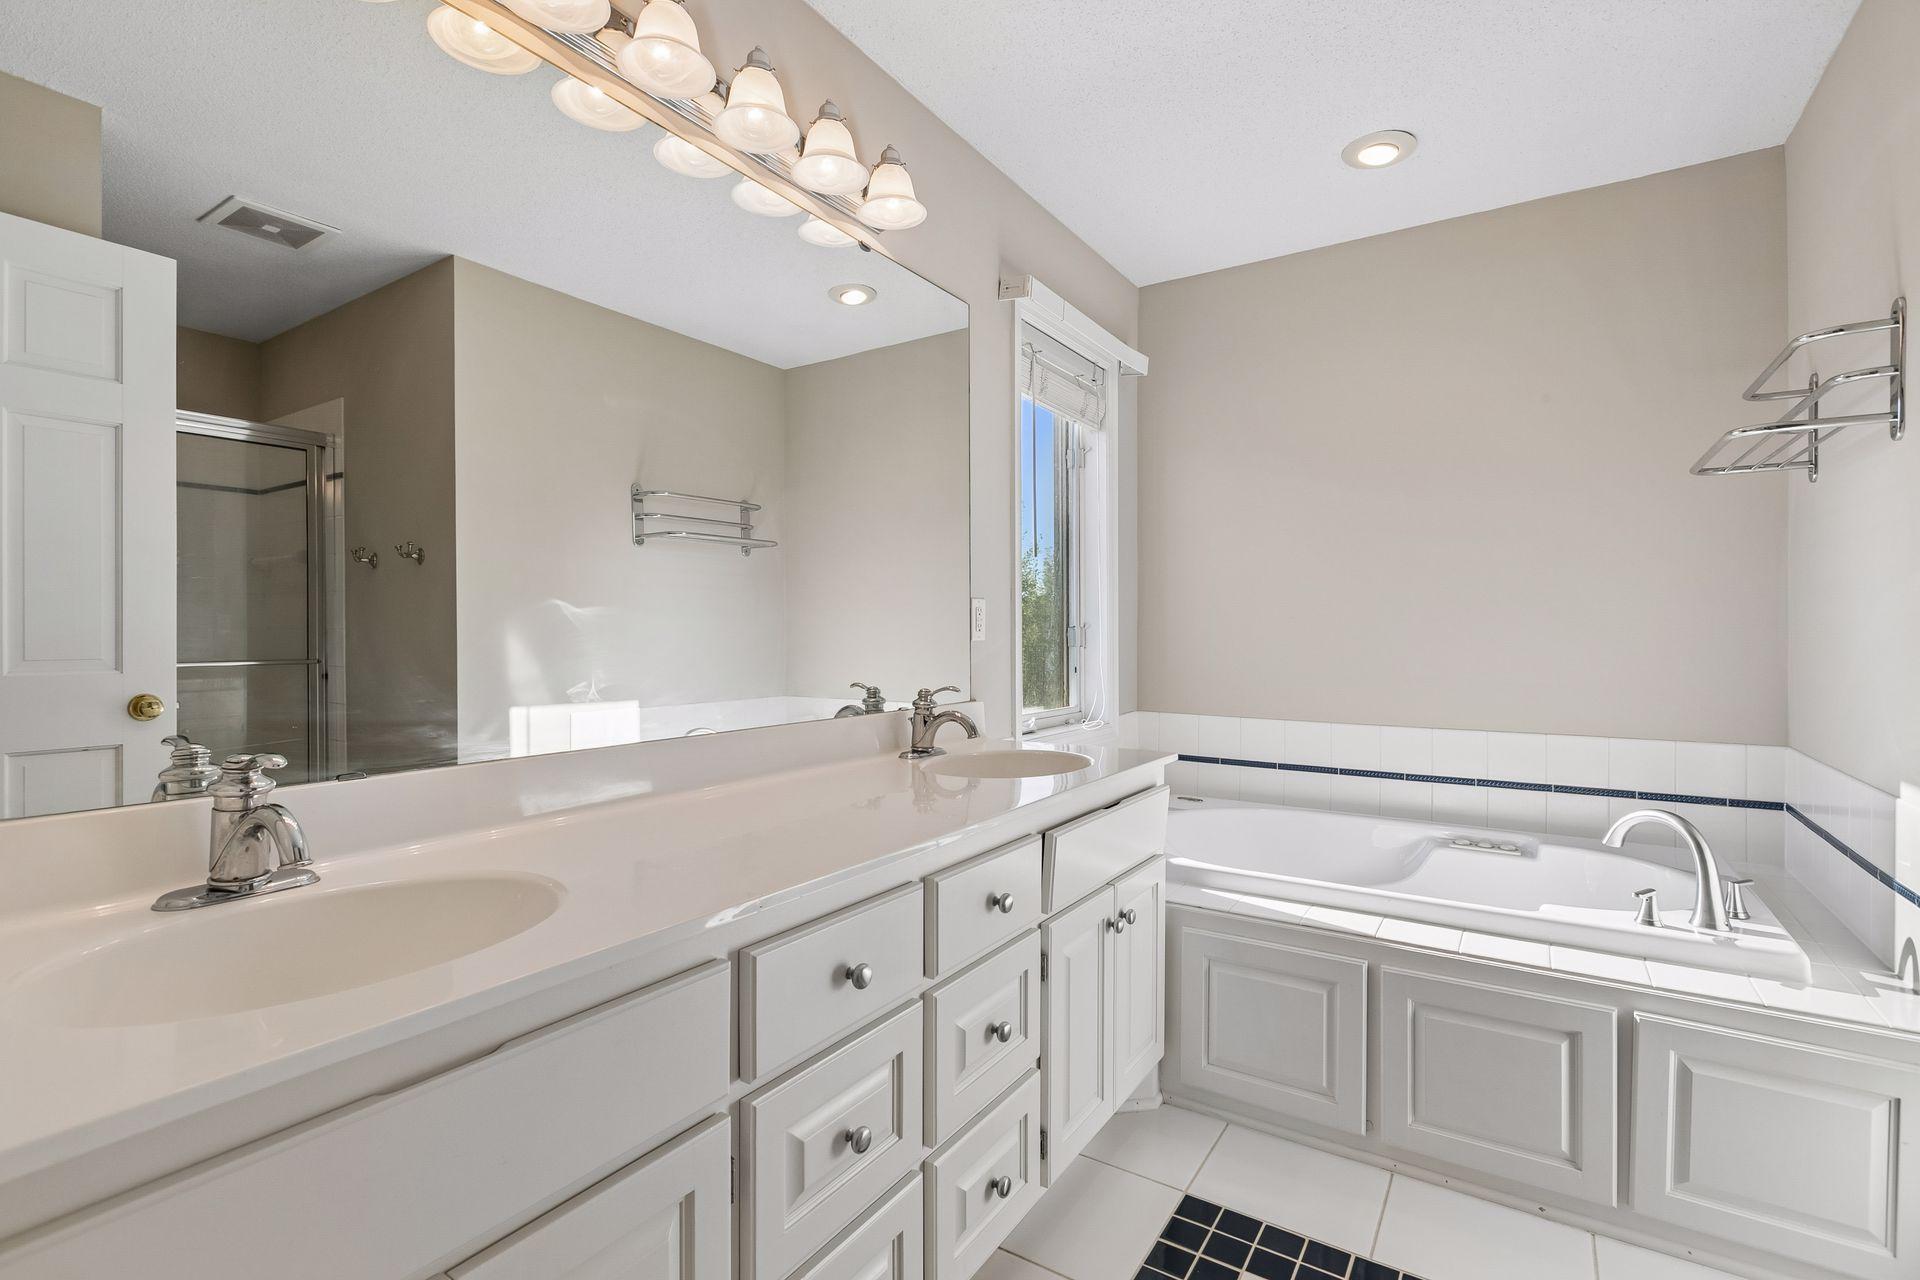
Bathroom with a long double-sink vanity, tiled soaking tub, and glass-enclosed shower.
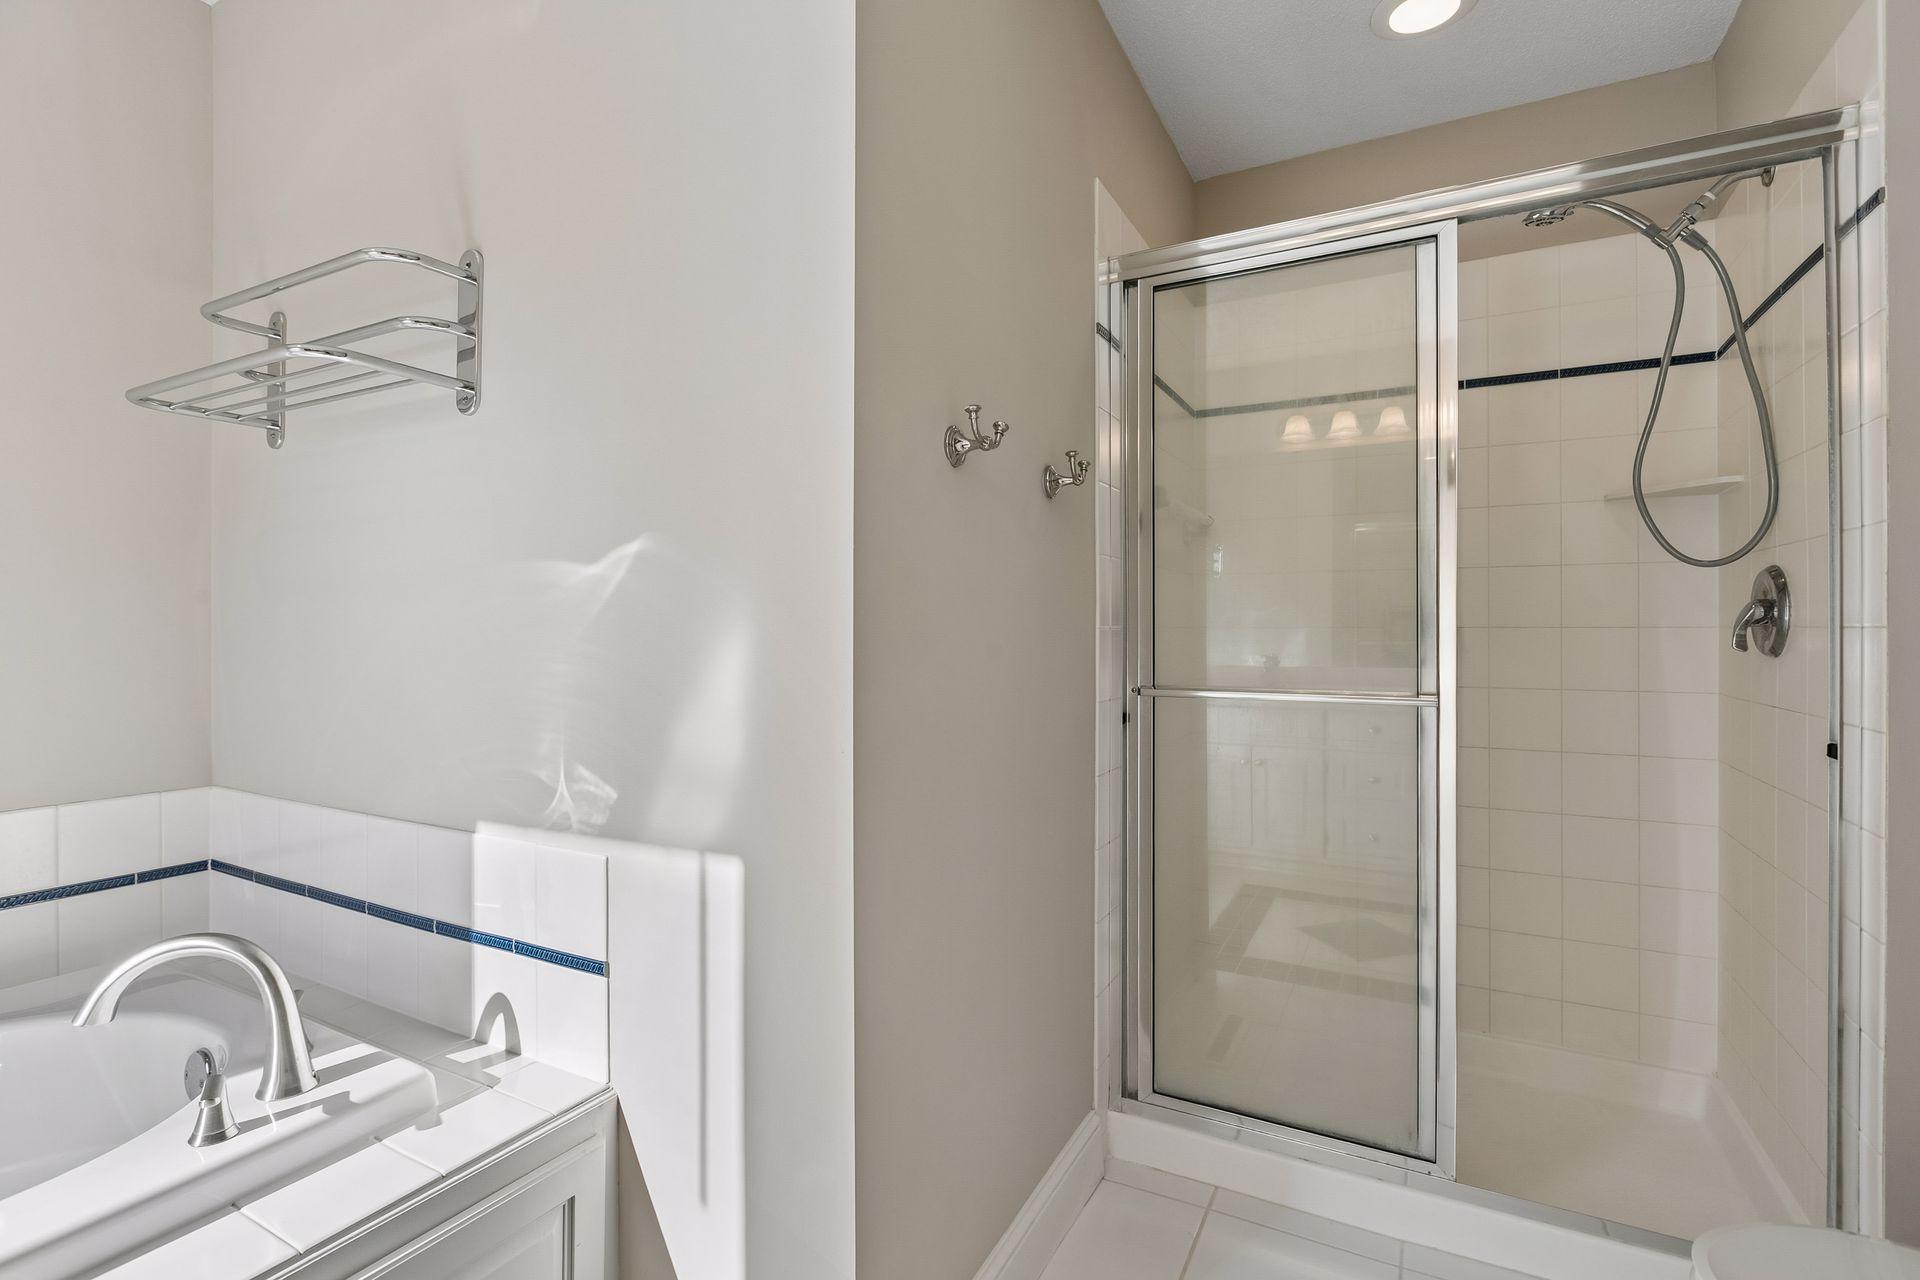
Bathroom with a glass-enclosed tiled shower and built-in soaking tub with chrome fixtures.
Empty carpeted bedroom with a large wood-trimmed window overlooking leafy trees and a ceiling fan.
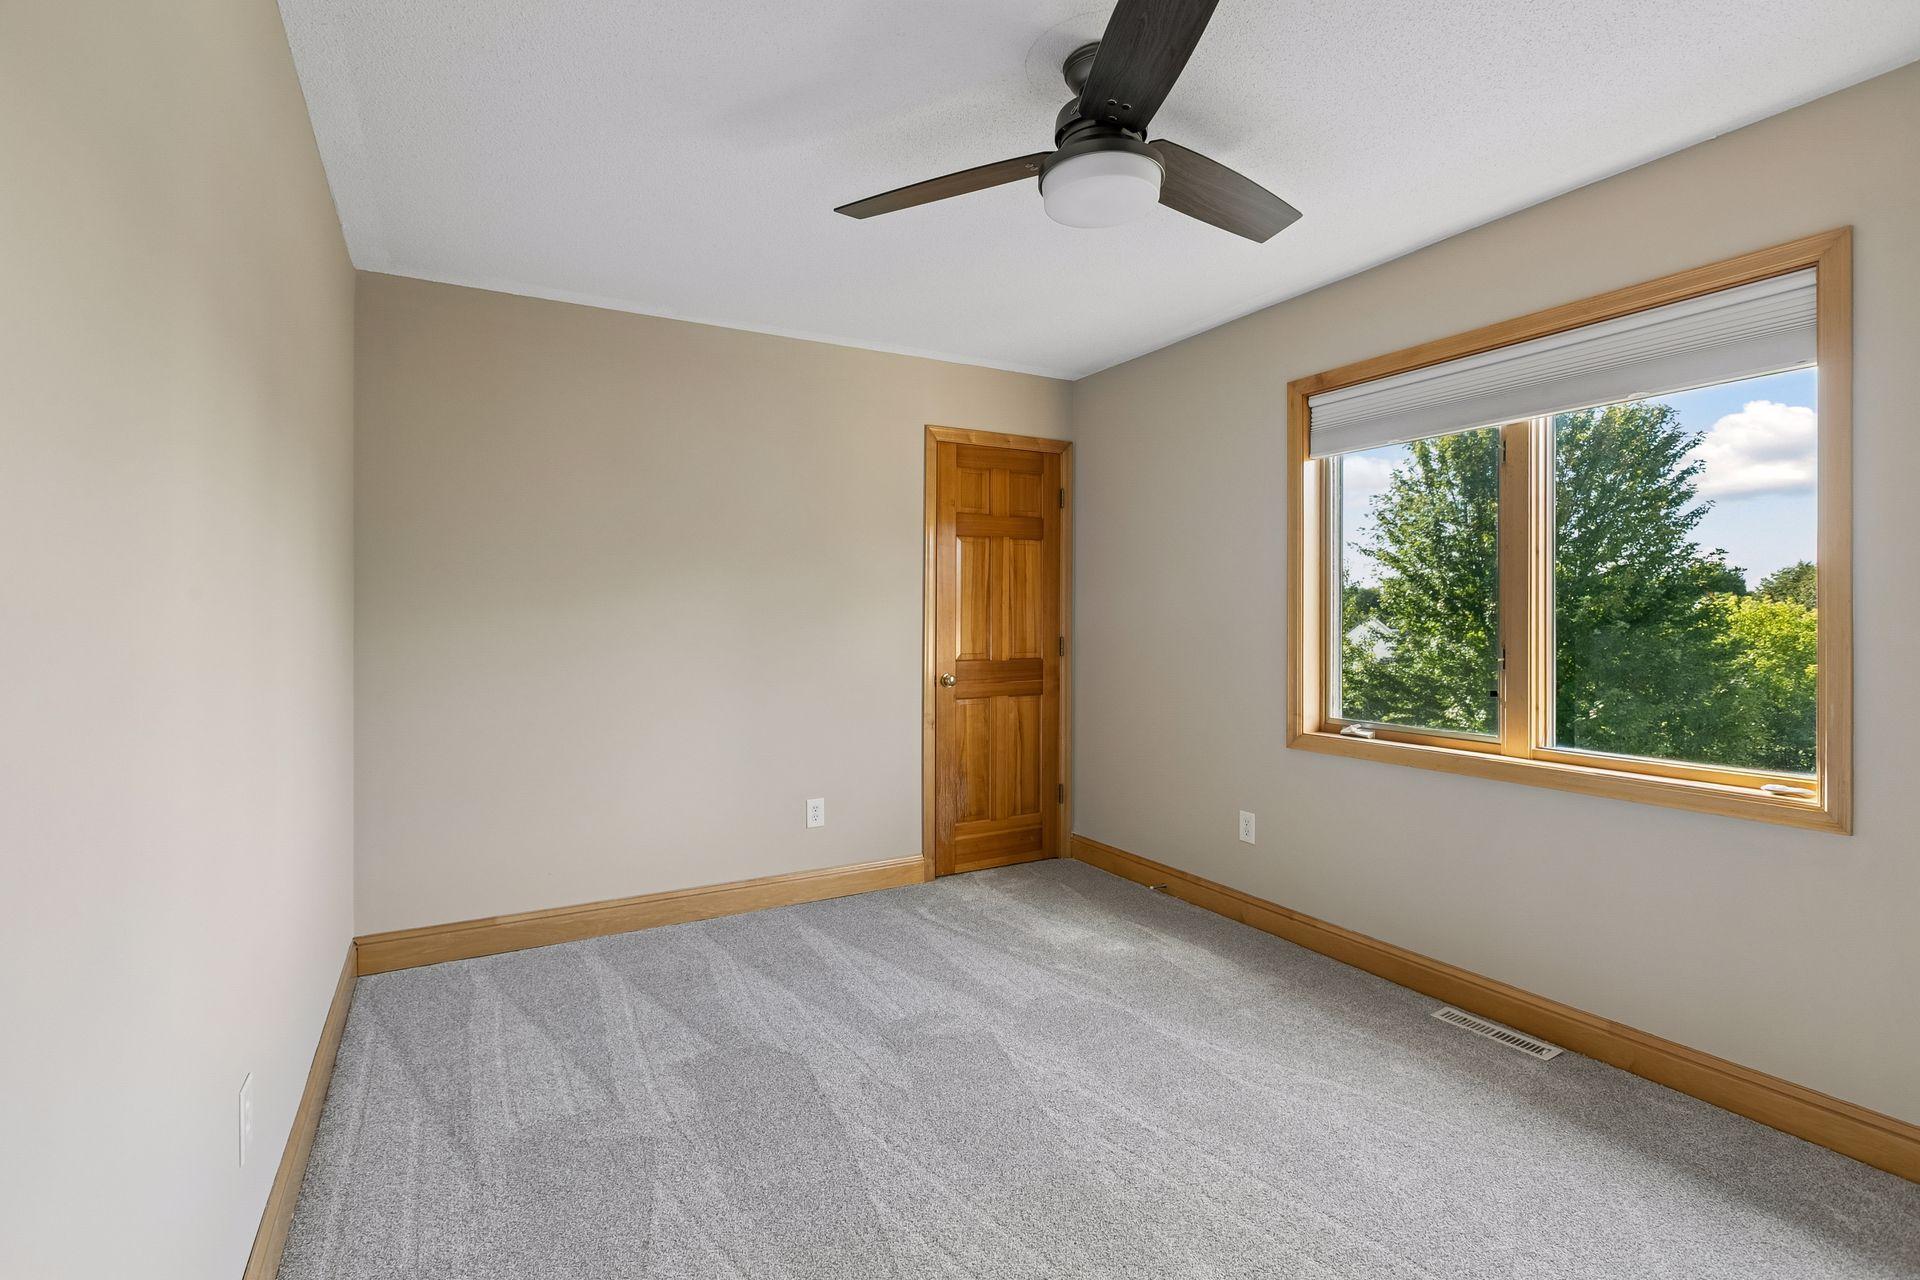
Empty bedroom with gray carpet, a dark ceiling fan, and a large window overlooking trees.
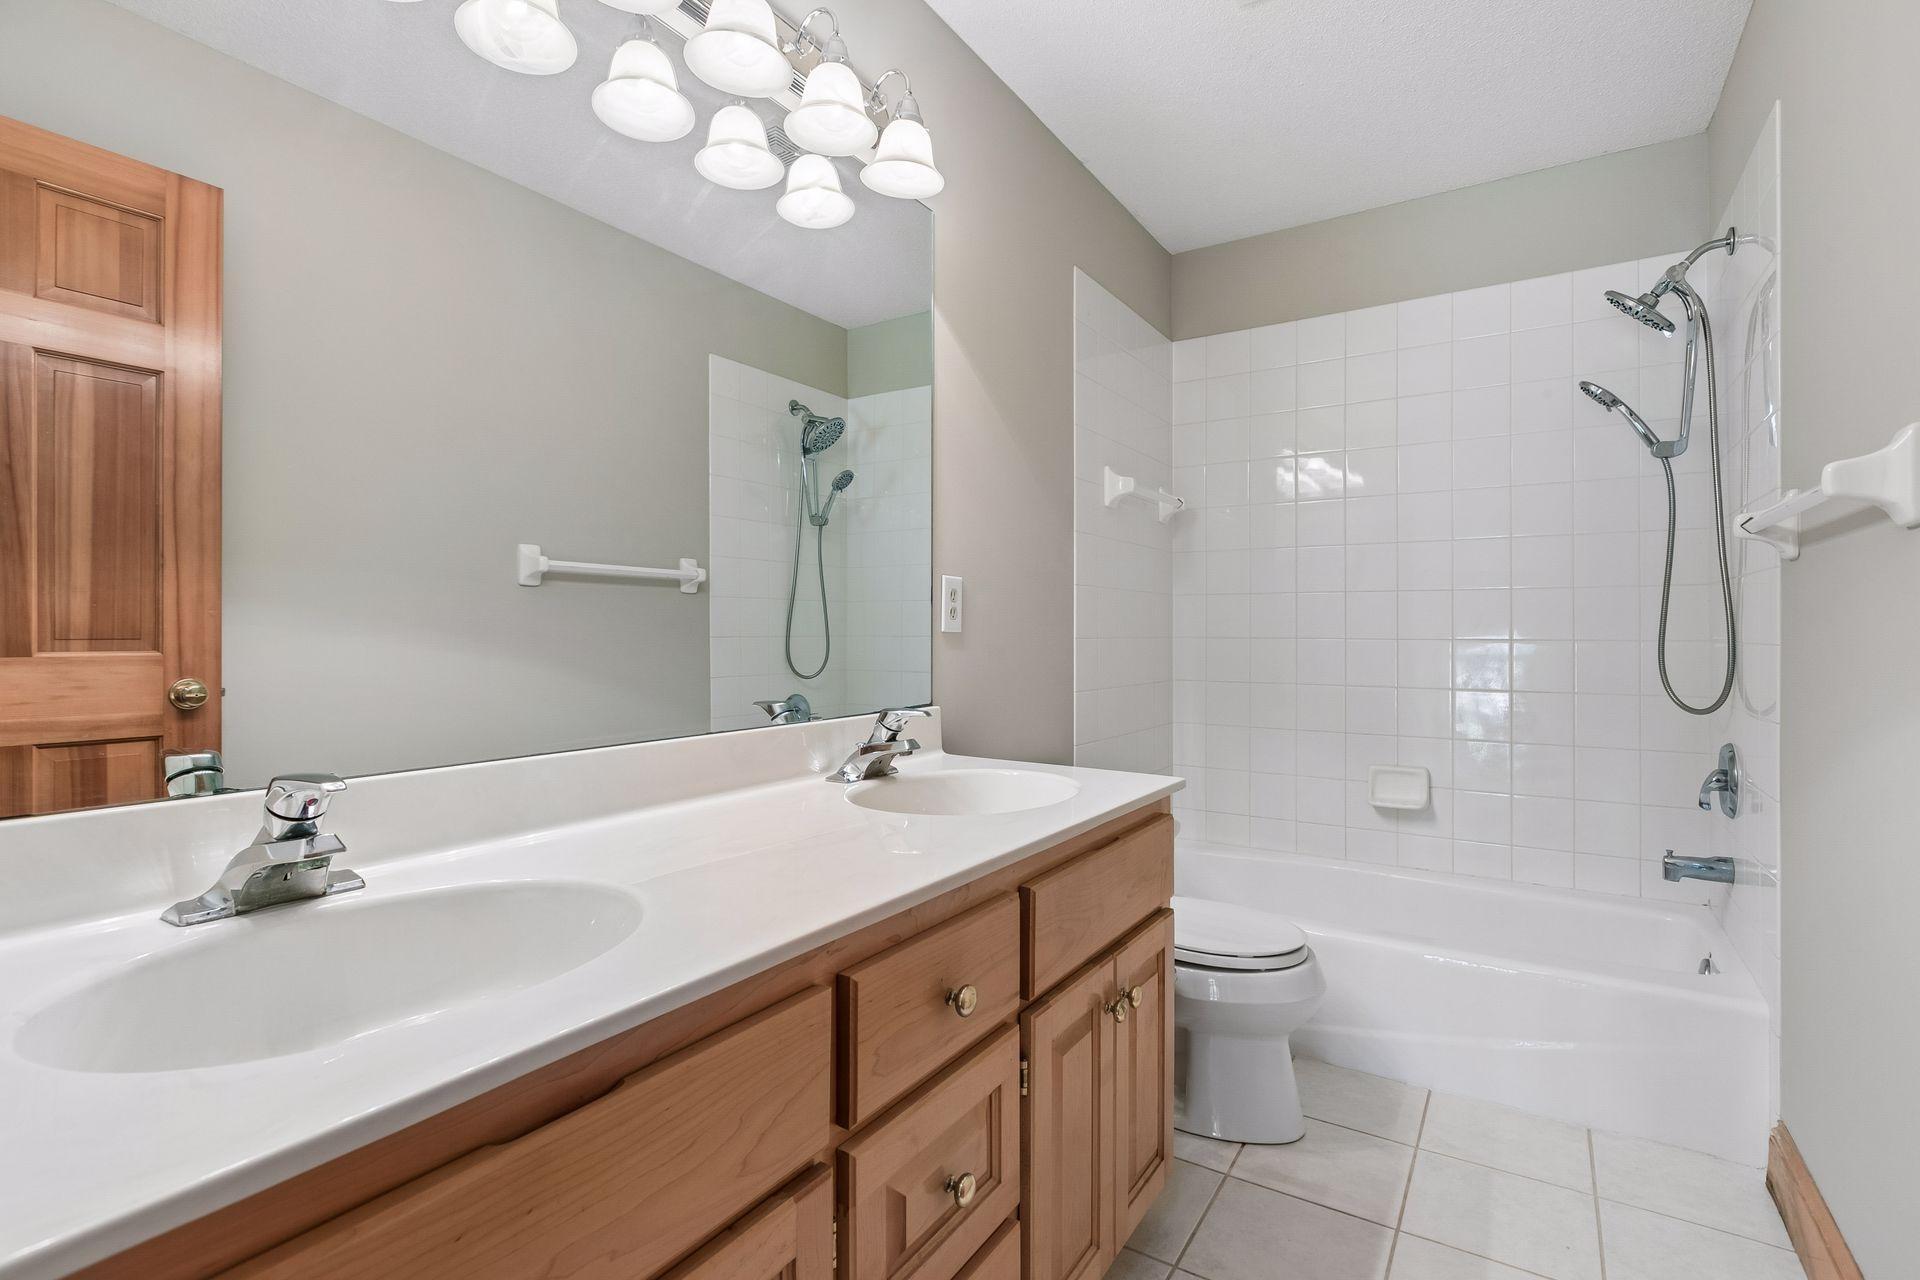
Bathroom with a double-sink wood vanity and tiled tub-shower combination.
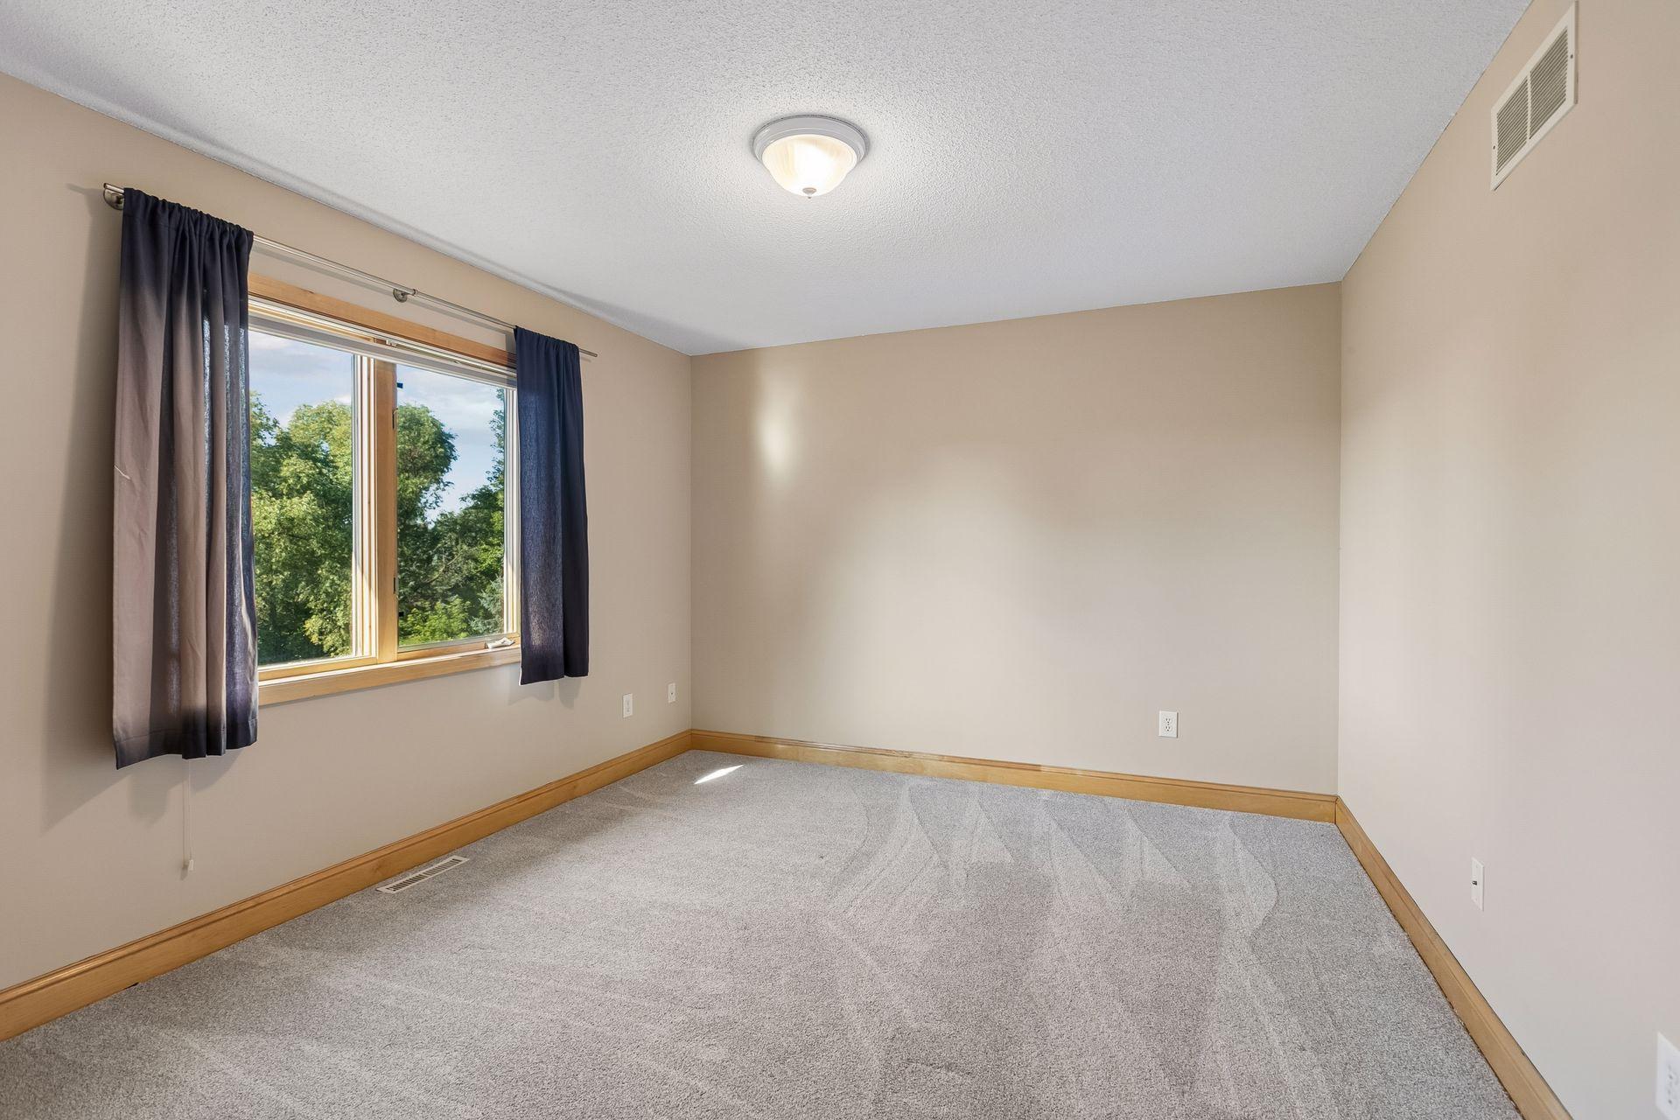
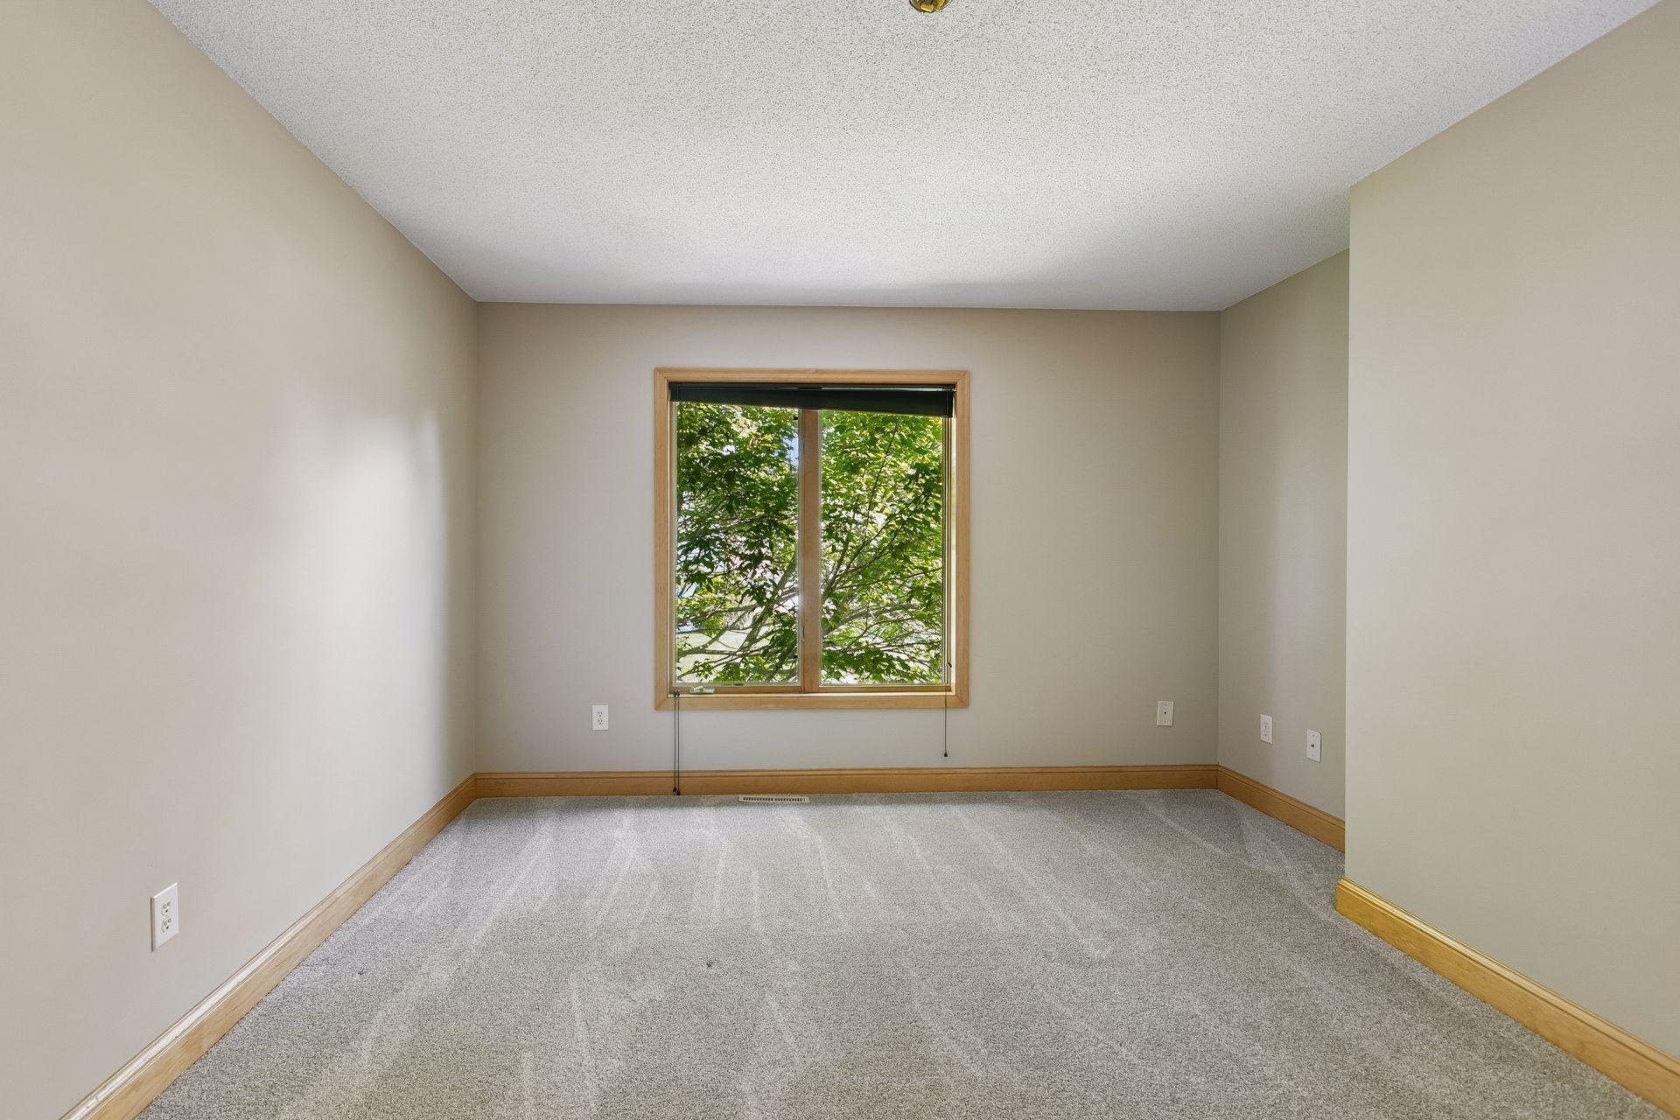
Empty carpeted bedroom with beige walls and a large curtained window overlooking trees.
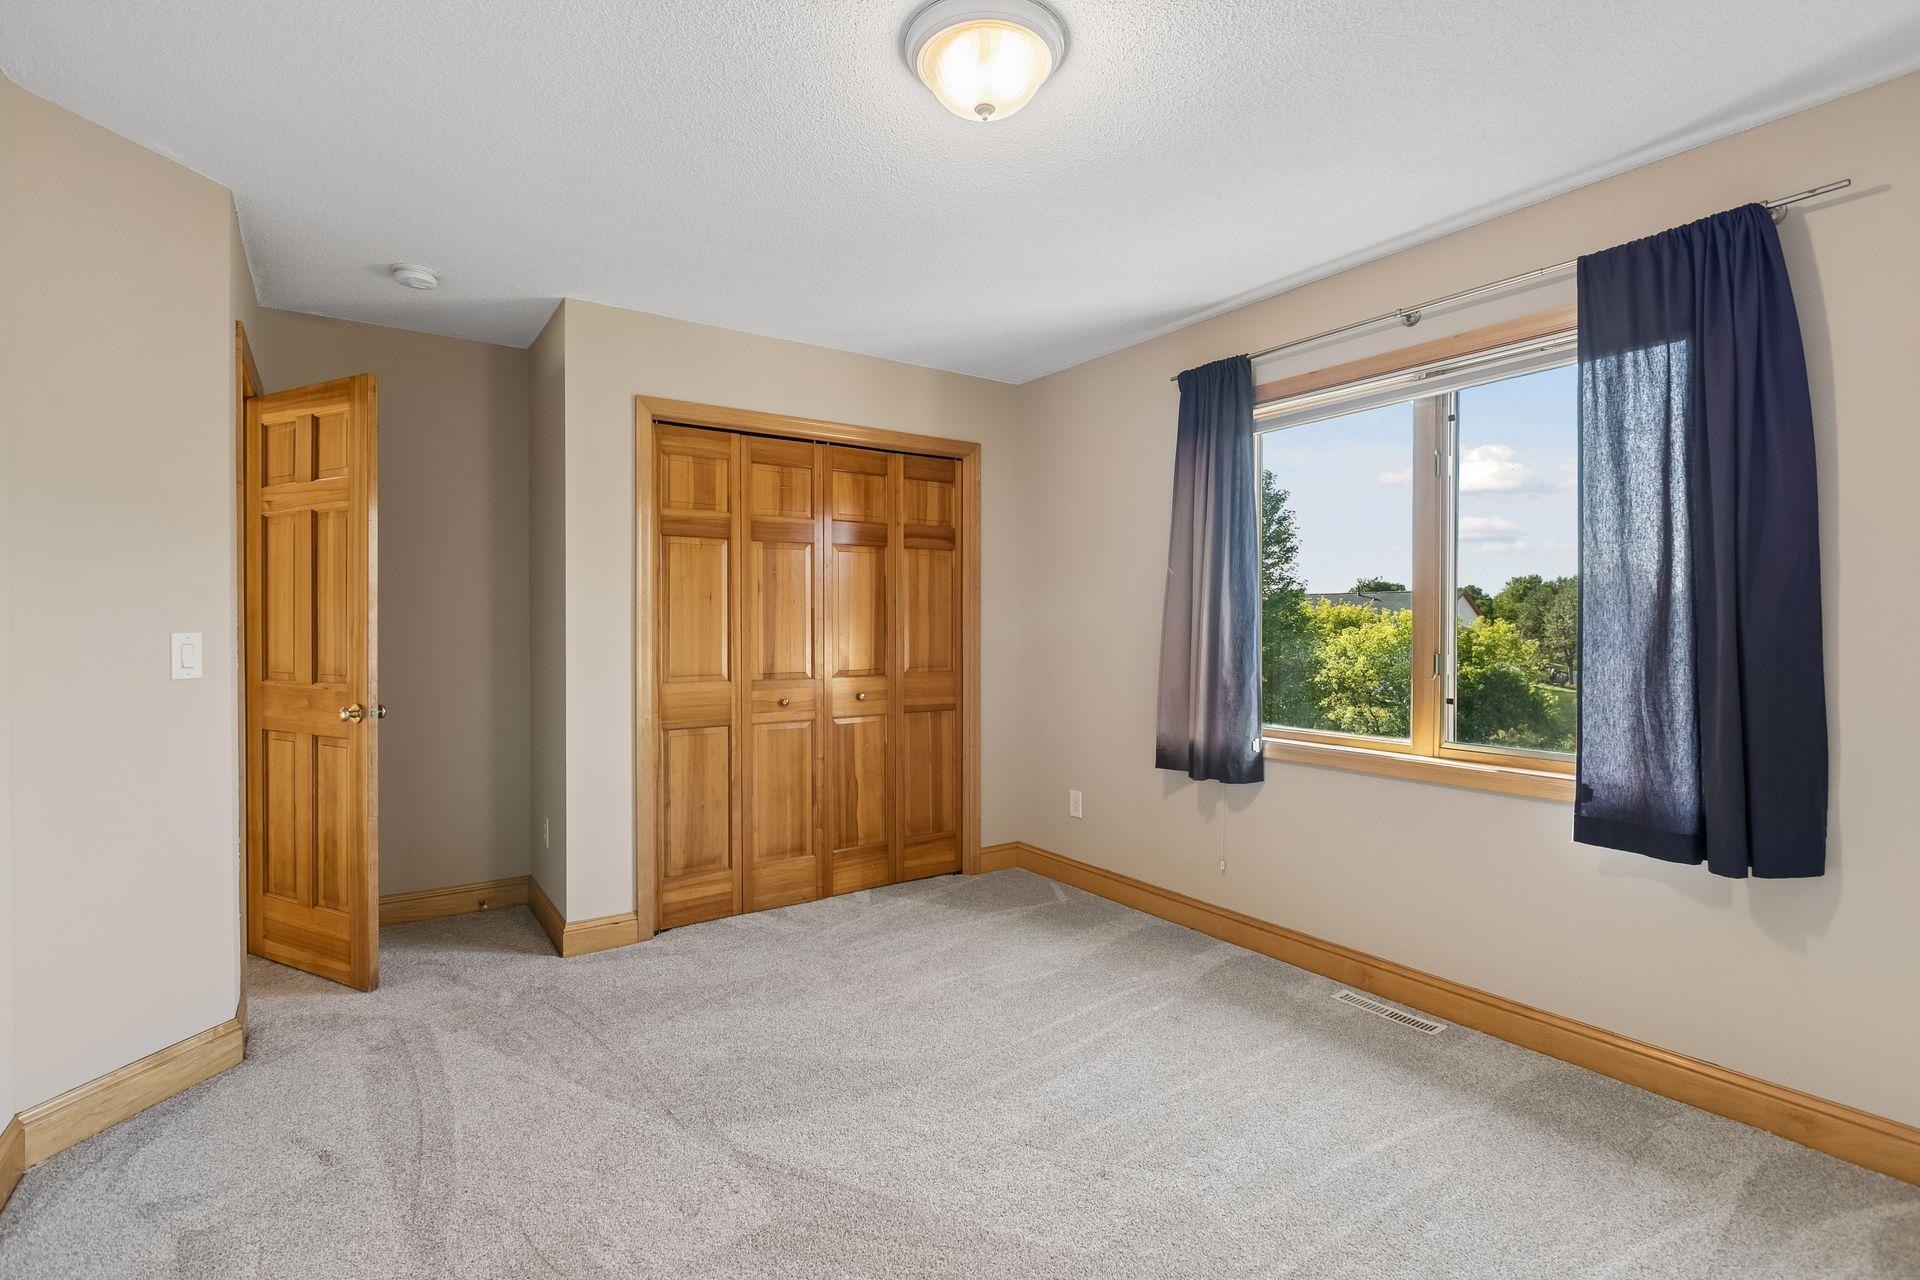
Empty bedroom with wood-trimmed closet doors, gray carpet, and a window overlooking trees.
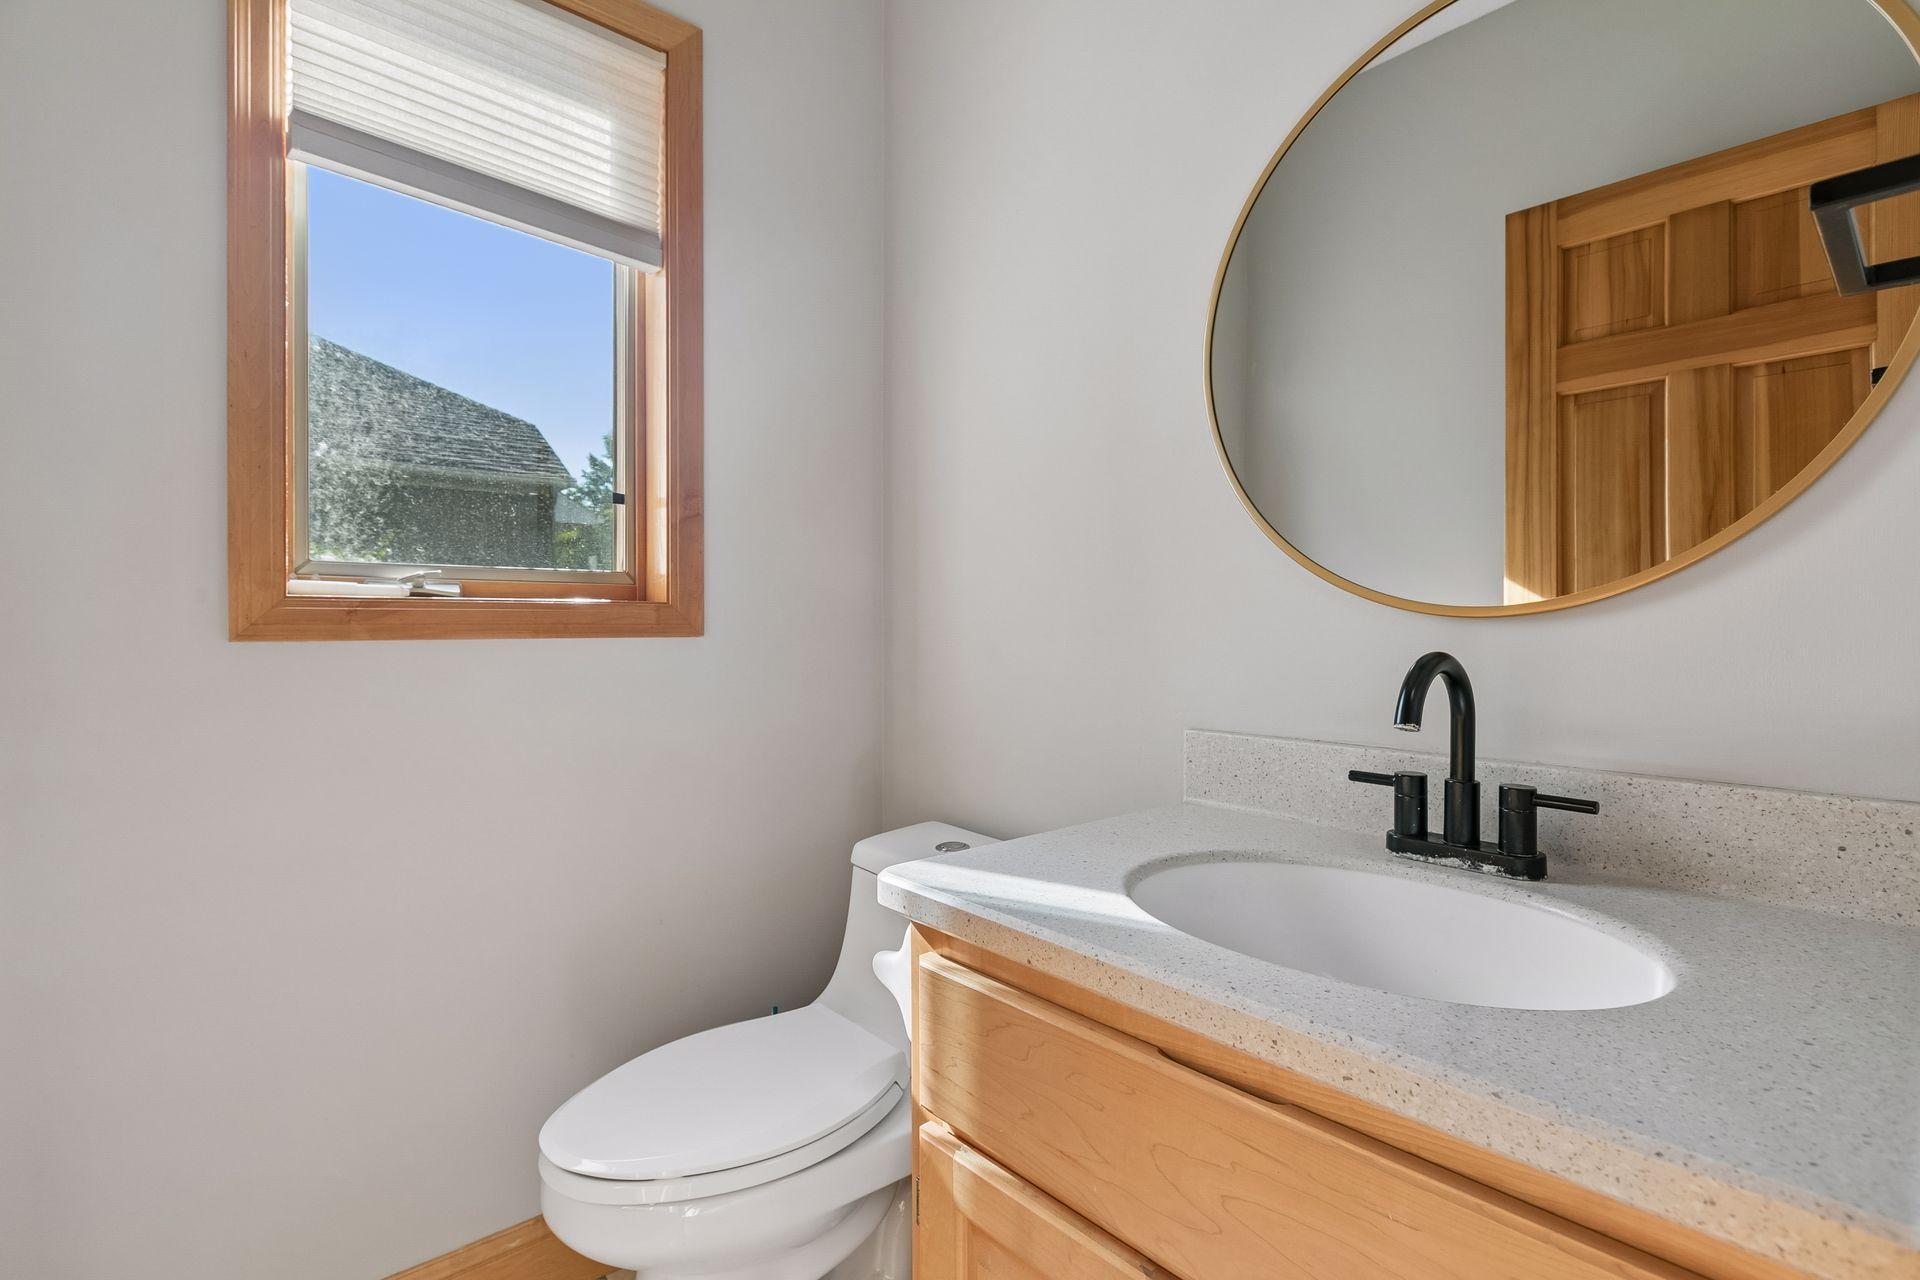
Bathroom with a light wood vanity, black faucet, round mirror, and window.
Empty carpeted room with wood trim and a window overlooking leafy trees.
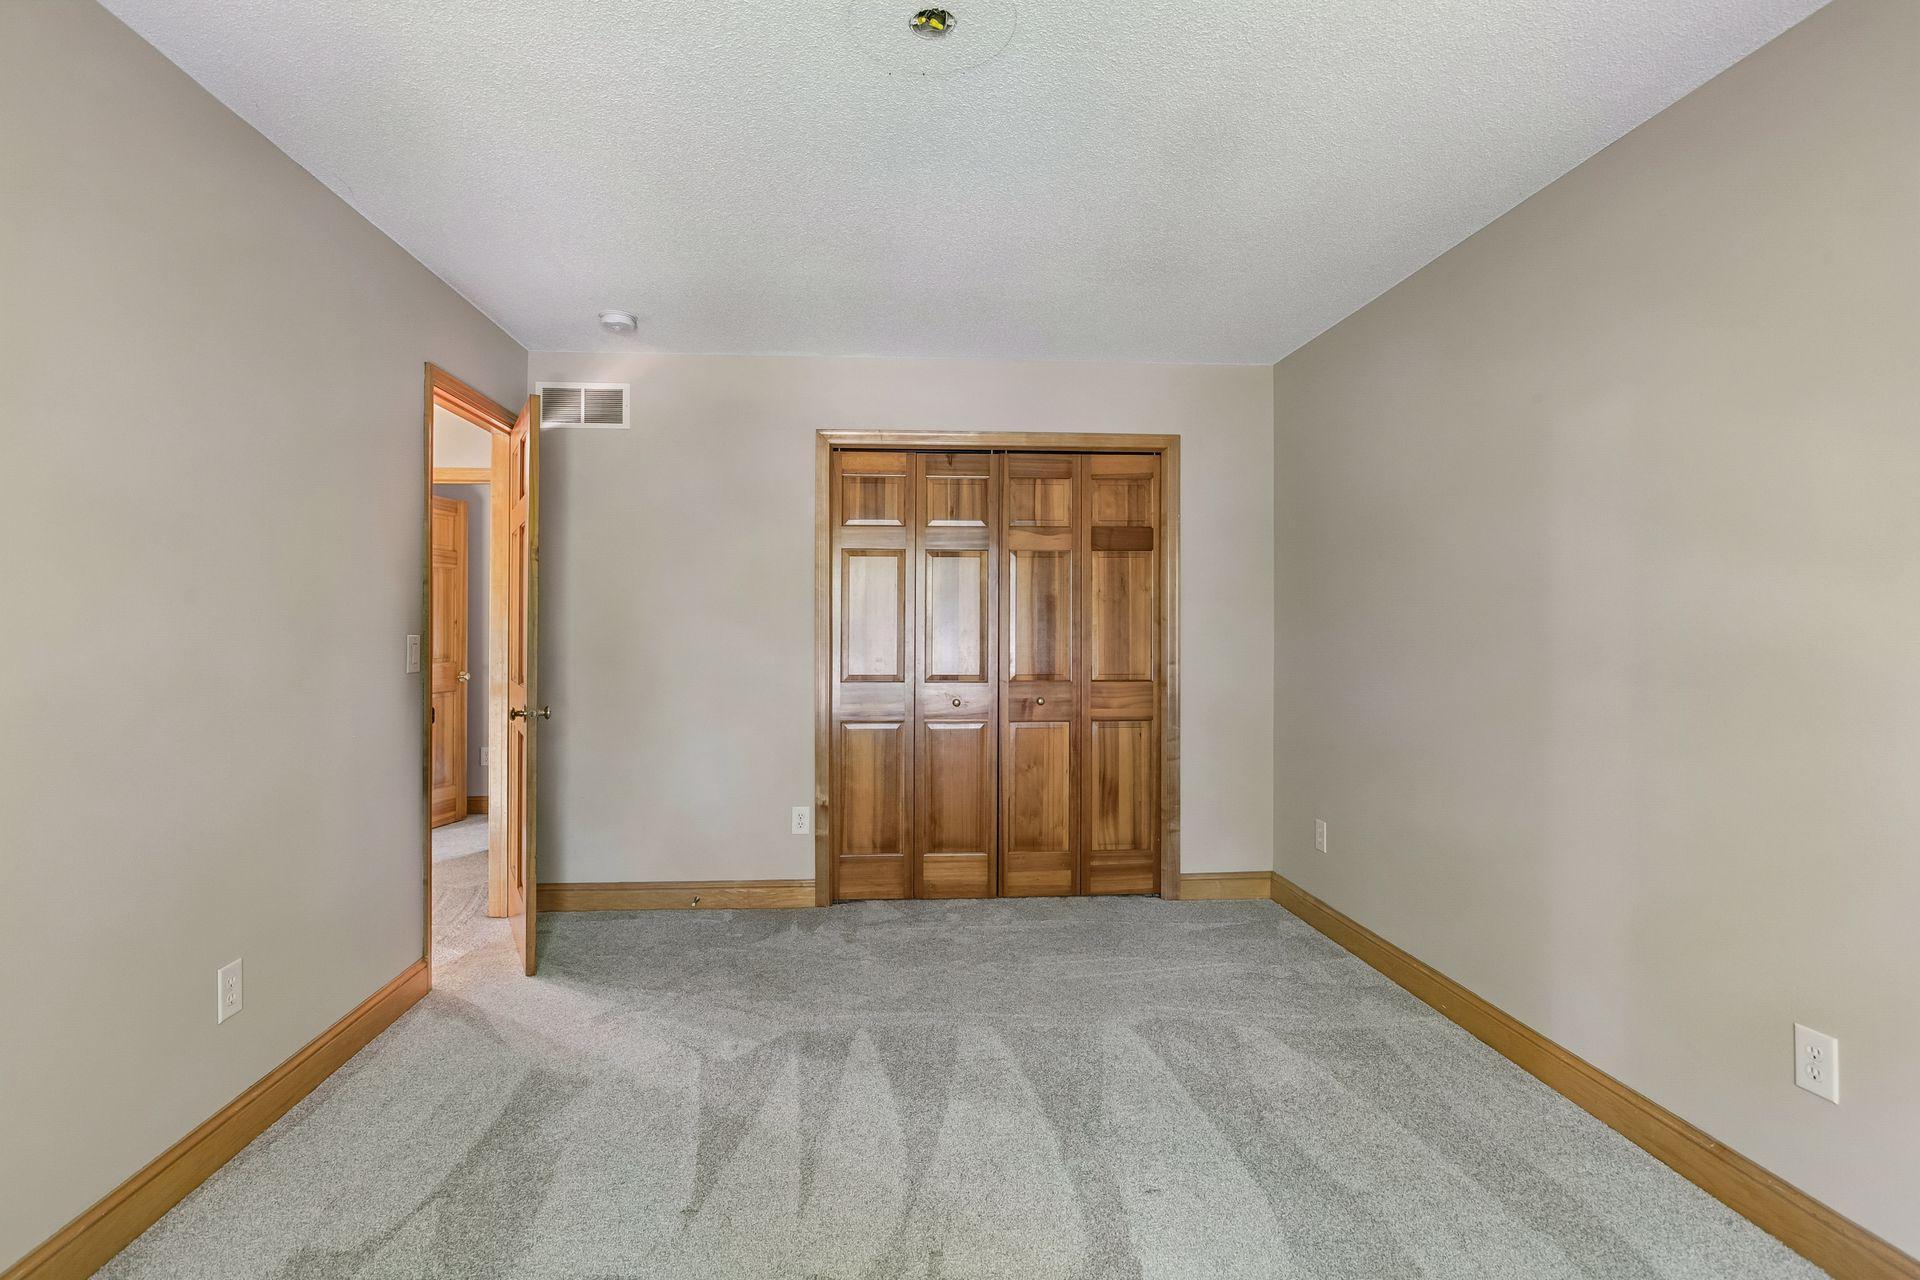
Empty carpeted bedroom with a paneled wooden closet and open doorway.
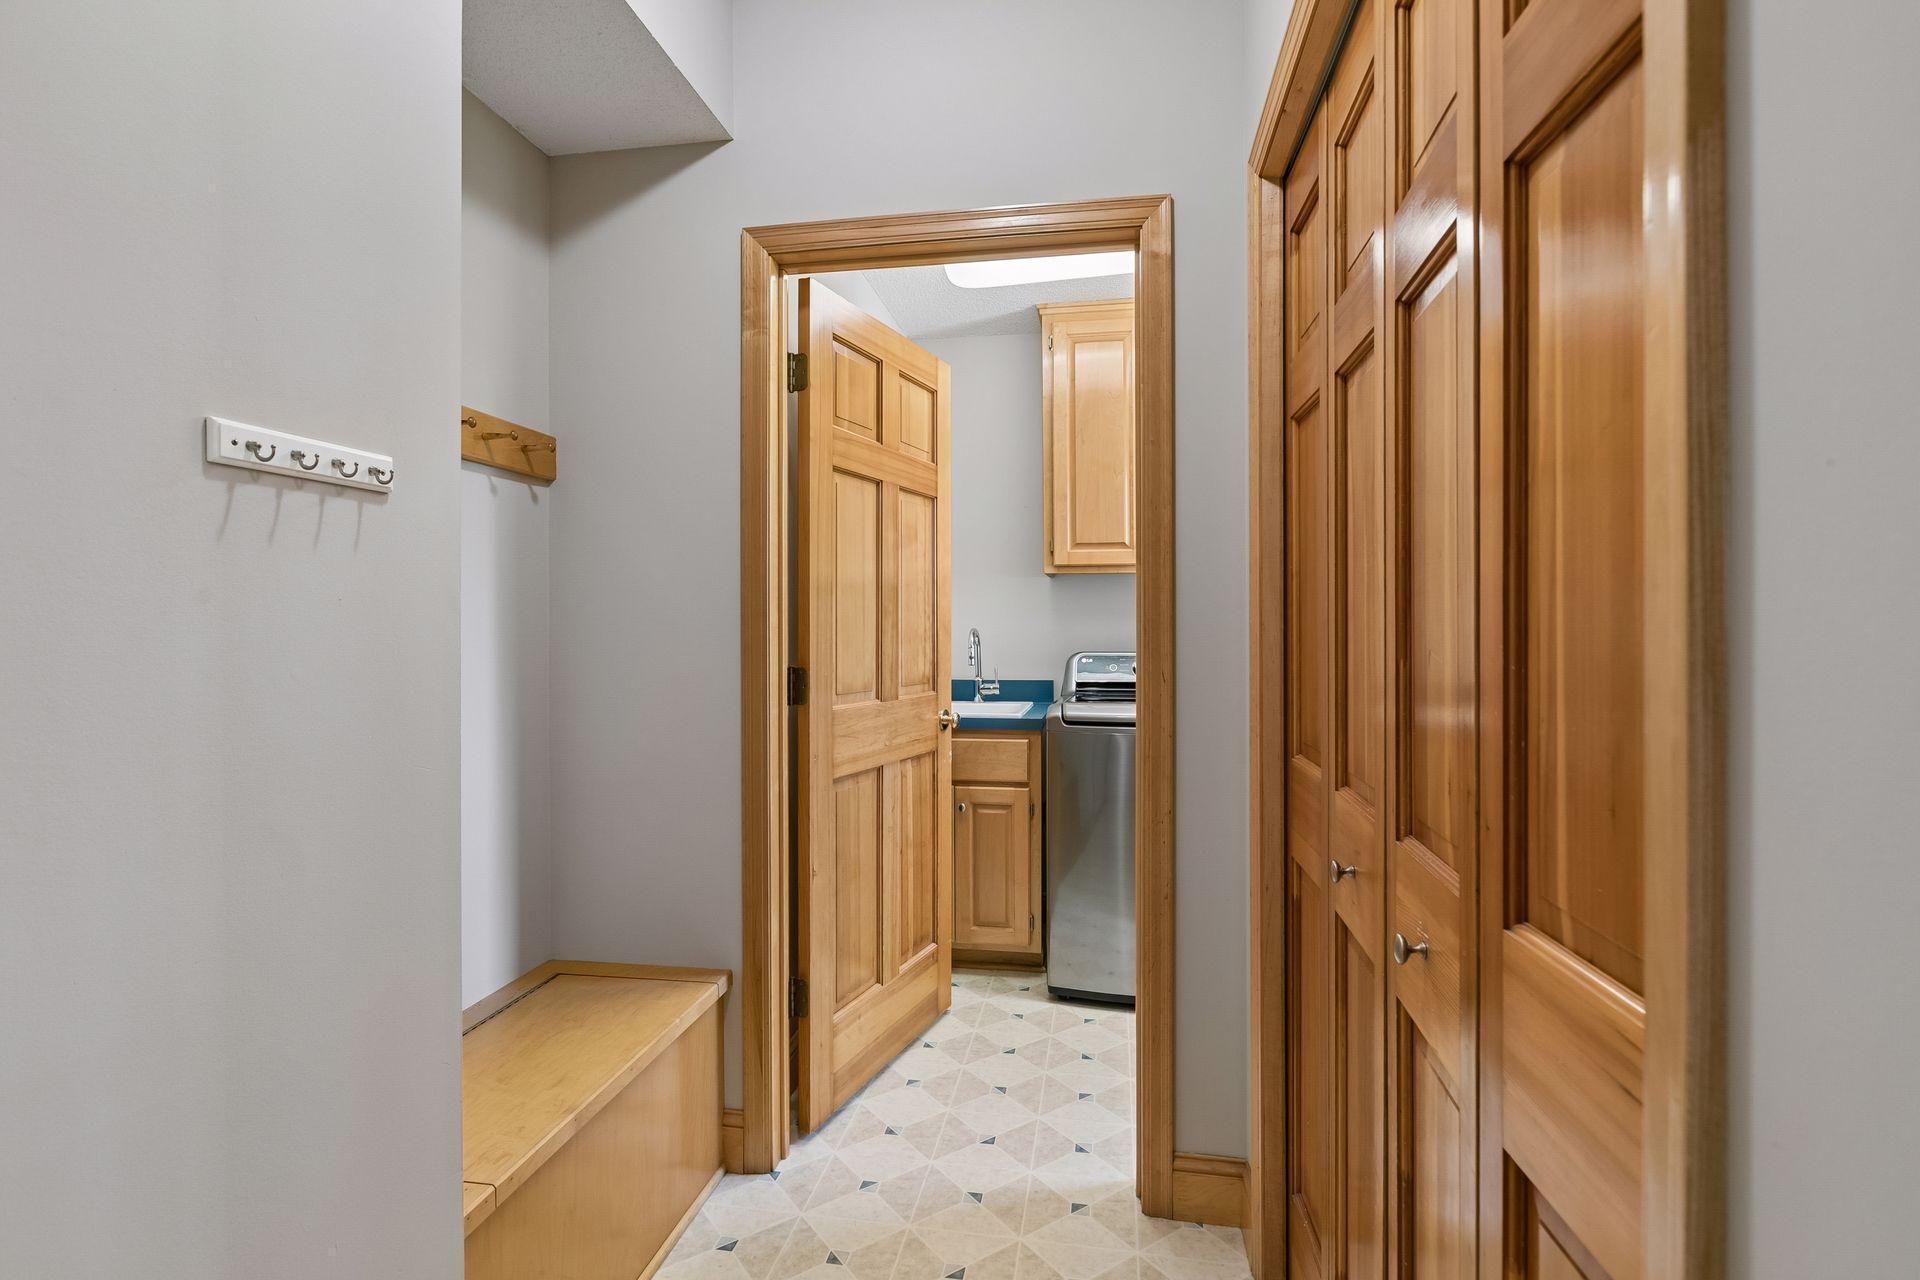
Hallway with a built-in bench and paneled cabinets, opening to a laundry room.
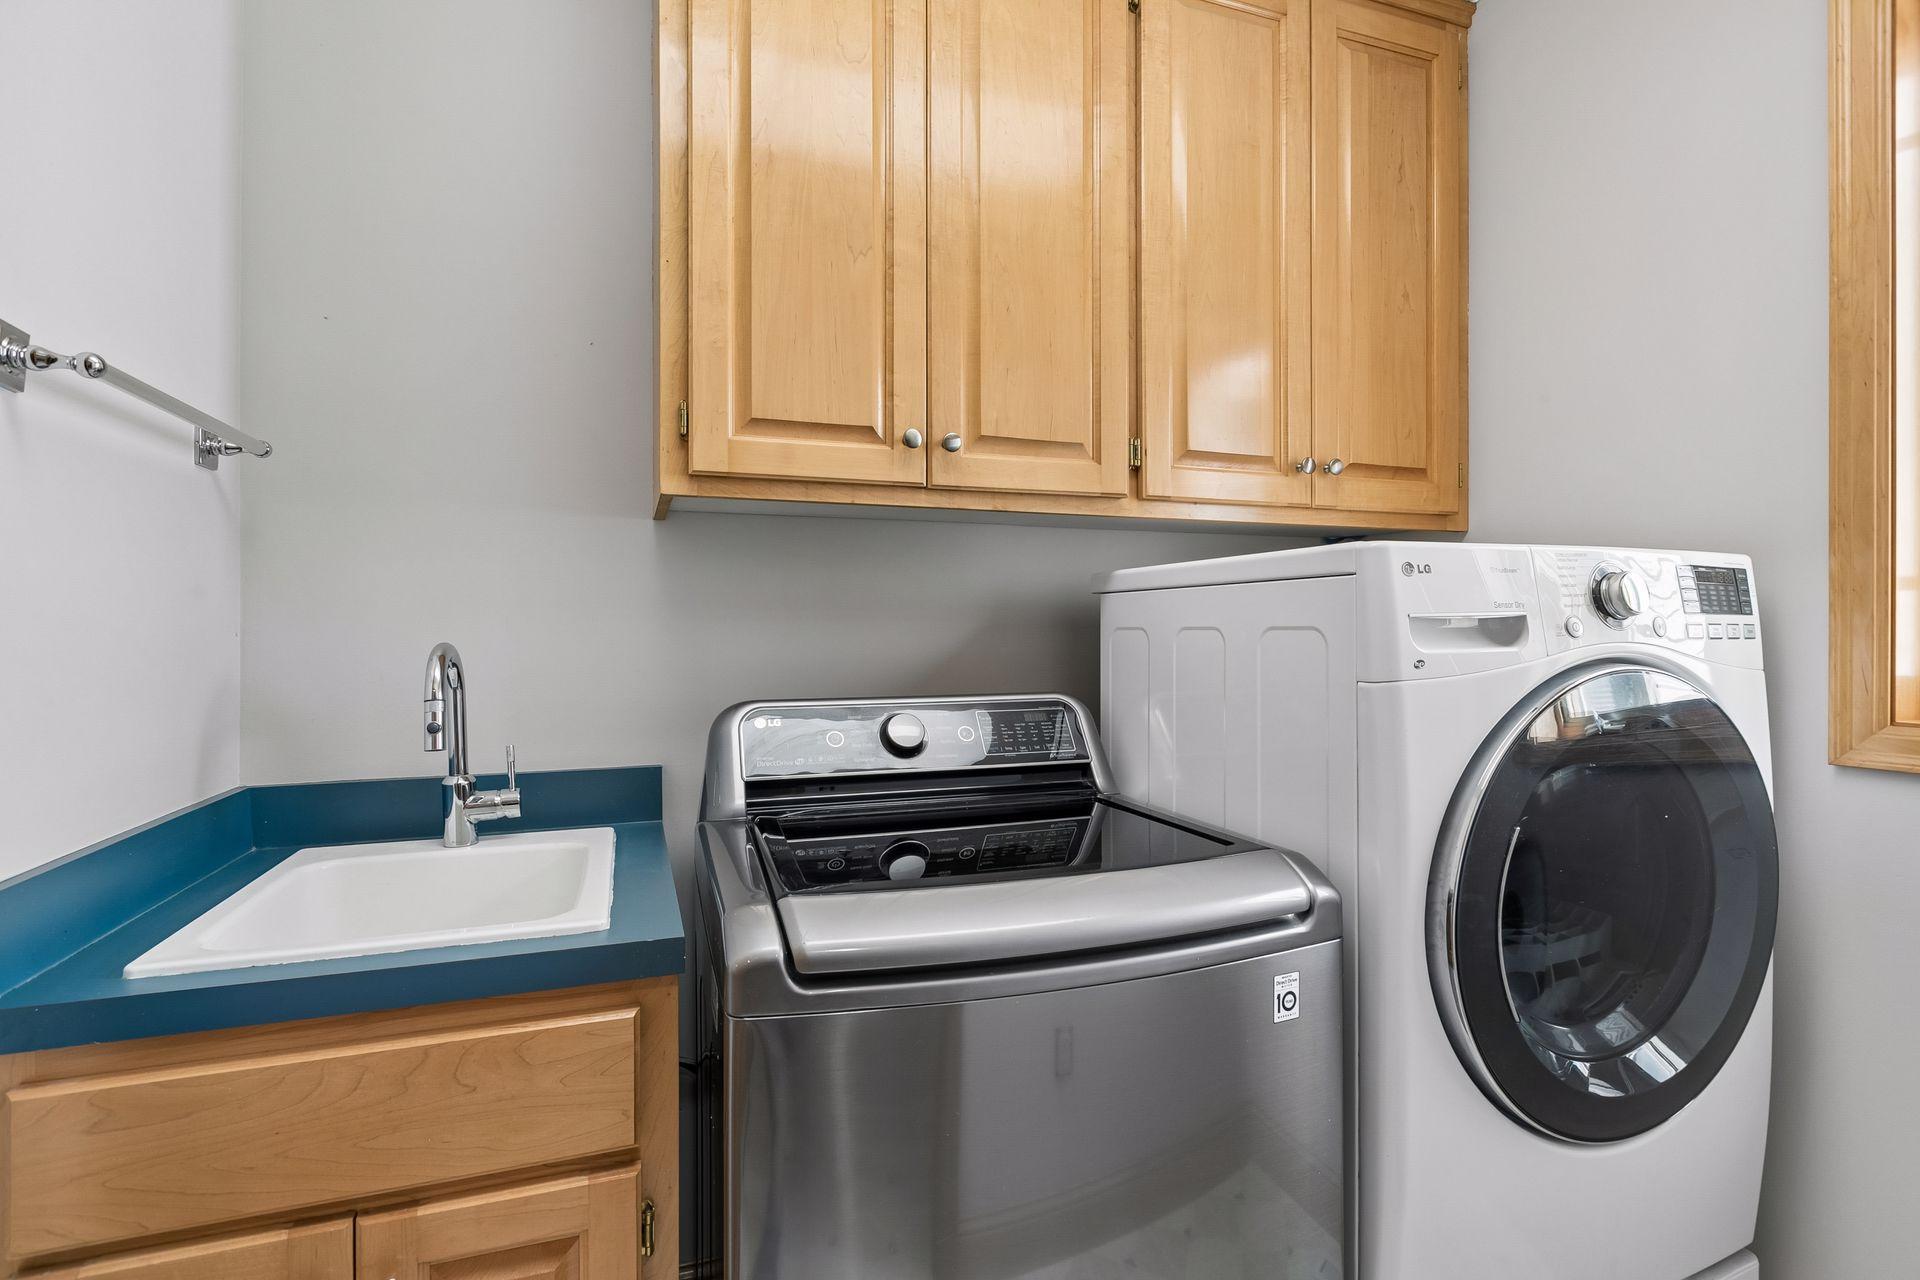
Laundry room with stainless and white LG appliances, light wood cabinets, and a teal utility sink countertop.
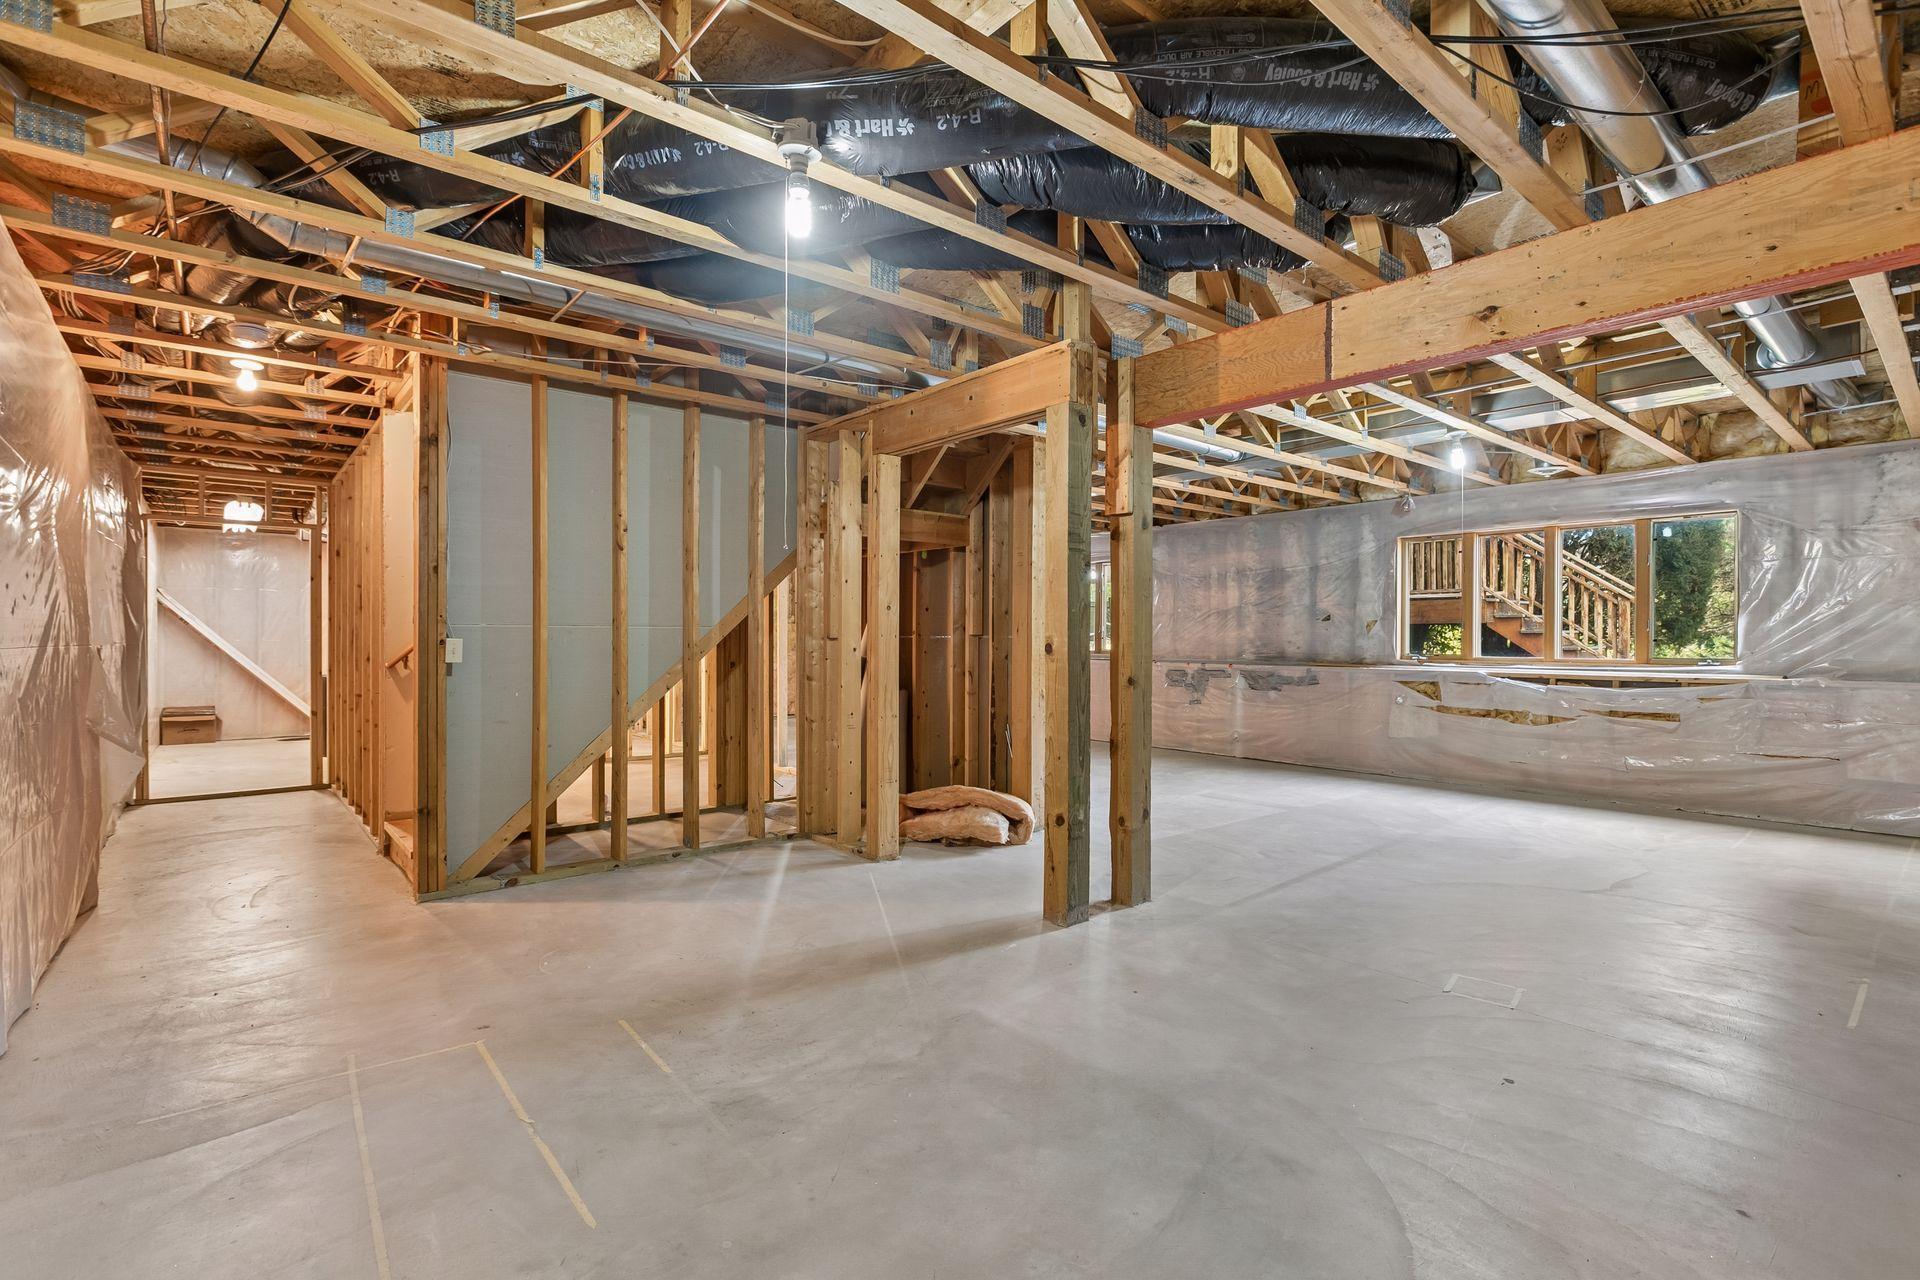
Unfinished basement with exposed wood framing, ceiling ductwork, and a bare concrete floor.
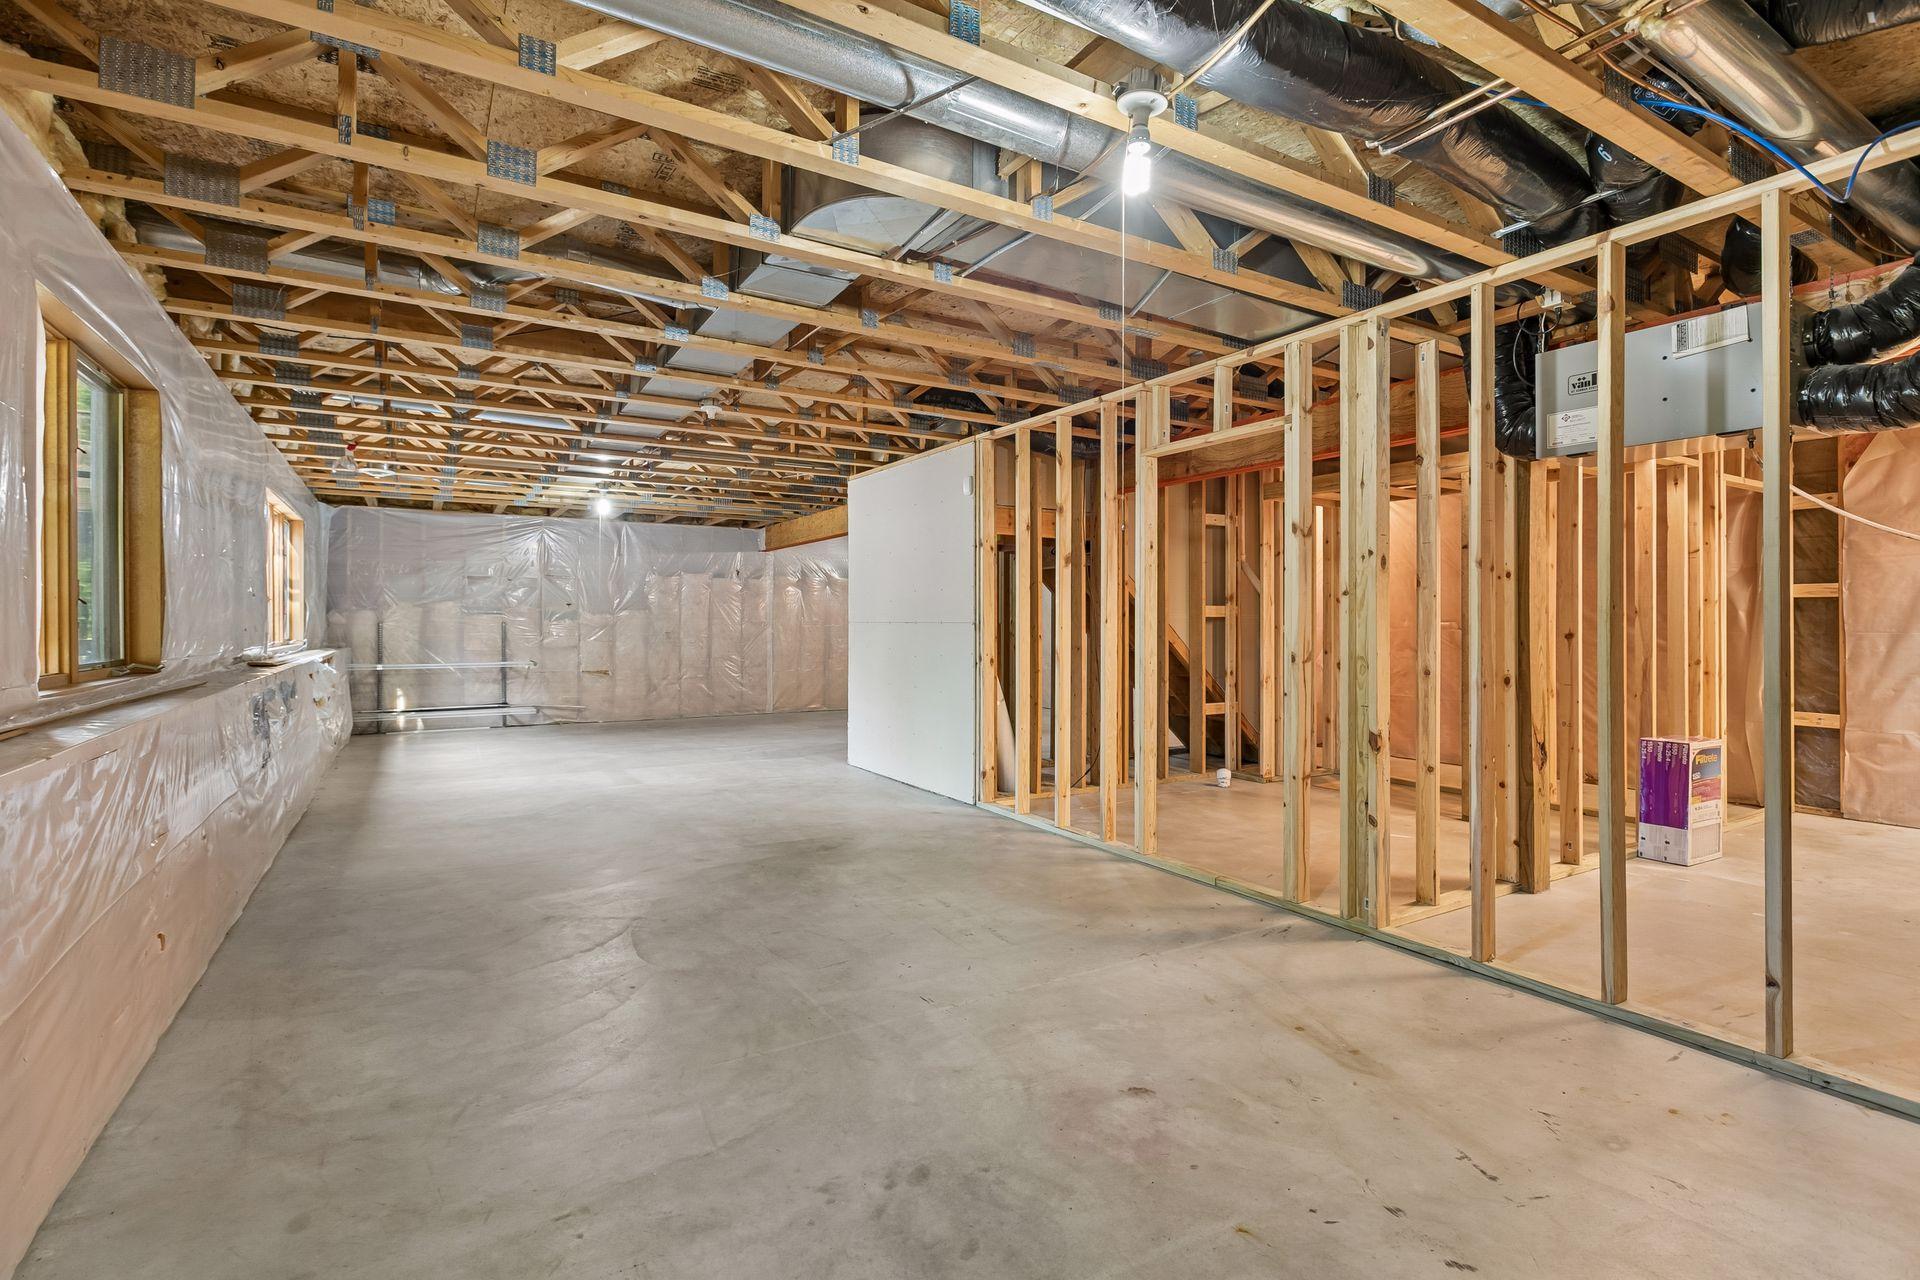
Unfinished basement with exposed ceiling trusses, framed walls, and a broad concrete floor.
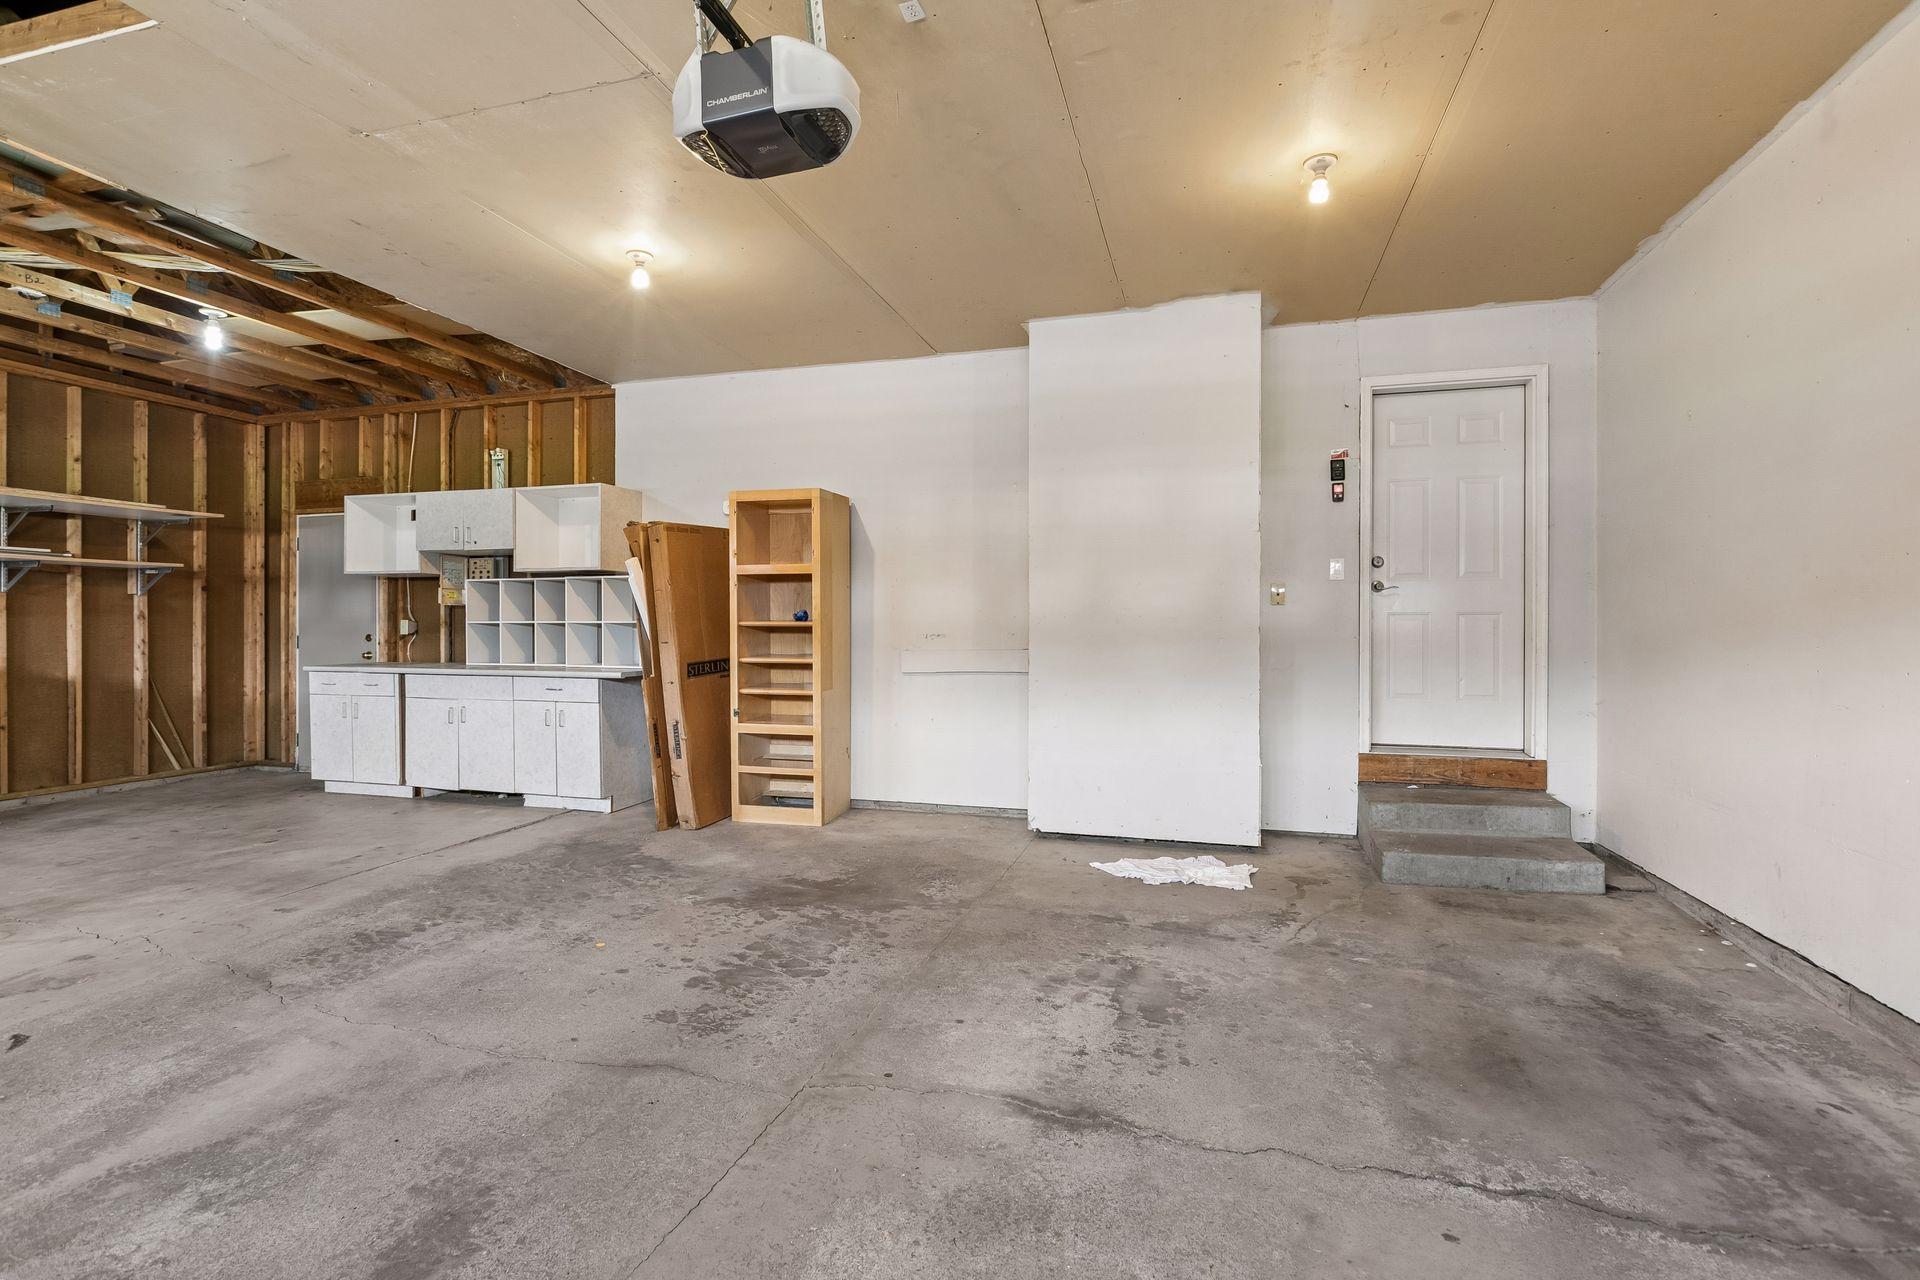
Garage with concrete floor, exposed framing, storage cabinets, and a raised entry door.
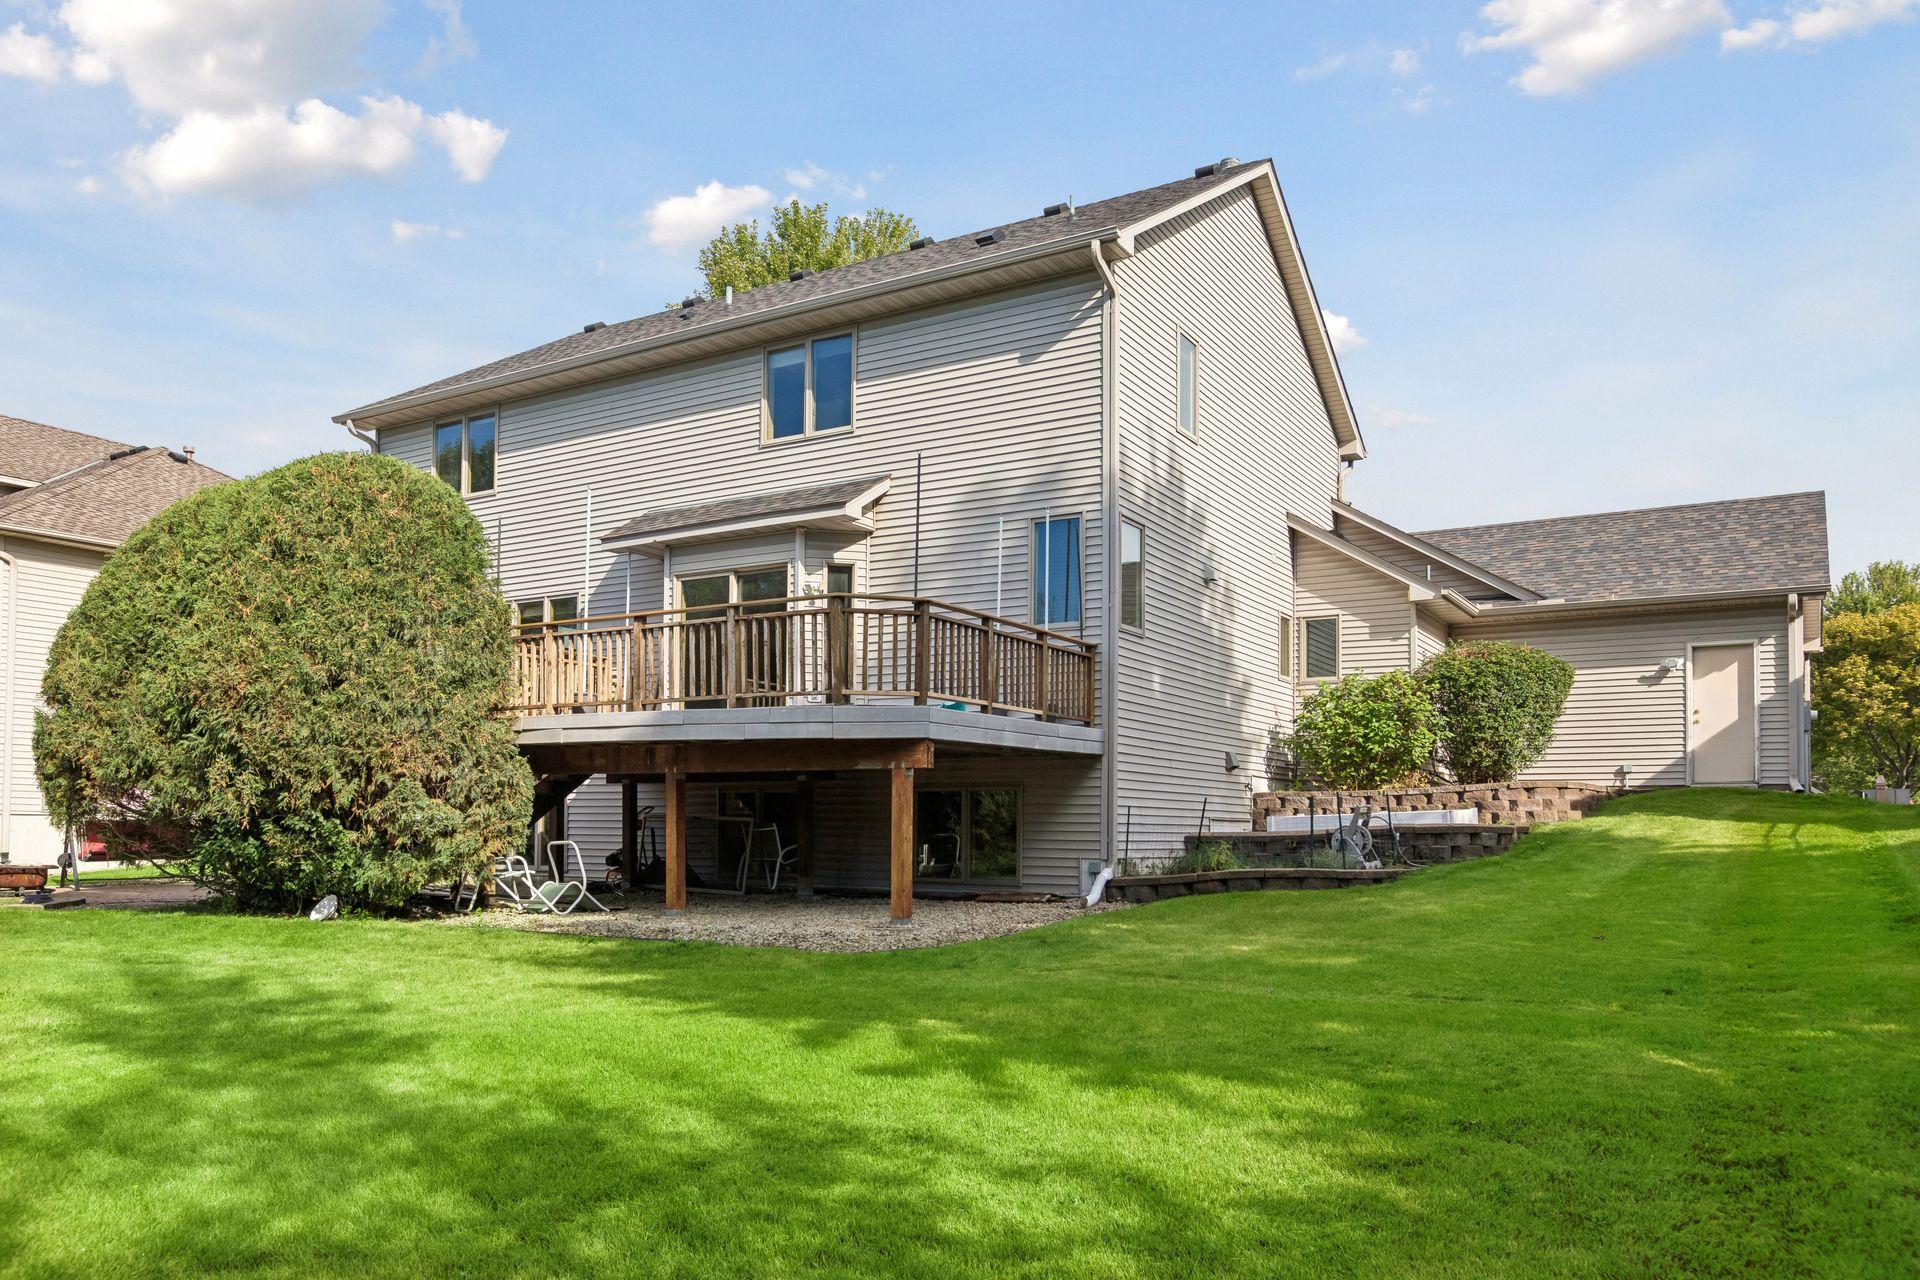
Rear of a gray two-story house with a raised wooden deck overlooking a broad green lawn.
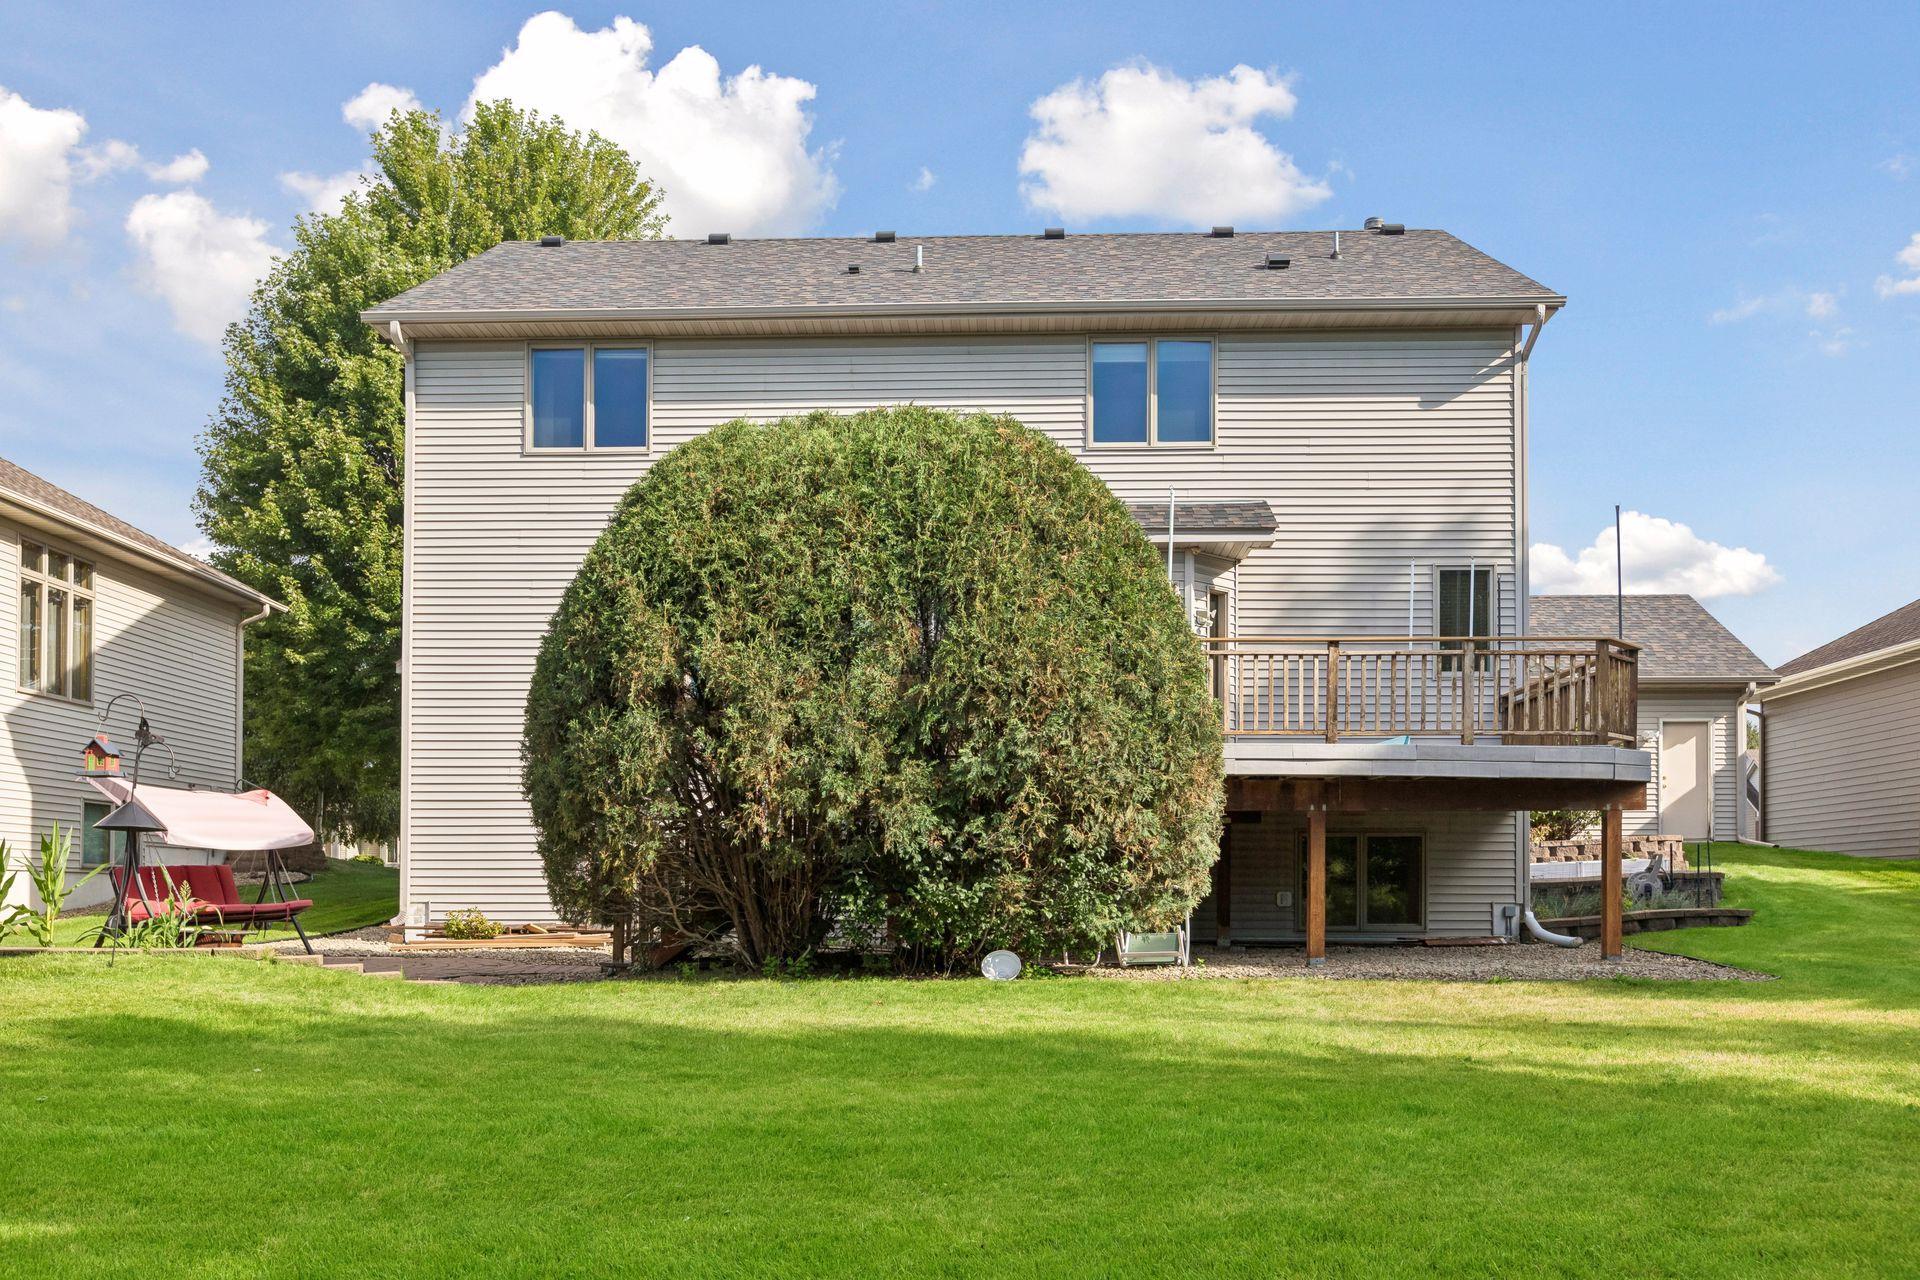
Home’s rear exterior with a raised deck, walkout lower level, and large rounded hedge.
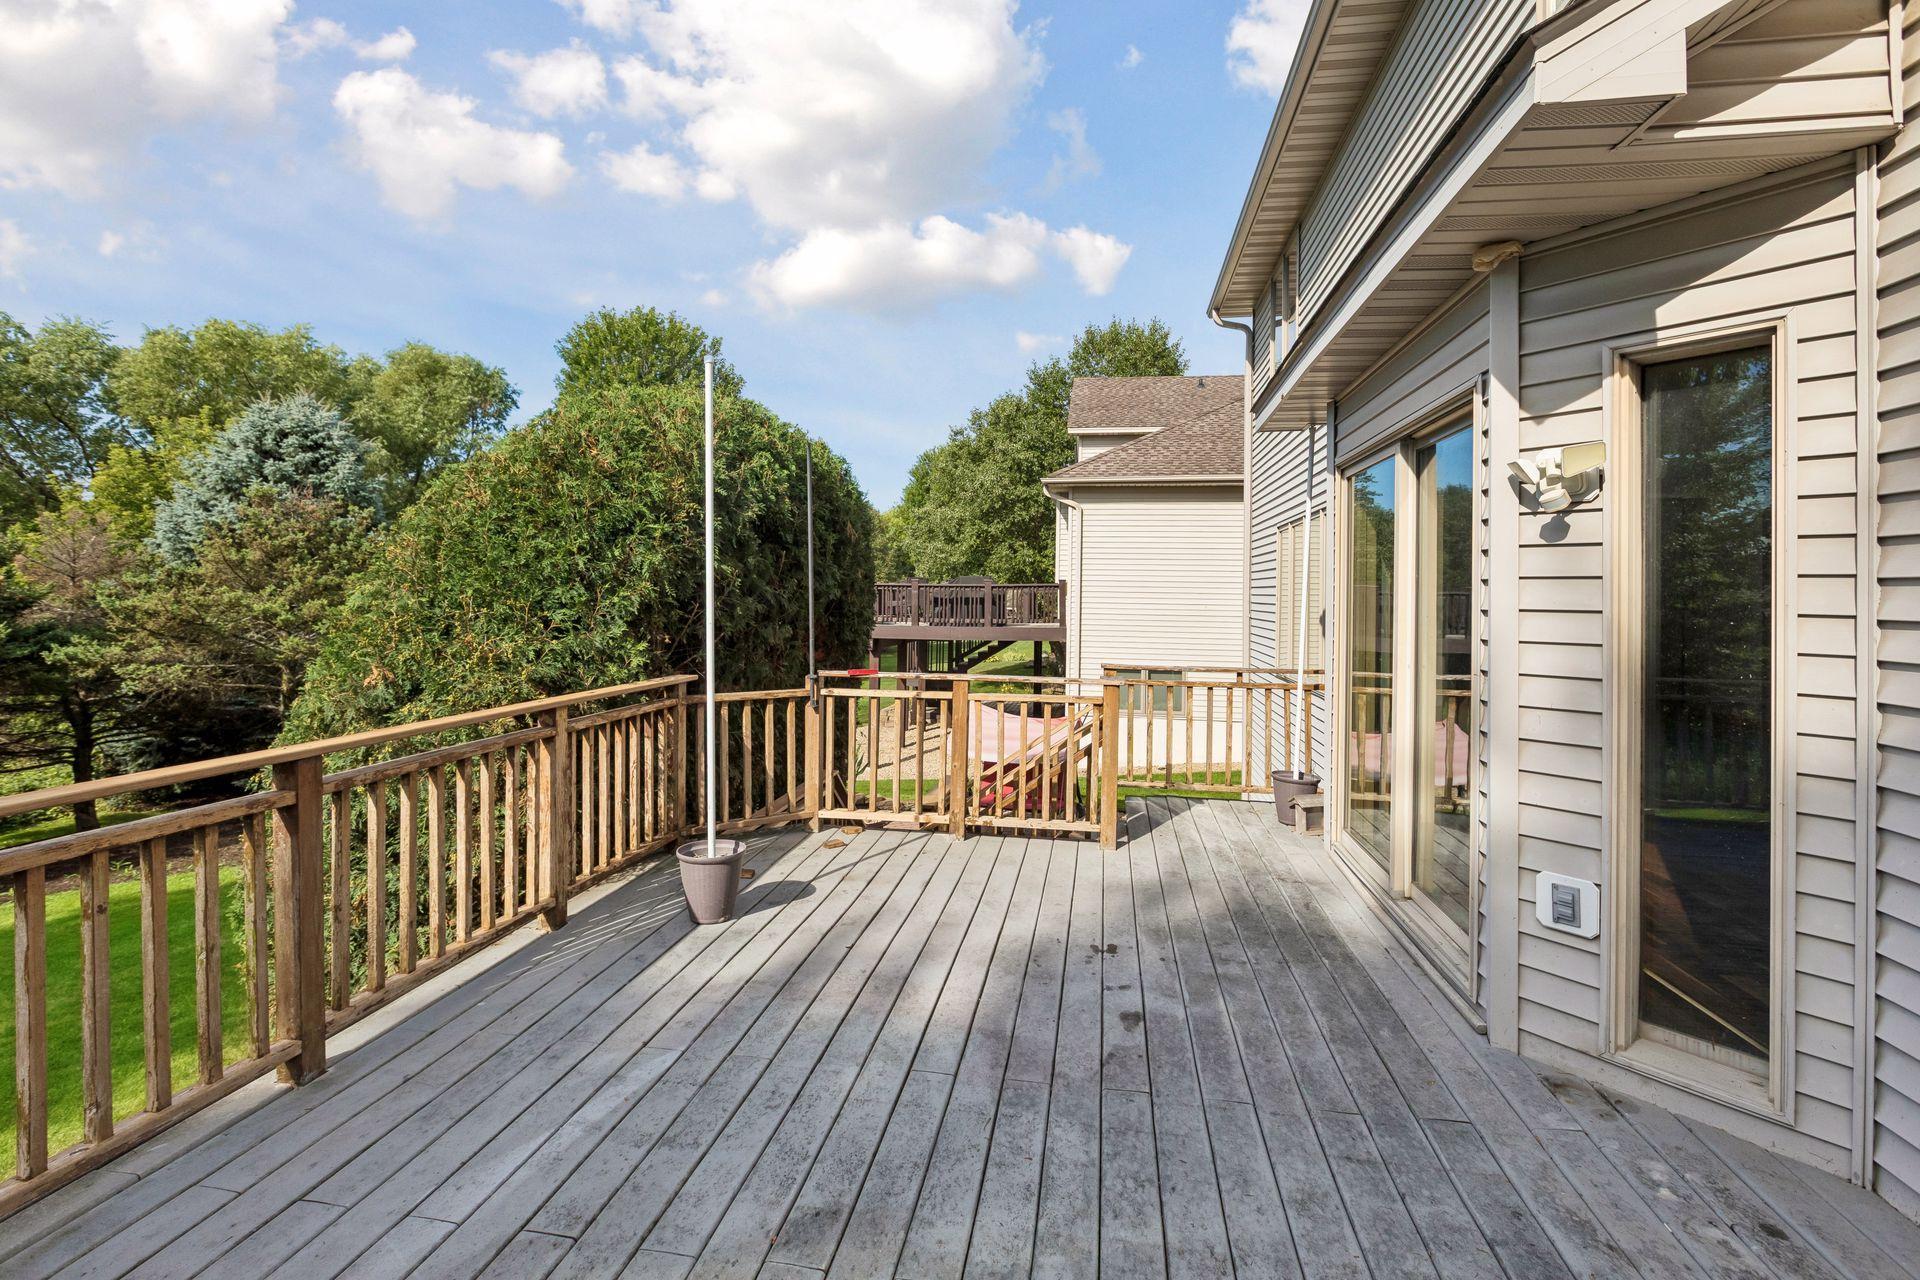
Wide gray deck beside a light-sided house, with wooden railings and leafy trees beyond.
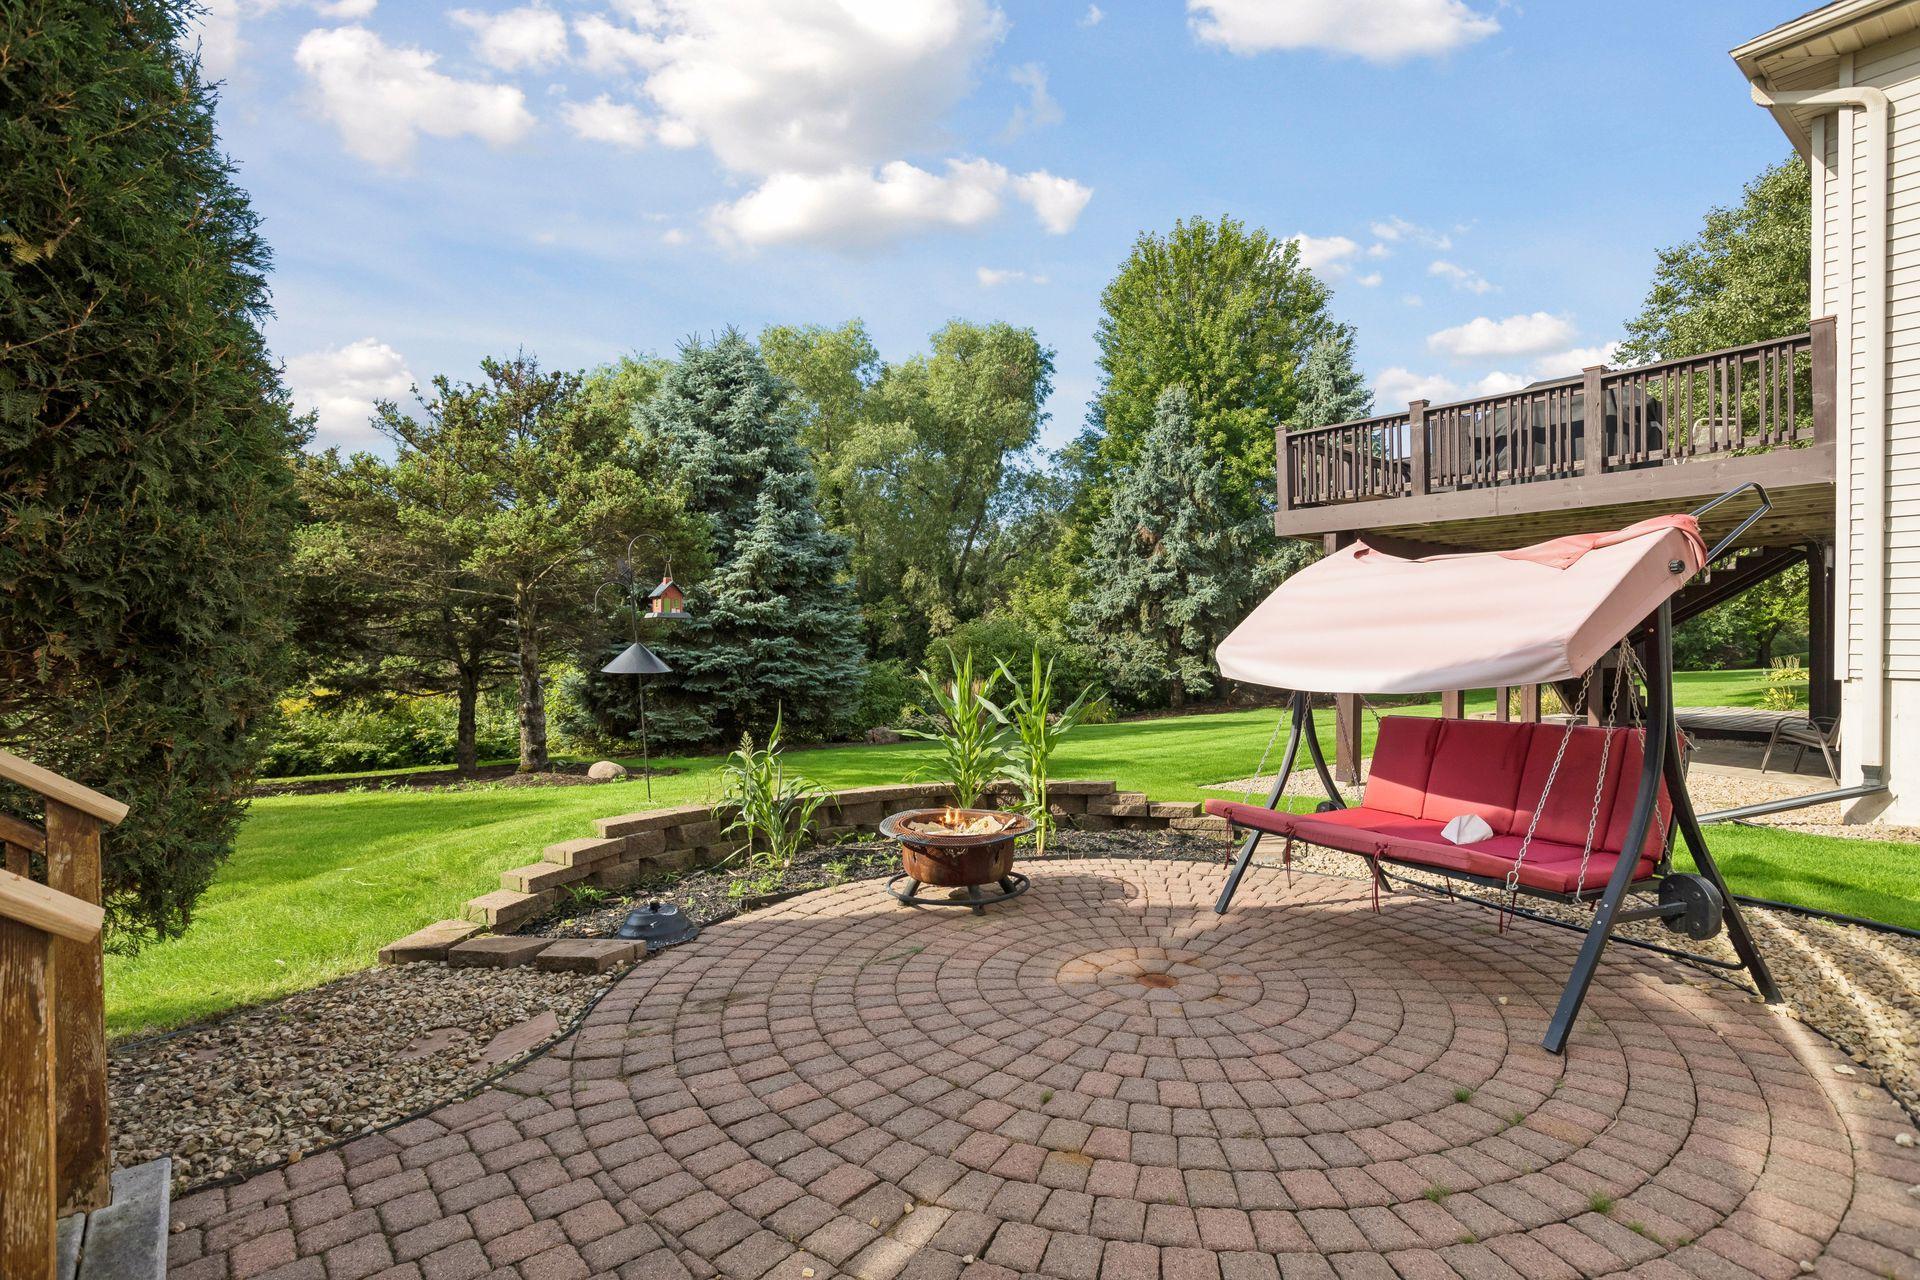
Backyard patio with a fire pit and red-cushioned swing beneath a raised deck.
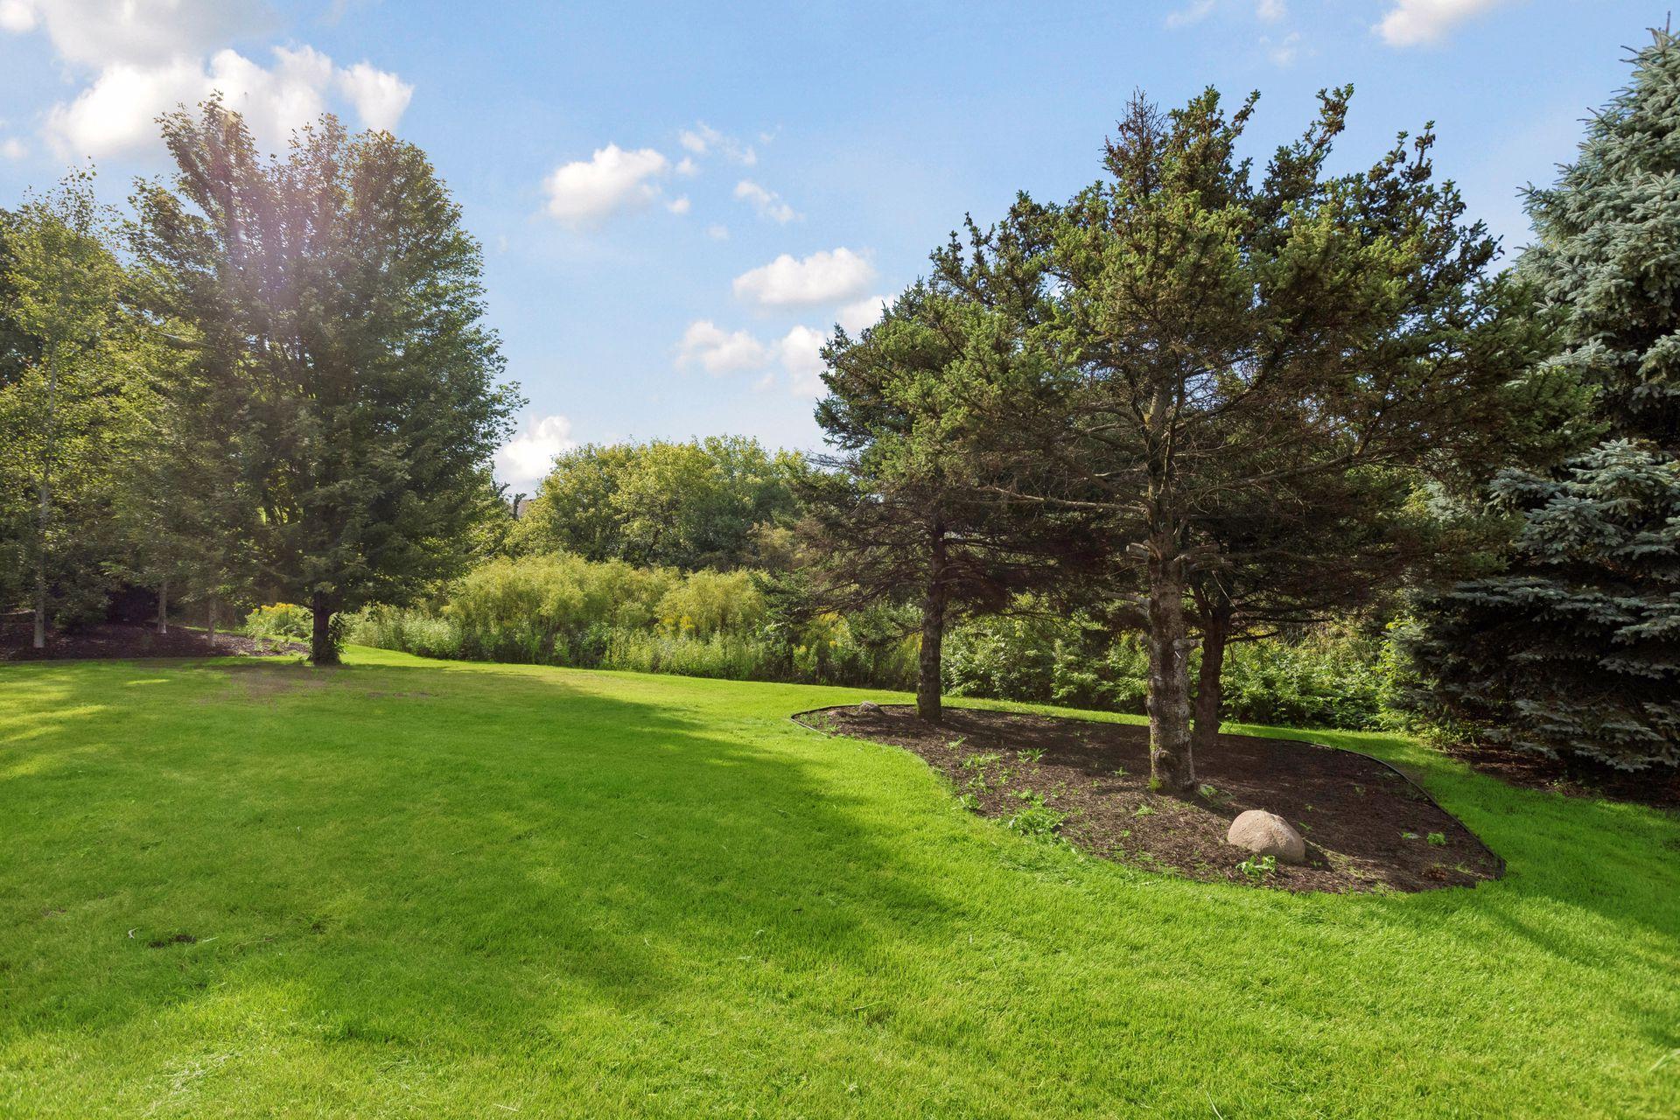
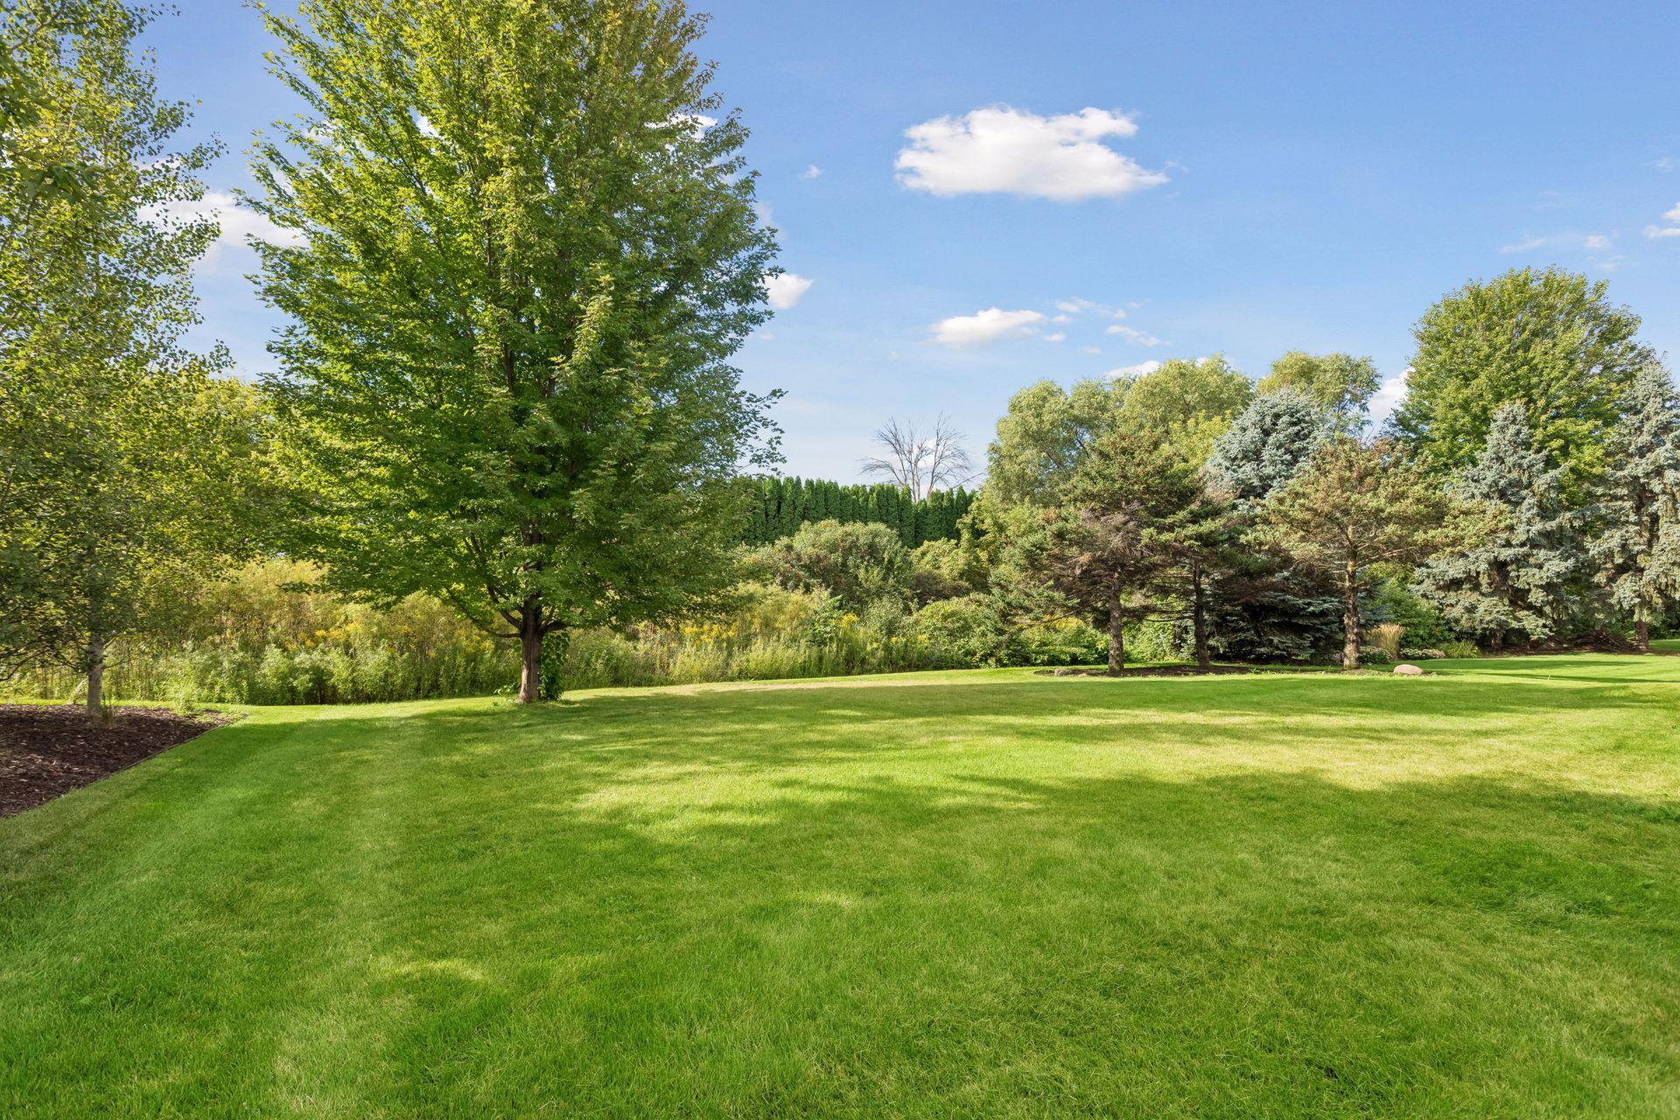
Landscaped backyard with a broad green lawn, mature trees, and a curved mulched planting bed.
Landscaped yard with a broad green lawn, mature trees, and dense privacy planting.
Two-story blue-gray home with brick-accented double garage, curved walkway, and mature trees.
Two-story gray home with white trim, brick accents, and a three-car garage.
Rear of a two-story house with a raised deck, patio swing, and landscaped lawn.
SEE ALL PHOTOS
Two-story gray home with white trim, brick accents, and a three-car garage.
Aerial view of a dark blue two-story home with an attached garage and a large shade tree in front.
Aerial view of a golf course with winding ponds, green fairways, and homes in the distance.
Gray-and-white two-story home with brick accents, a wide double garage, and driveway.
Home entrance with dark gray siding, white trim, black door, and brick accent wall.
Aerial view of a two-story home with a raised deck, paved patio, and broad lawn.
Aerial view of a light-sided two-story home, rear deck, patio, and spacious lawn shaded by mature trees.
Aerial view of homes bordering a golf course, with a winding pond and tree-lined paths.
Modern kitchen with white cabinets, a dark wood island, gas cooktop, and doors to a deck.
White kitchen with a large dark-wood island, stainless steel appliances, and glass pendant lights.
Kitchen with white cabinetry, stainless steel appliances, and a large dark-wood island.
Modern kitchen with a dark wood island, white cabinets, hardwood floors, and sliding doors to a deck.
Kitchen with white cabinets, dark wood island, hardwood floors, and a starburst chandelier.
Two-story foyer with a black front door, hardwood floors, tall windows, and a wood staircase.
Carpeted staircase with wood railings overlooking the open entry and adjoining room.
Unfurnished living room opens to a white kitchen with a dark wood island and hardwood floors.
Unfurnished living room with a tiled fireplace, black display shelves, and a large window overlooking trees.
Empty living room with a fireplace, black display shelves, and large windows overlooking a deck.
Living room with a stone fireplace, black shelving, white cabinetry, and a branching chandelier.
Vacant living room with broad wood-trimmed windows and an open kitchen with a dark wood island.
Open kitchen with a large quartz island and an adjoining living area with a fireplace.
Vacant dining room with dark wood floors, wood trim, and a modern chandelier.
Empty dining room with dark hardwood floors and a modern chandelier, opening to a bright white kitchen.
Empty carpeted room with wood trim and a large window overlooking leafy trees.
Empty carpeted room with a large window and glass-paneled doors opening toward a wood-trimmed staircase.
Empty carpeted room with wood-trimmed French doors opening to a hardwood hall.
Empty carpeted room with a vaulted ceiling, ceiling fan, and large arched window overlooking neighboring homes.
Empty carpeted bedroom with a vaulted ceiling, open closet doors, and an adjoining bathroom vanity.
Walk-in closet with white wire shelving, gray carpet, and a wooden tie rack.
Bathroom with a long double-sink vanity, tiled soaking tub, and glass-enclosed shower.
Bathroom with a glass-enclosed tiled shower and built-in soaking tub with chrome fixtures.
Empty carpeted bedroom with a large wood-trimmed window overlooking leafy trees and a ceiling fan.
Empty bedroom with gray carpet, a dark ceiling fan, and a large window overlooking trees.
Bathroom with a double-sink wood vanity and tiled tub-shower combination.
Empty carpeted bedroom with beige walls and a large curtained window overlooking trees.
Empty bedroom with wood-trimmed closet doors, gray carpet, and a window overlooking trees.
Bathroom with a light wood vanity, black faucet, round mirror, and window.
Empty carpeted room with wood trim and a window overlooking leafy trees.
Empty carpeted bedroom with a paneled wooden closet and open doorway.
Hallway with a built-in bench and paneled cabinets, opening to a laundry room.
Laundry room with stainless and white LG appliances, light wood cabinets, and a teal utility sink countertop.
Unfinished basement with exposed wood framing, ceiling ductwork, and a bare concrete floor.
Unfinished basement with exposed ceiling trusses, framed walls, and a broad concrete floor.
Garage with concrete floor, exposed framing, storage cabinets, and a raised entry door.
Rear of a gray two-story house with a raised wooden deck overlooking a broad green lawn.
Home’s rear exterior with a raised deck, walkout lower level, and large rounded hedge.
Wide gray deck beside a light-sided house, with wooden railings and leafy trees beyond.
Backyard patio with a fire pit and red-cushioned swing beneath a raised deck.
Landscaped backyard with a broad green lawn, mature trees, and a curved mulched planting bed.
Landscaped yard with a broad green lawn, mature trees, and dense privacy planting.
Two-story blue-gray home with brick-accented double garage, curved walkway, and mature trees.
Two-story gray home with white trim, brick accents, and a three-car garage.
Rear of a two-story house with a raised deck, patio swing, and landscaped lawn.
Courtesy of eXp Realty, Steve Pemberton Listing Contact:  
For Sale

2717 87th Trail N

2717 87th Trail N, Brooklyn Park, MN 55443

$515,000
New to the market - This 4 BR 2 1/2 bath home is located near Edinburgh Golf course and offers a terrific kitchen with numerous enameled cabinets, updated counter surfaces, custom lighting, newly finished Acacia hardwood flooring, Both formal and informal dining, main level office, large deck, paver patio, and spacious child/ pet friendly yard in a quiet neighborhood. There is an unfinished basement level with daylight windows that awaits your finishing and a three car garage.

4
beds

3
baths

2,536 Sq.Ft. LIVING AREA

0.32 Acres lot

Steve Pemberton

Steve Pemberton

Features & Amenities

Interior

  • total bedrooms4
  • Total bathrooms3
  • full bathrooms2
  • half bathroom1
  • Laundry room Laundry Room, Main Level
  • Fireplace Family Room, Gas

Area & Lot

  • Status For Sale
  • Living Area2,536 Sq.Ft.
  • Total Area2,536 Sq.Ft.
  • Lot Area0.32 Acres
  • MLS® ID7135089
  • TypeResidential
  • YEAR BUILT1998
  • School DistrictAnoka-Hennepin

Exterior

  • STORIES2
  • Garage Space3.0
  • water SourceCity Water - In Street
  • PoolNone
  • roofAsphalt
  • lot featuresTree Coverage - Medium
  • parkingAttached Garage, Asphalt, Garage Door Opener
  • HEAT TYPEForced Air
  • AIR CONDITIONINGCentral Air
  • sewerCity Sewer - In Street
  • Disability FeaturesNone

Financial

  • Sales Price$515,000
  • Real Estate Tax $6,554/yr
  • HOA $191/yr
Aerial view of a dark blue two-story home with an attached garage and a large shade tree in front.

Schedule a Showing

We would love to show you our beautiful property. Please select your preferred date and time below. An agent will be in touch shortly to confirm your appointment.

Schedule a Showing

We would love to show you our beautiful property. Please select your preferred date and time below. An agent will be in touch shortly to confirm your appointment.

Thank you for your interest in 2717 87th Trail N, Brooklyn Park, MN 55443. We are reviewing your request and will be in touch shortly!

Mortgage Calculator

Estimate your monthly mortgage payment, including the principal and interest, property taxes, and HOA. Adjust the values to generate a more accurate rate.

All estimates are provided for informational purposes only. Actual amounts may vary.
$0,000 Your Payment 20 15 65
$0,000 Your Payment

Work With Us

Pemberton Homes offers a comprehensive and personalized approach, ensuring a stress-free journey and delivering exceptional results. Contact the team today and unlock the potential of your real estate dreams.

Follow Us on Instagram