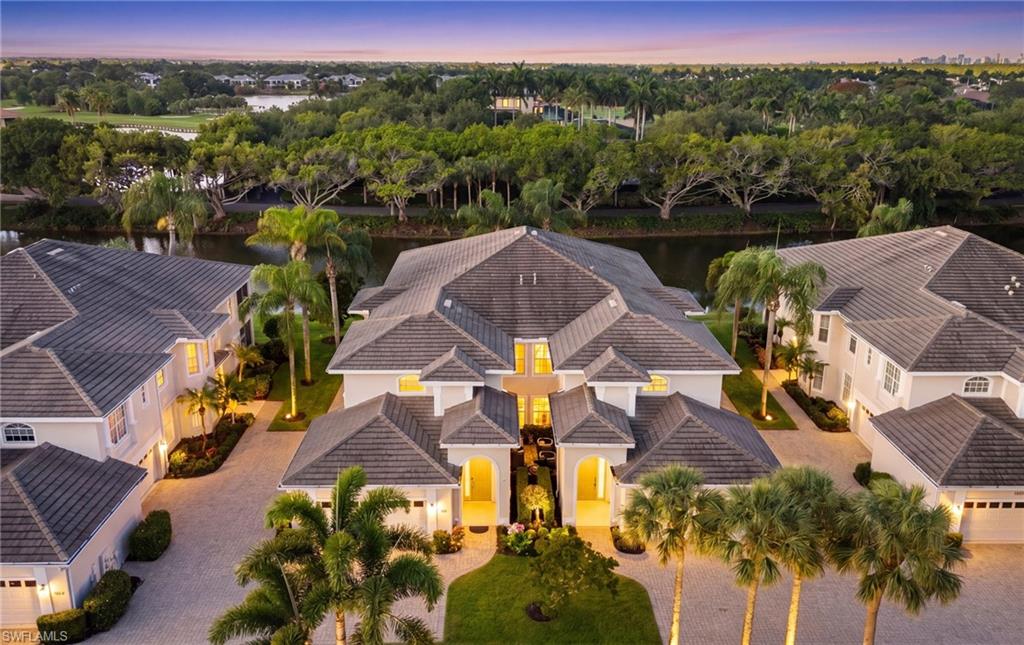
Aerial view of tile-roofed homes beside a waterway, with palms and warm exterior lights at dusk.
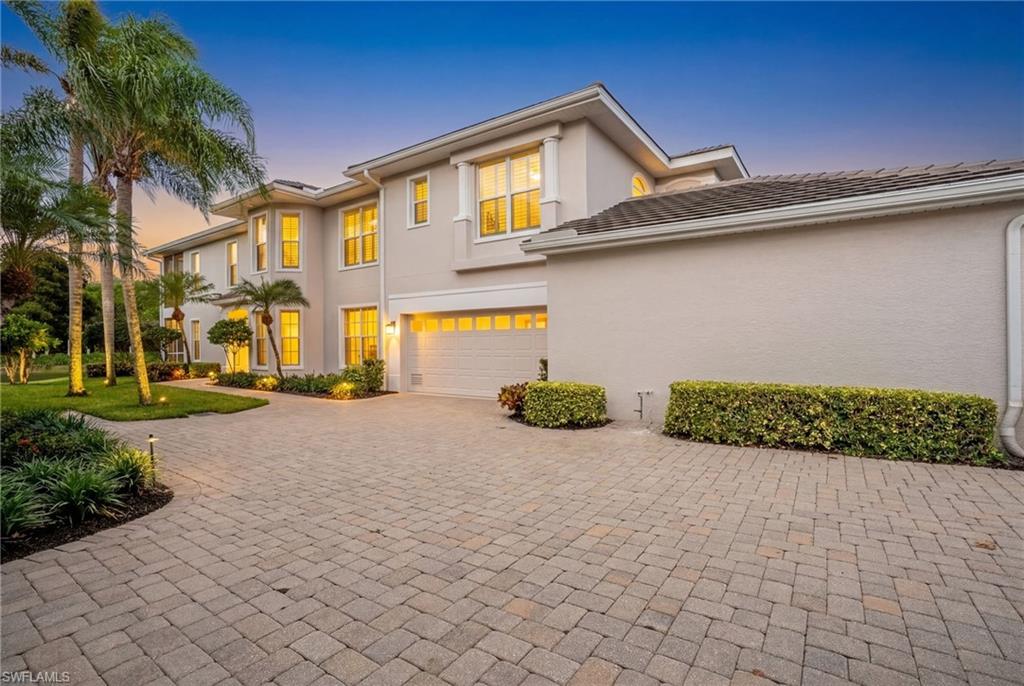
Two-story stucco home with a paver driveway, two-car garage, and palm trees at dusk.
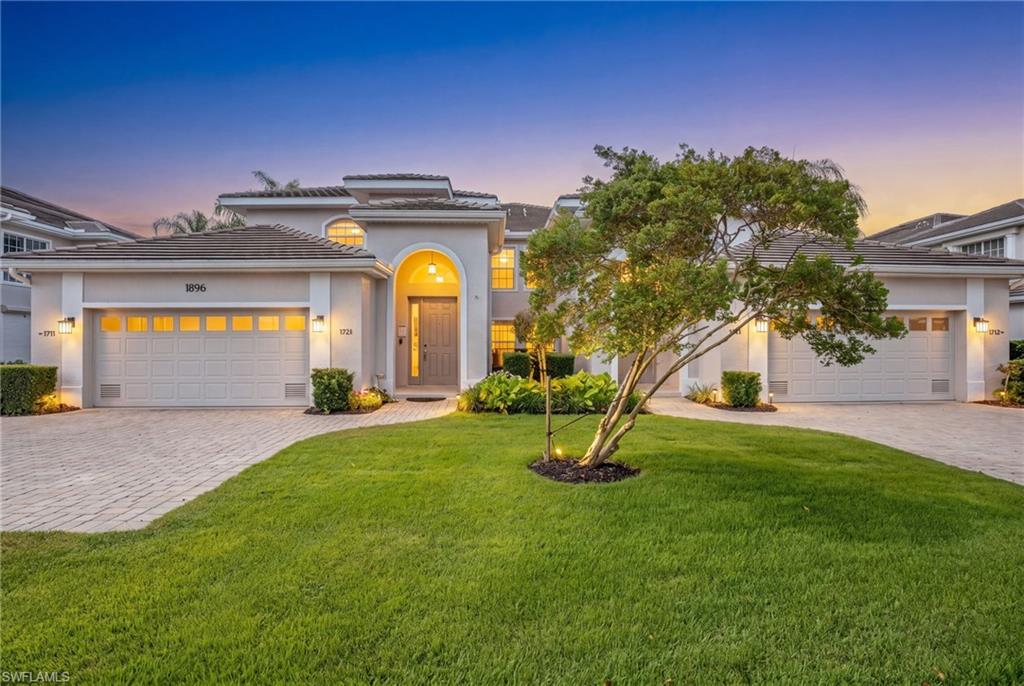
Attached residence with a central arched entry, multiple garage doors, and a landscaped lawn at dusk.
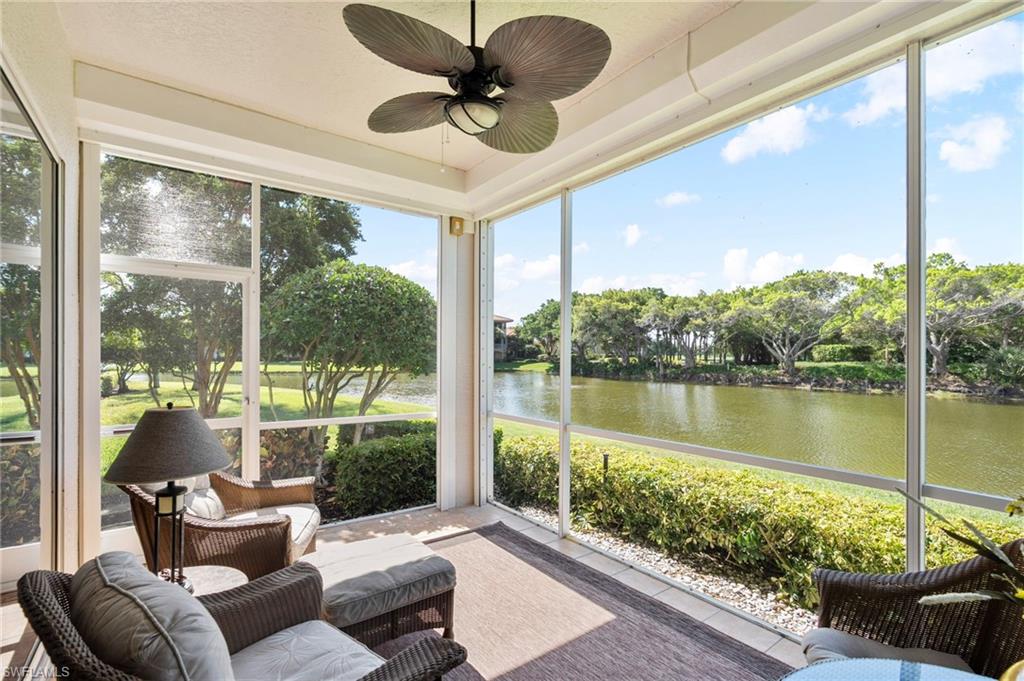
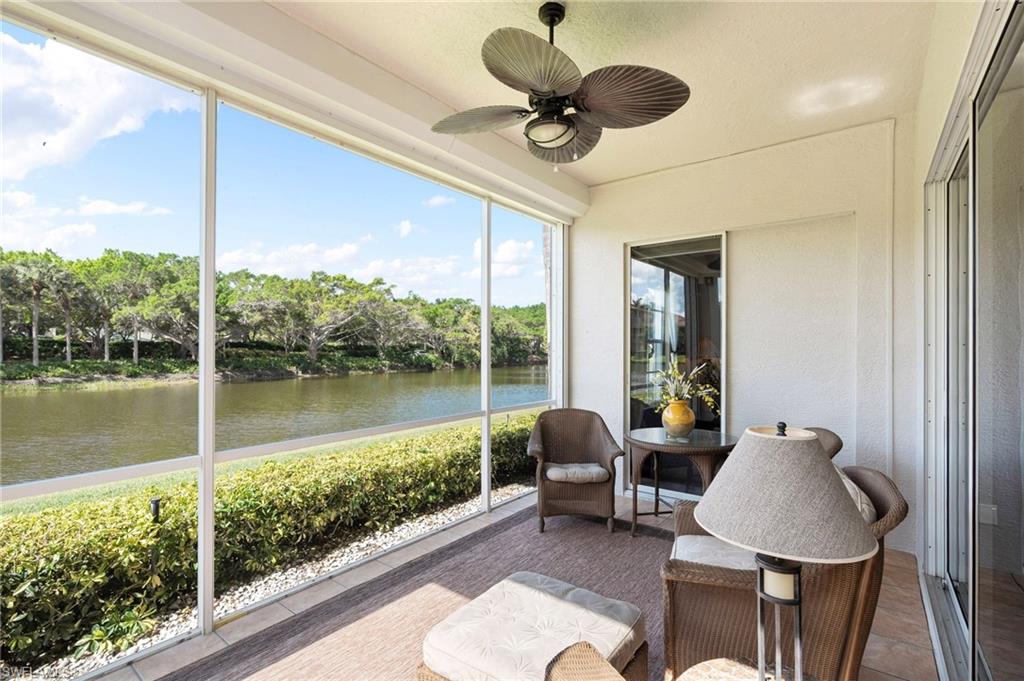
Screened lanai with wicker seating and a ceiling fan overlooking a lake.
Enclosed lanai with wicker seating and a ceiling fan overlooking a tree-lined waterway.
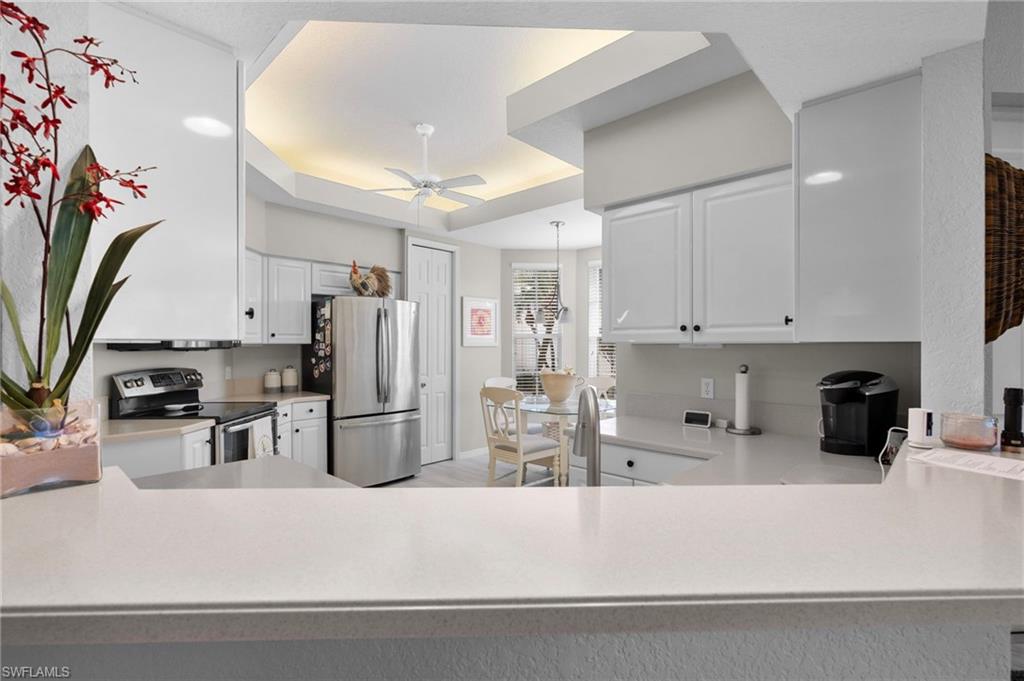
White kitchen with stainless steel appliances, a broad counter, and a dining area beyond.
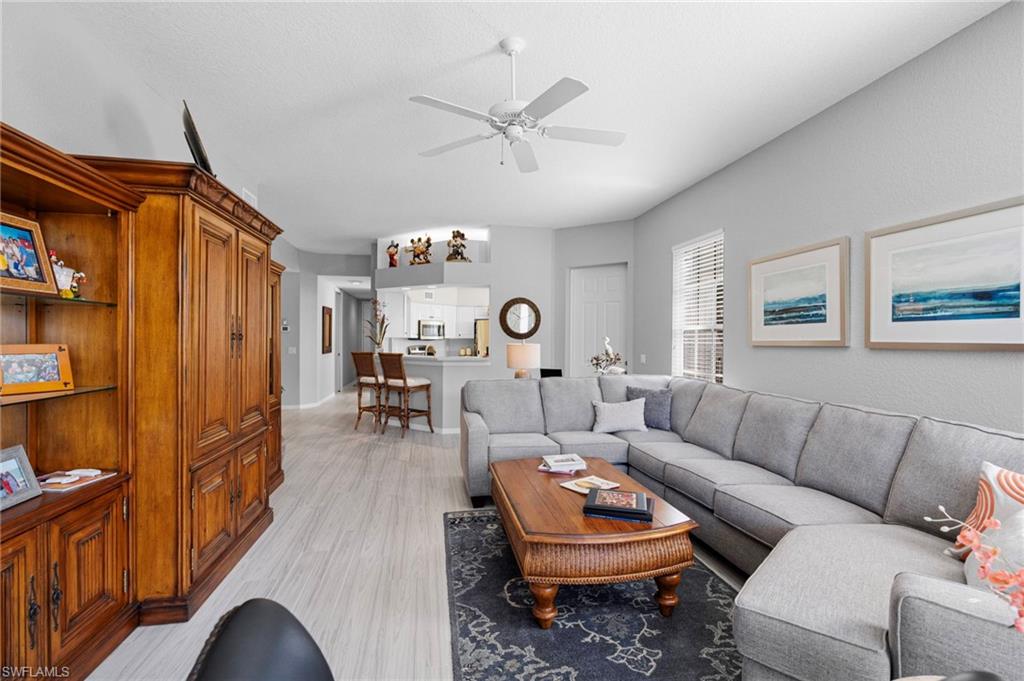
Living room with a gray sectional, wicker coffee table, and tall wooden display cabinet.
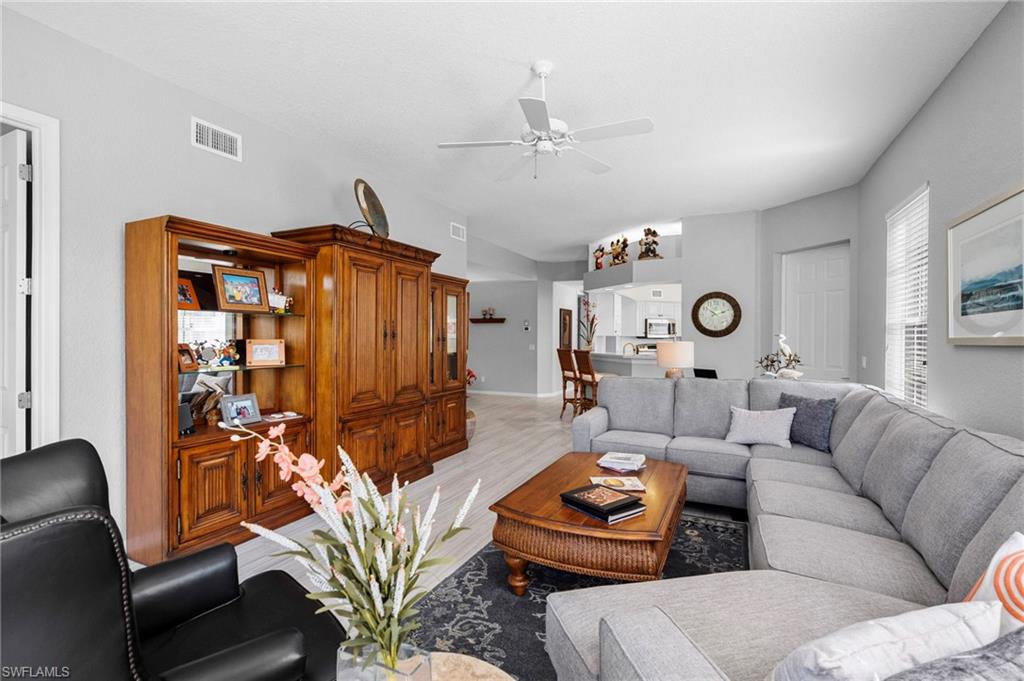
Living room with a gray sectional sofa, wooden coffee table, and large wooden display cabinet.
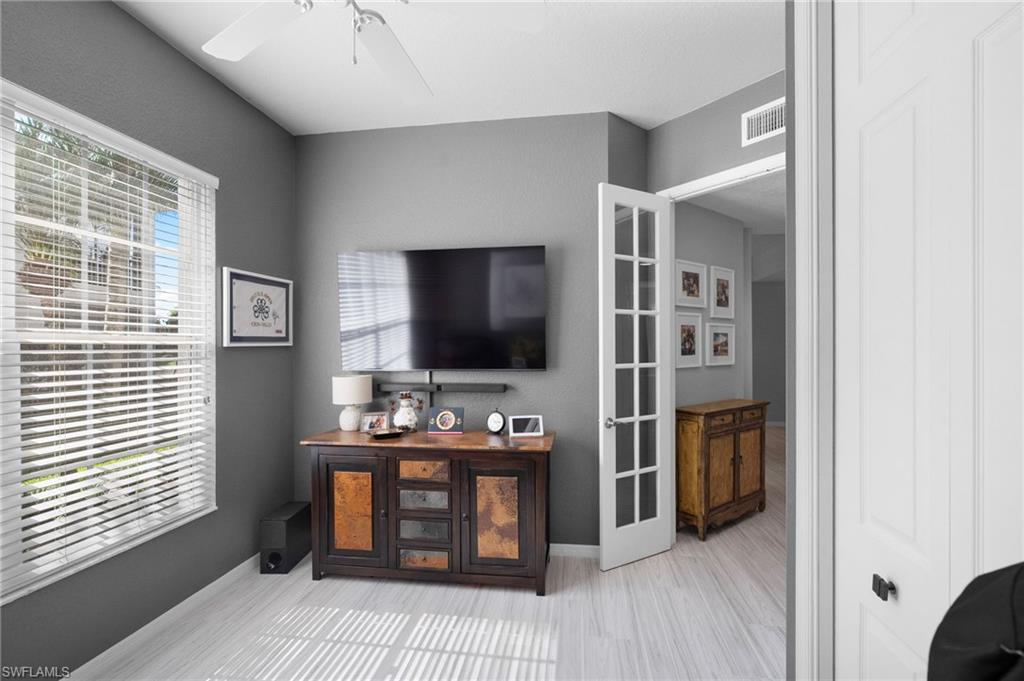
Furnished den with a wall-mounted television, dark wood console, and window with white blinds.
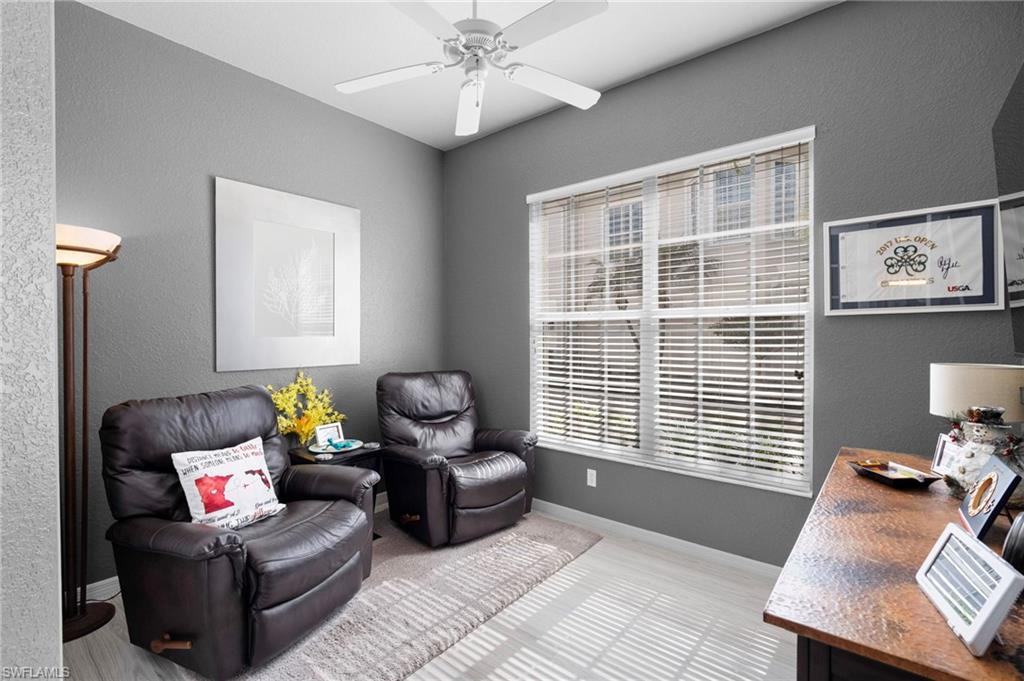
Furnished sitting room with two leather recliners beside a large window with blinds.
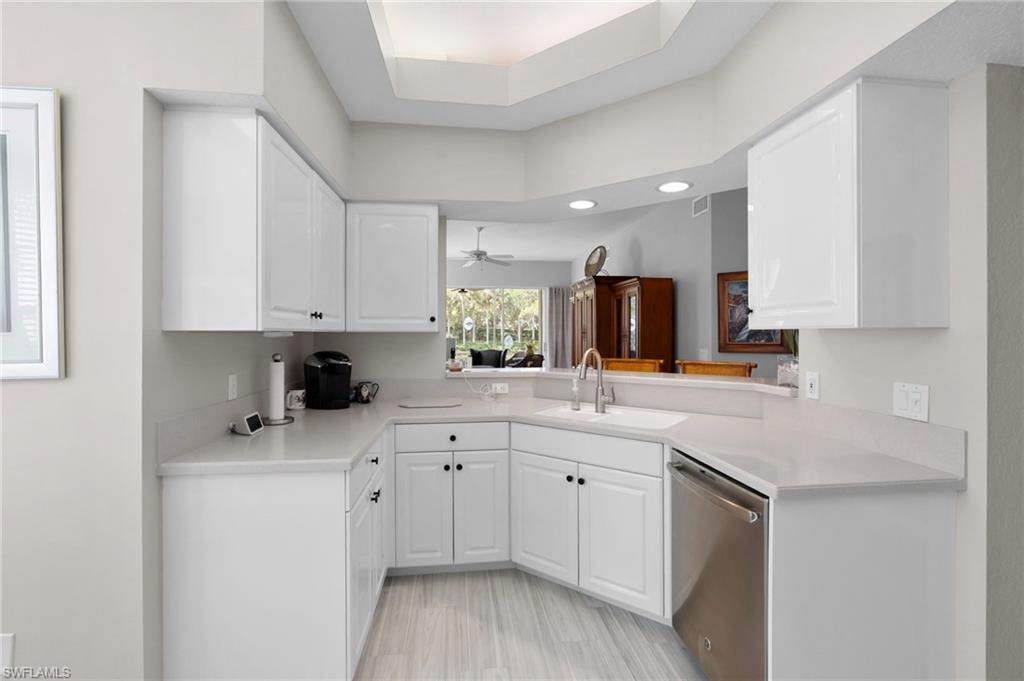
White kitchen with a pass-through to the living area and stainless-steel dishwasher.
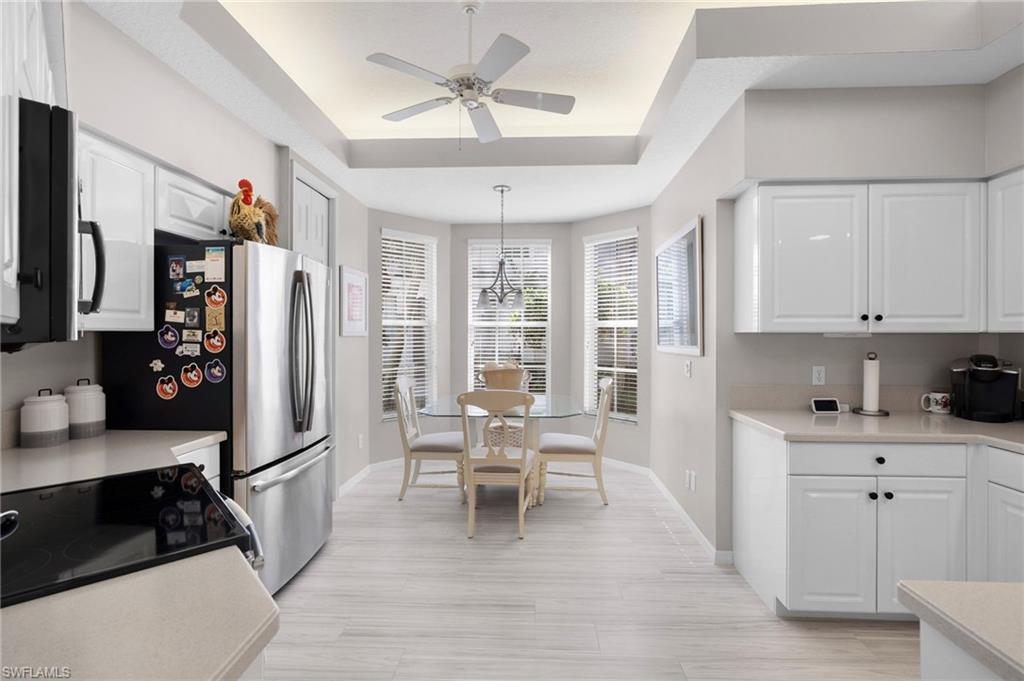
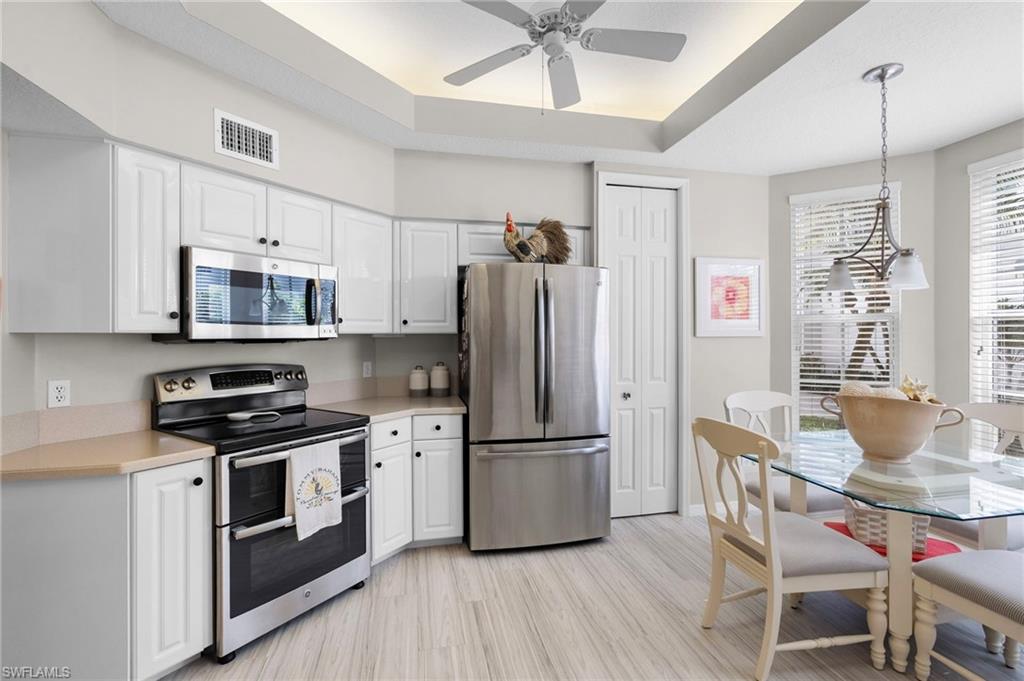
Kitchen with white cabinets, stainless steel appliances, and a glass dining table in a bay window nook.
Kitchen with white cabinets, stainless steel appliances, and a glass dining table beside windows.
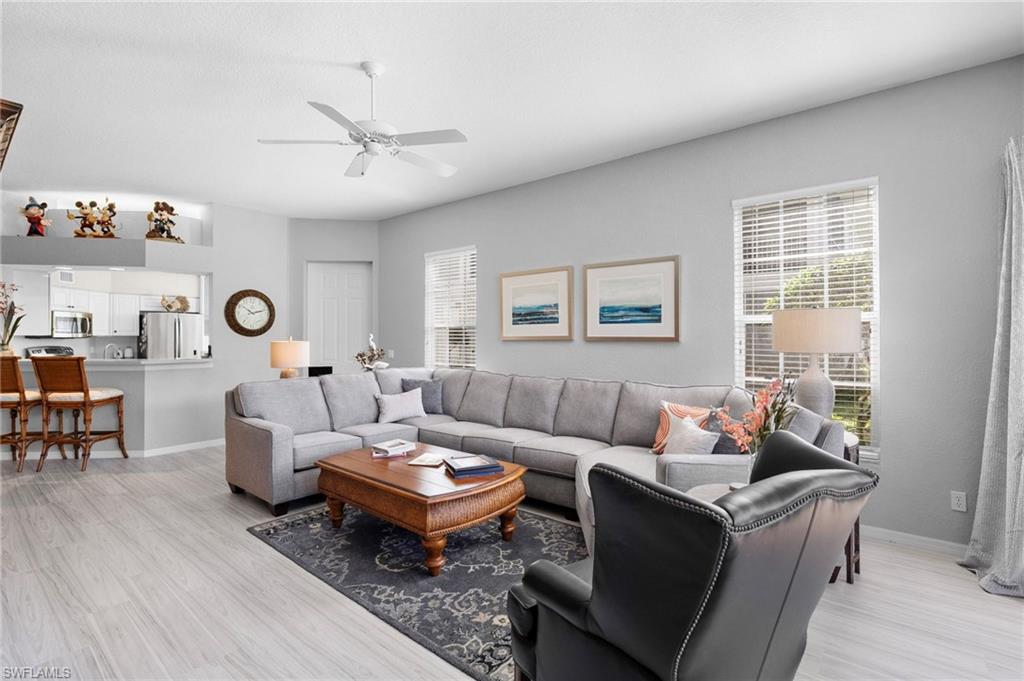
Living room with a gray sectional, leather armchair, and breakfast bar opening to the kitchen.
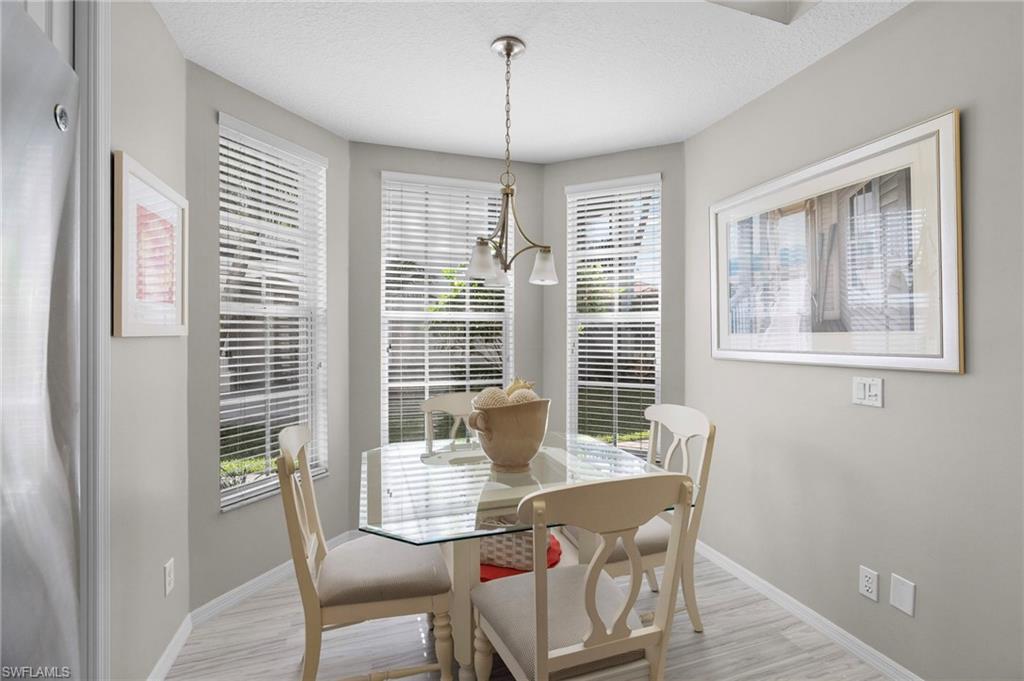
Dining area with a glass-top table, white chairs, and multiple windows with blinds.
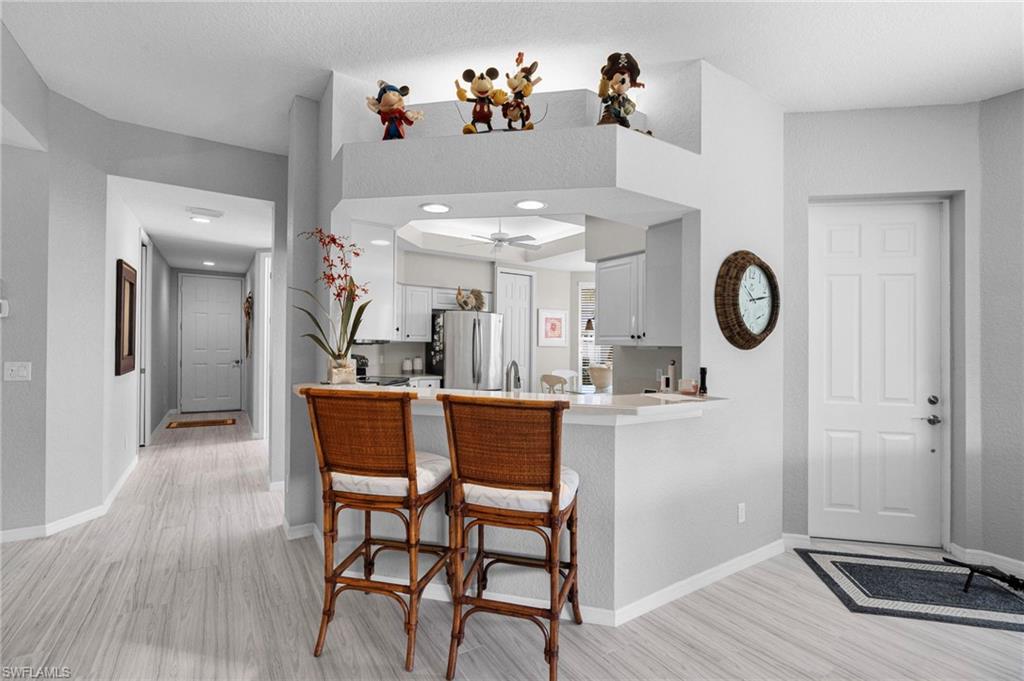
Kitchen with a white breakfast bar, wicker stools, stainless steel appliances, and figures displayed above.
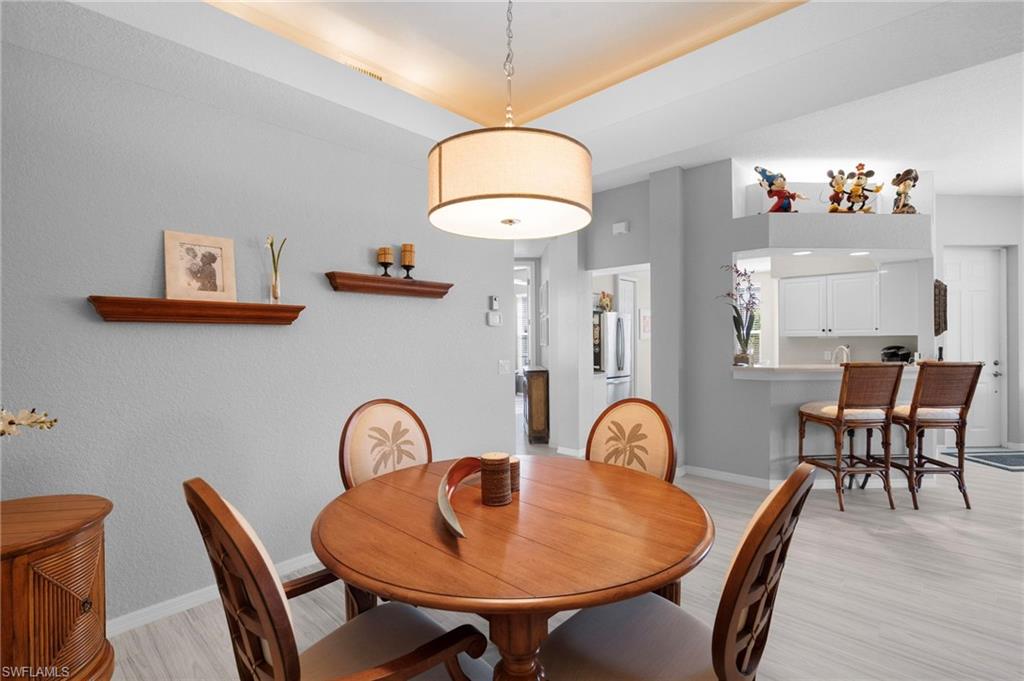
Dining area with a round wooden table, opening to a kitchen breakfast bar.
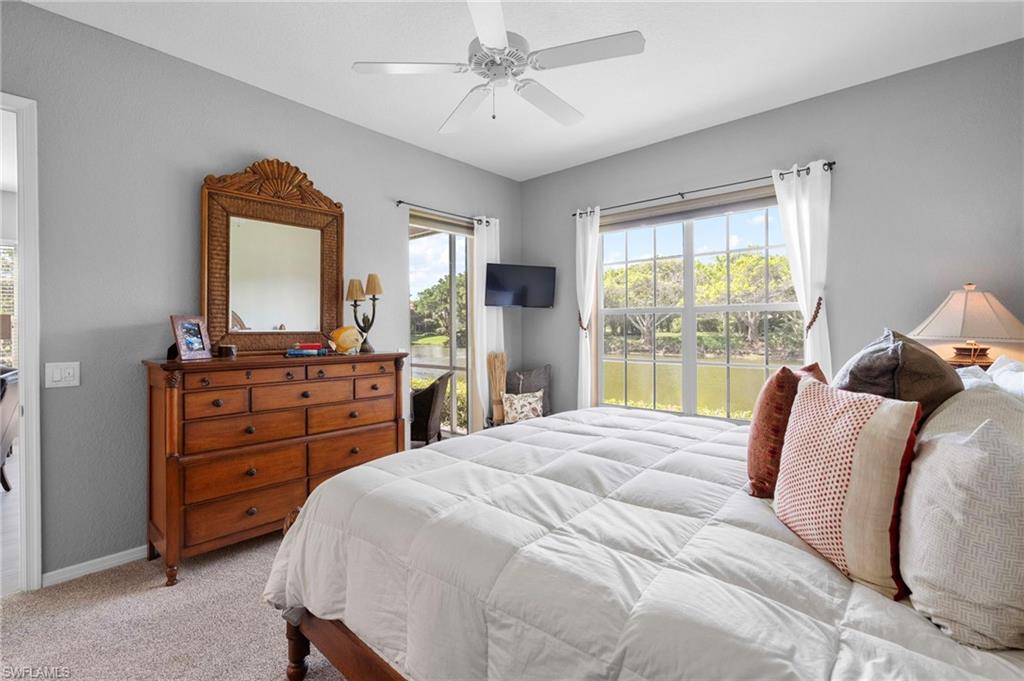
Bedroom with a white-quilted bed, wooden dresser, and windows overlooking water and trees.
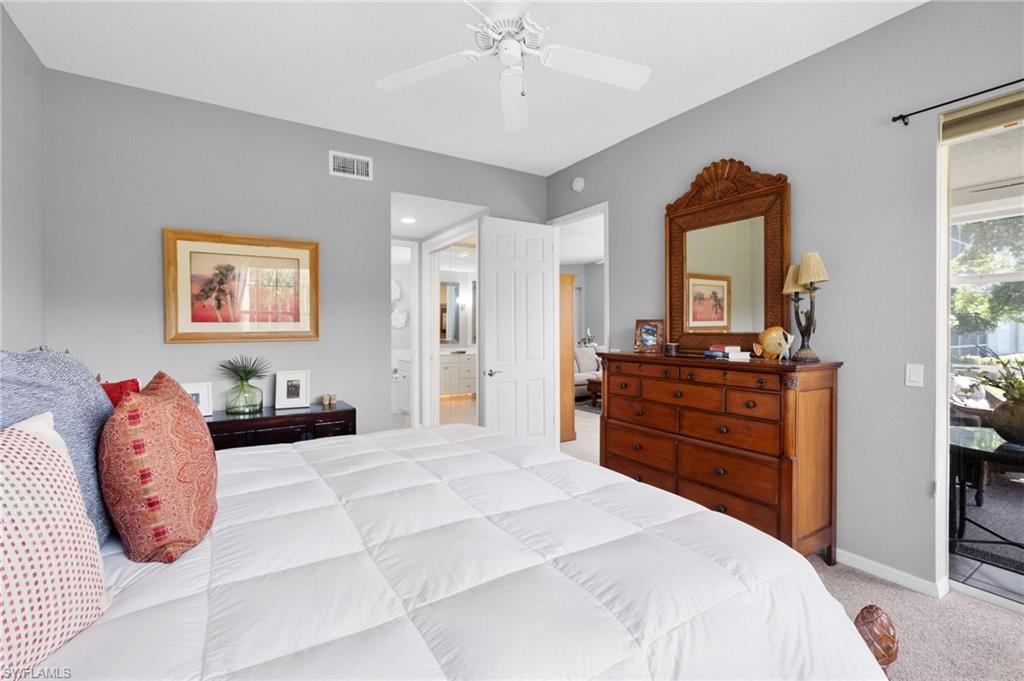
Furnished bedroom with a white quilted bed and ornate wooden dresser and mirror.
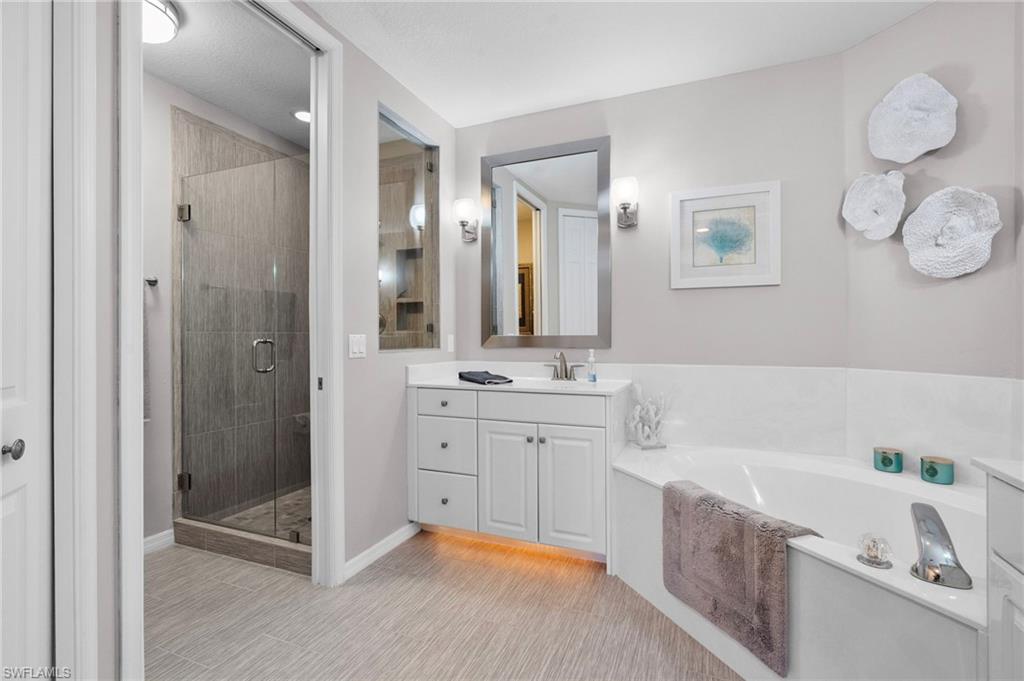
Bathroom with a glass shower, built-in soaking tub, and white vanity.
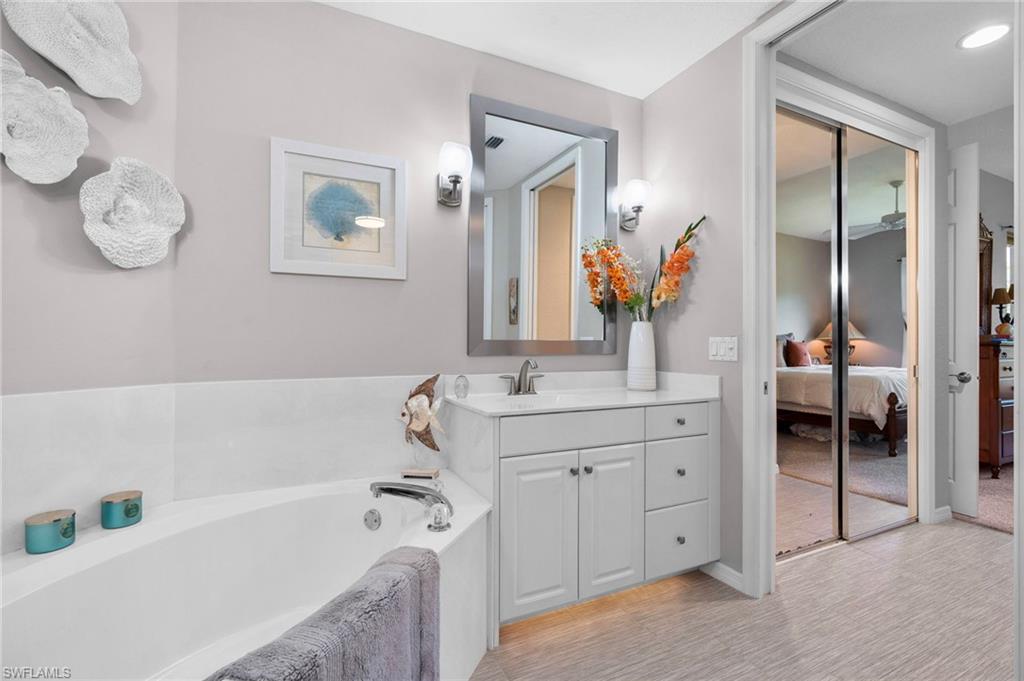
Bathroom with a white soaking tub and vanity, opening onto a bedroom through mirrored sliding doors.
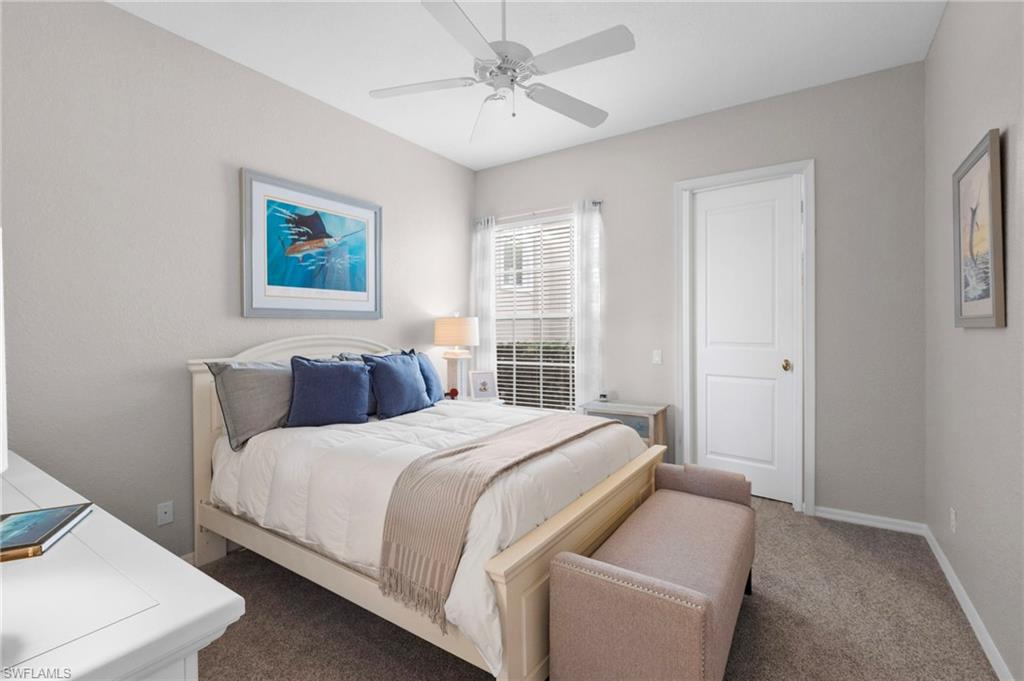
Bedroom with a light wood bed, blue pillows, window blinds, and a cushioned bench.
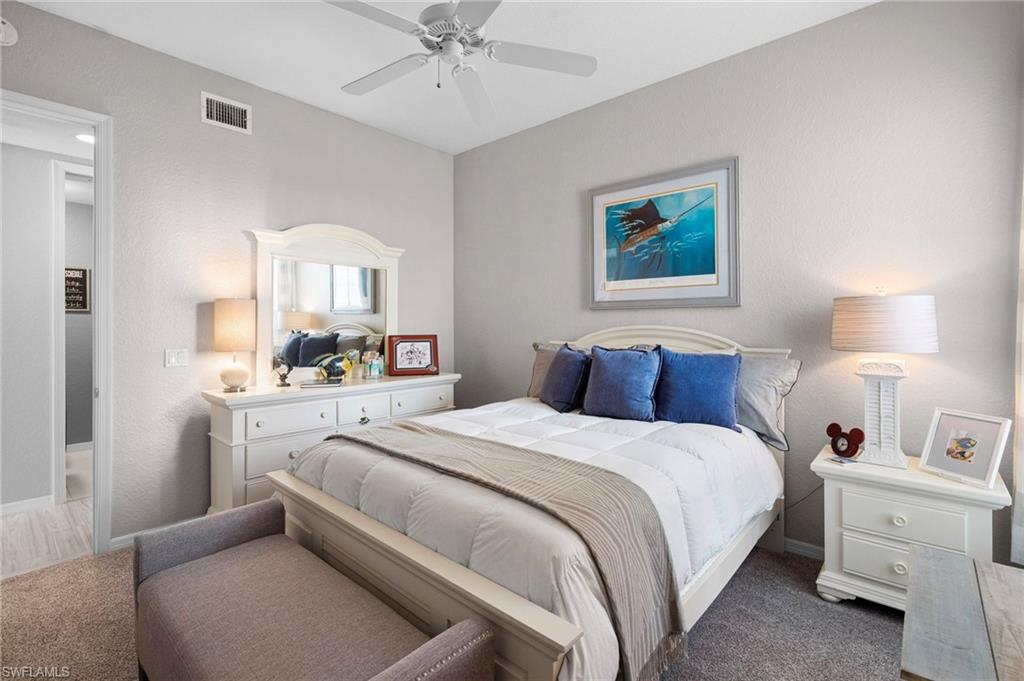
Furnished bedroom with a white bed, blue pillows, mirrored dresser, and framed blue artwork.
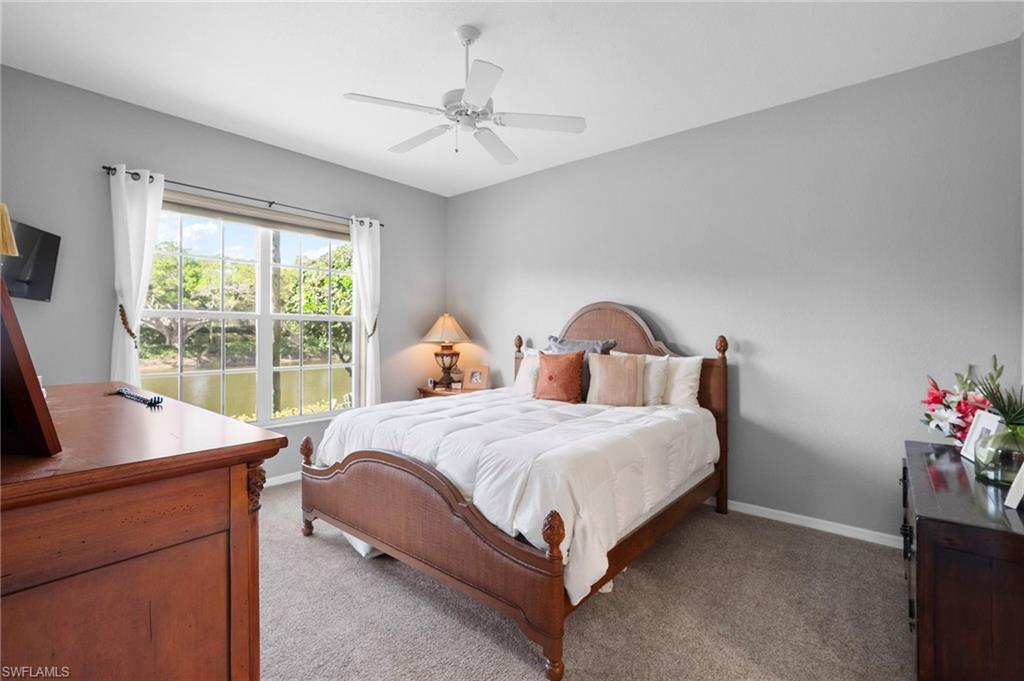
Bedroom with a wooden bed, white bedding, and a large window overlooking water.
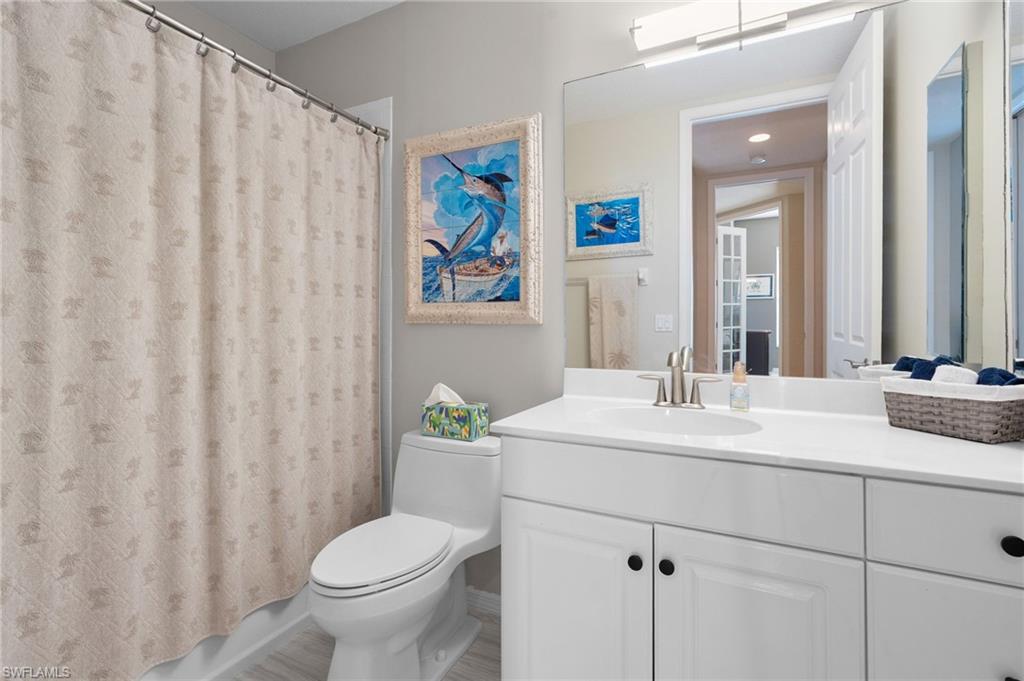
Bathroom with white vanity and toilet, beige patterned shower curtain, and framed blue marine artwork.
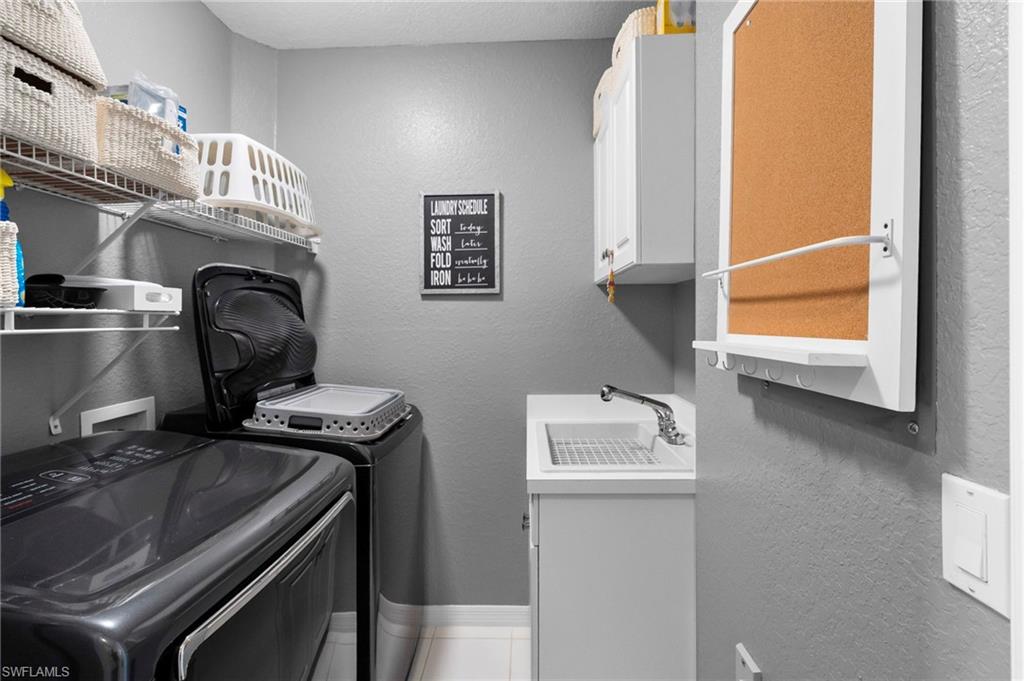
Laundry room with a dark washer and dryer, wire shelves, utility sink, and wall cabinets.
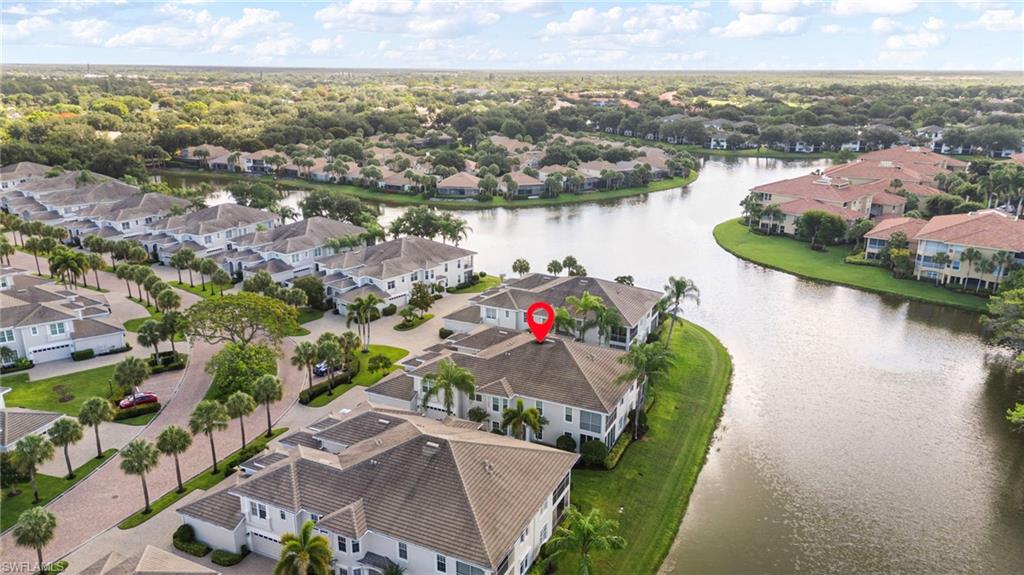
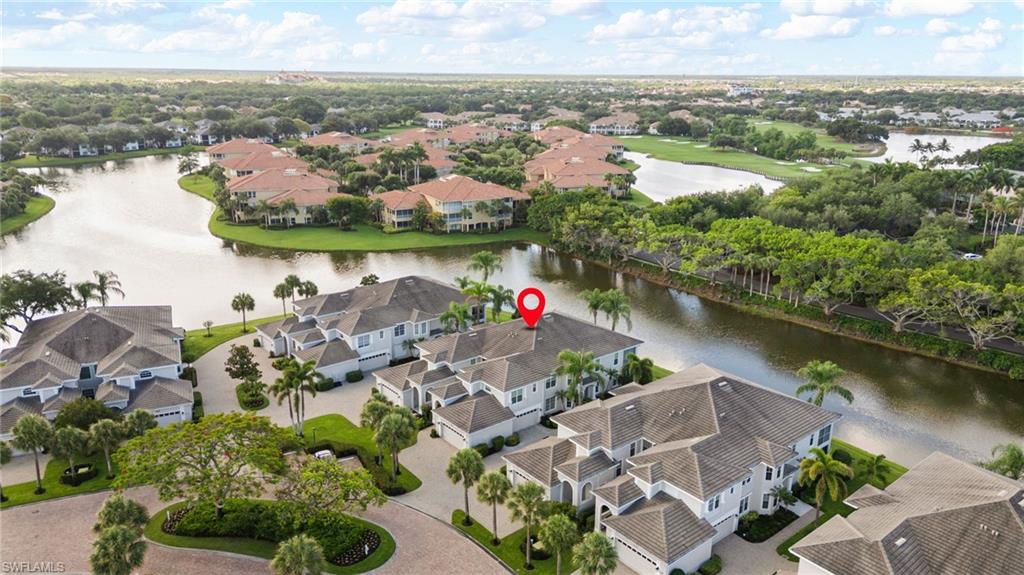
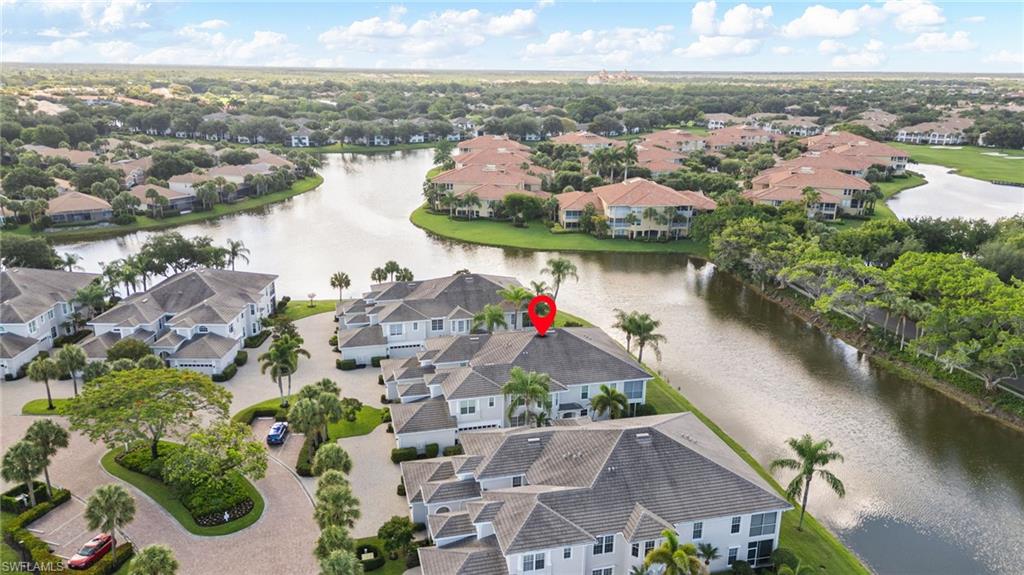
Aerial neighborhood view with a red pin marking a tile-roofed home beside a lake.
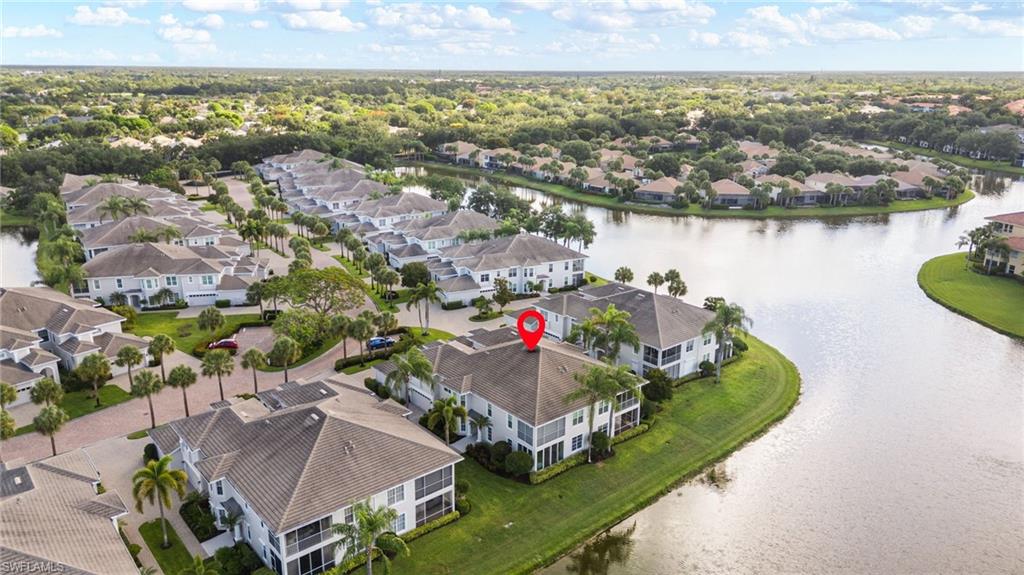
Aerial view of a waterfront residential community, with a red location marker above a home.
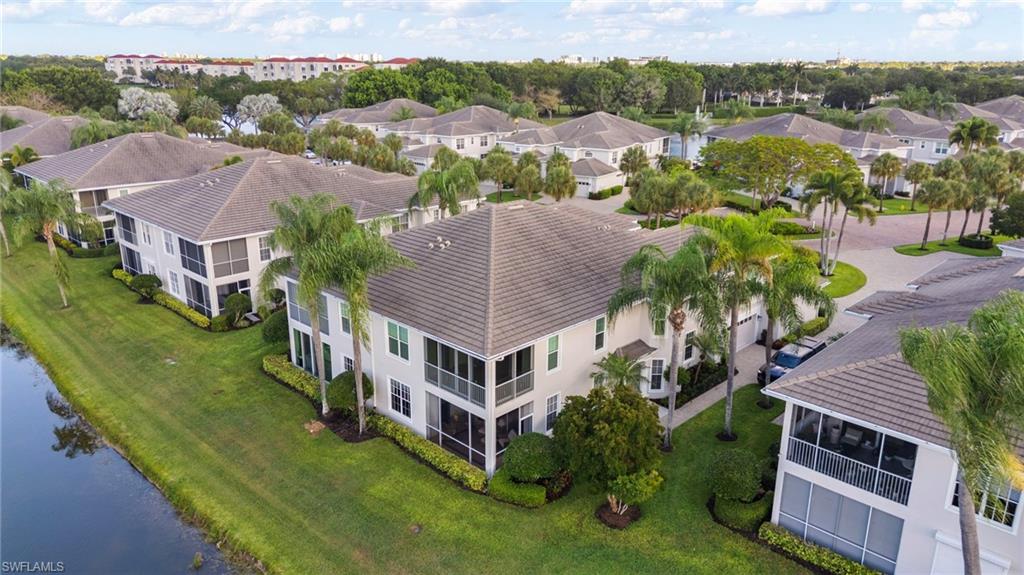
Aerial view of condominium buildings beside a canal, with palm trees and landscaped grounds.
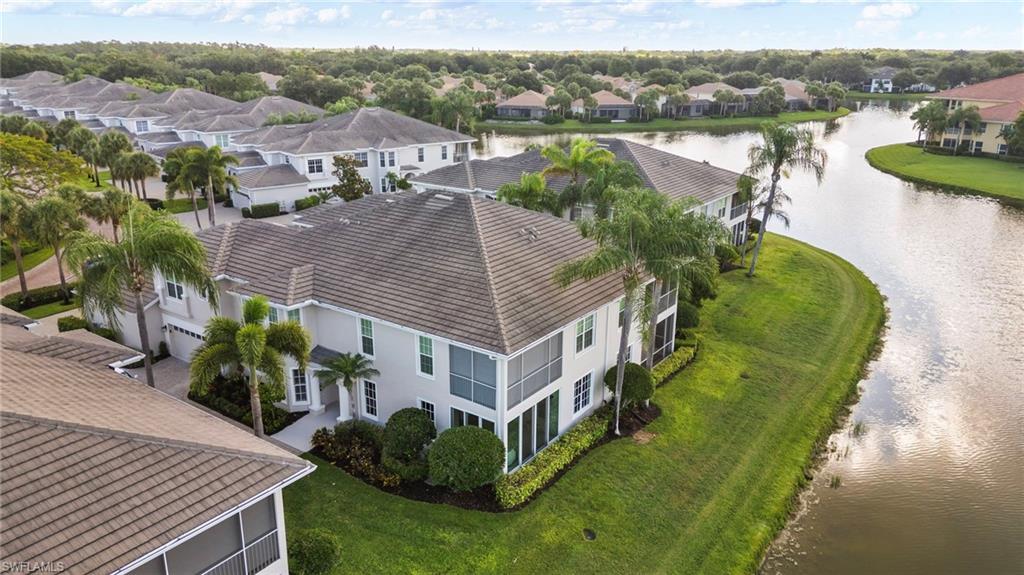
Aerial view of waterfront homes beside a curving pond, with palm trees and tiled roofs.
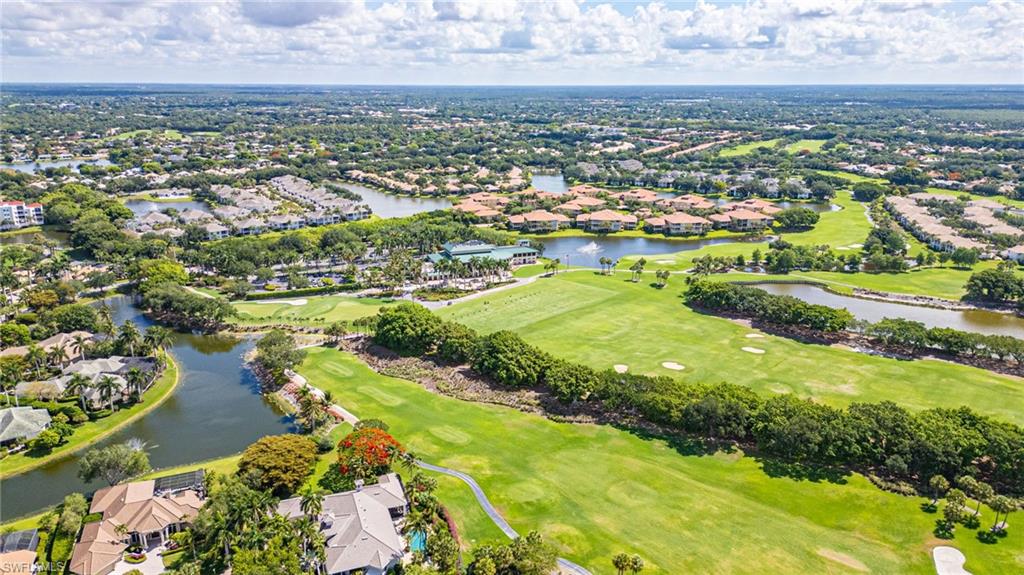
Aerial view of a golf course community with broad fairways, lakes, and surrounding homes.
Aerial view of homes along a waterway, with a red marker identifying the property.
Aerial view of a home marked by a red pin beside a winding lake in a tile-roofed community.
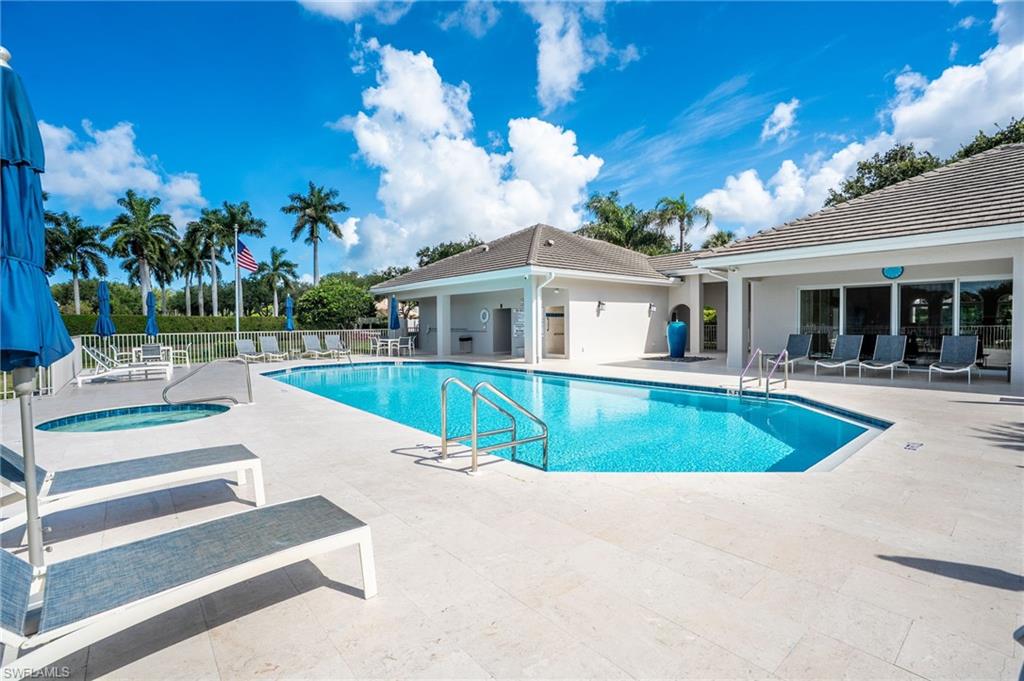
Community pool and sun deck beside a clubhouse, with lounge chairs and a small circular spa.
Community swimming pool with turquoise water, white loungers, and a poolside building.
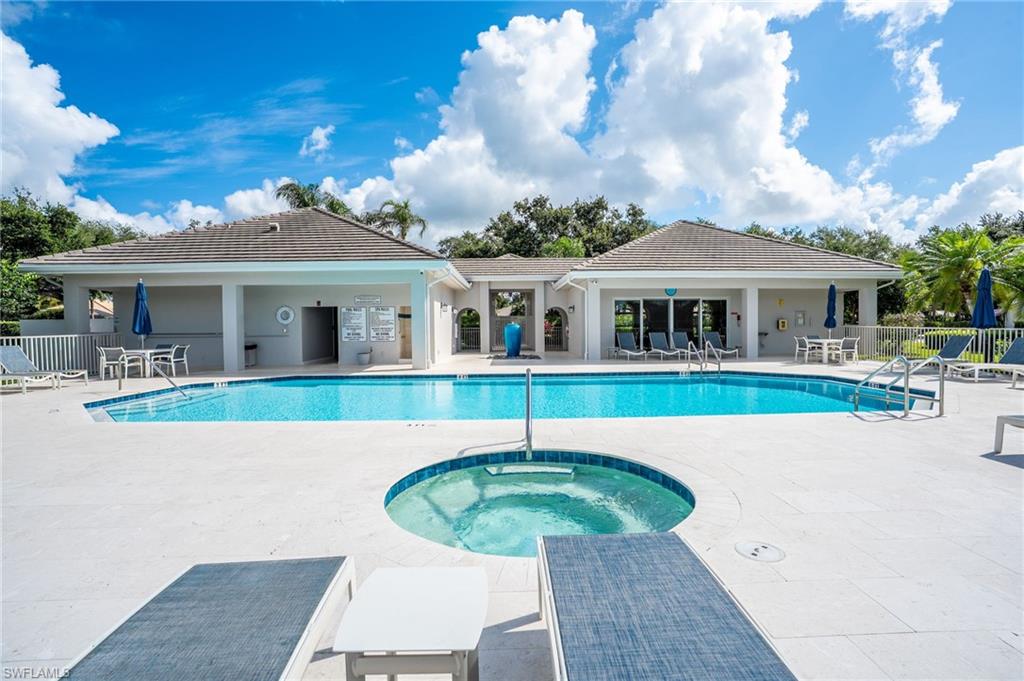
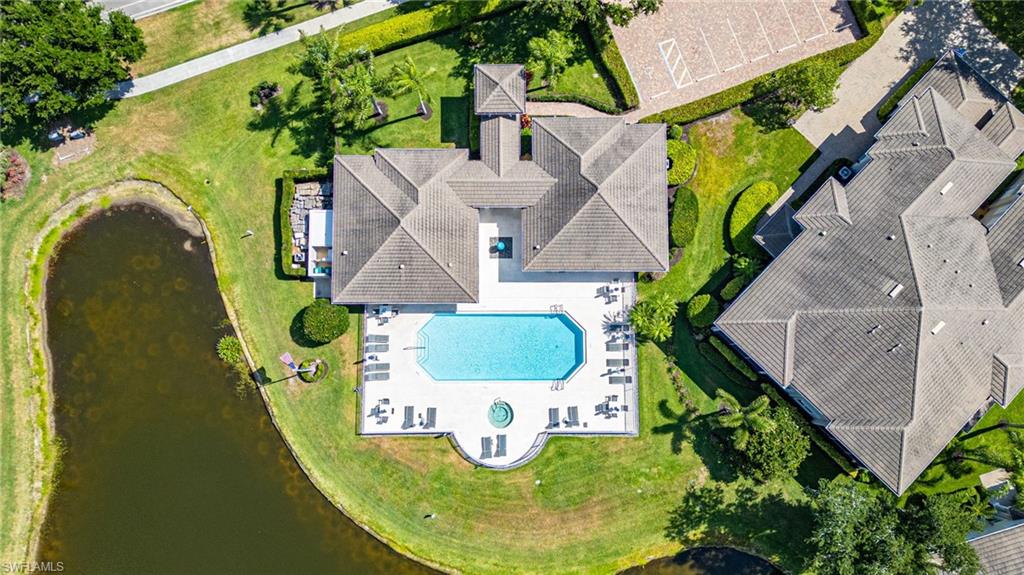
Community pool and circular spa in front of a low clubhouse, with lounge chairs on the deck.
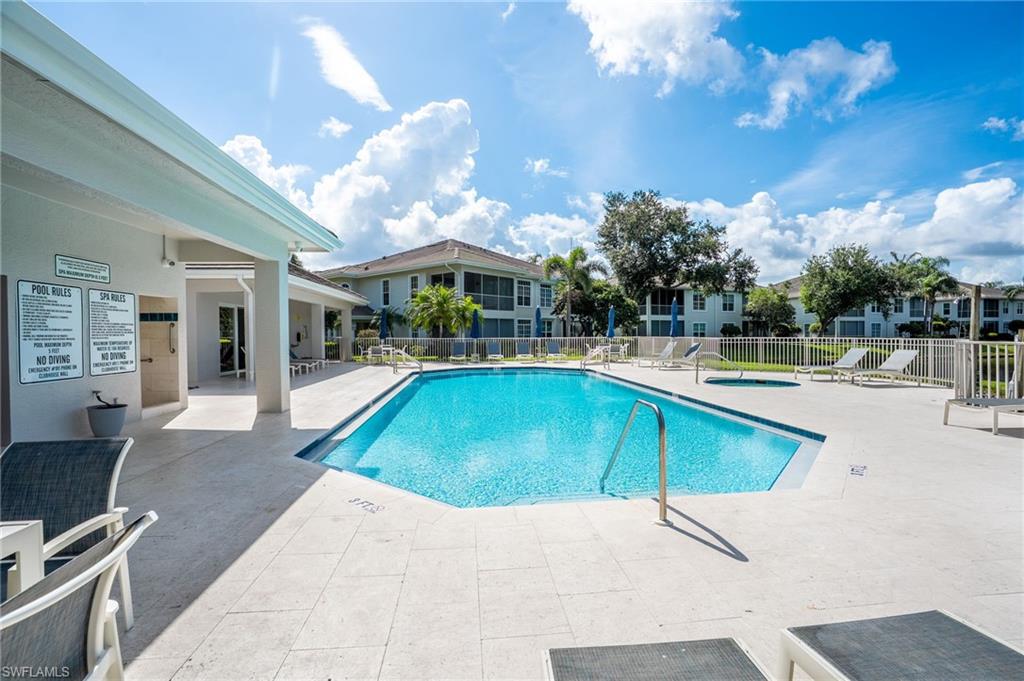
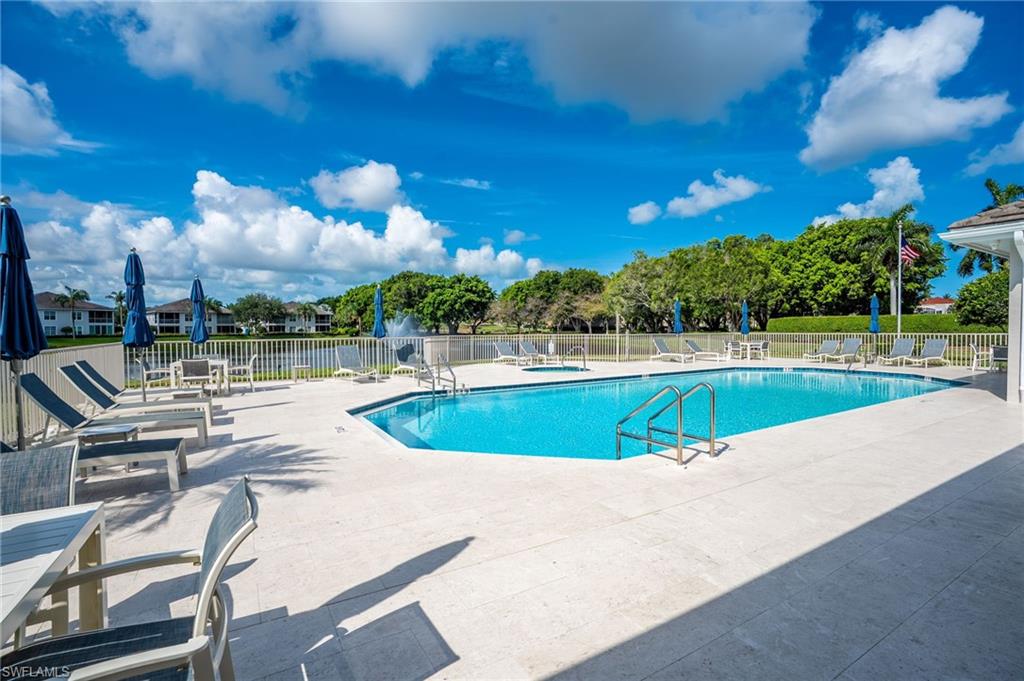
Community pool with turquoise water, lounge chairs, blue umbrellas, and a white safety fence.
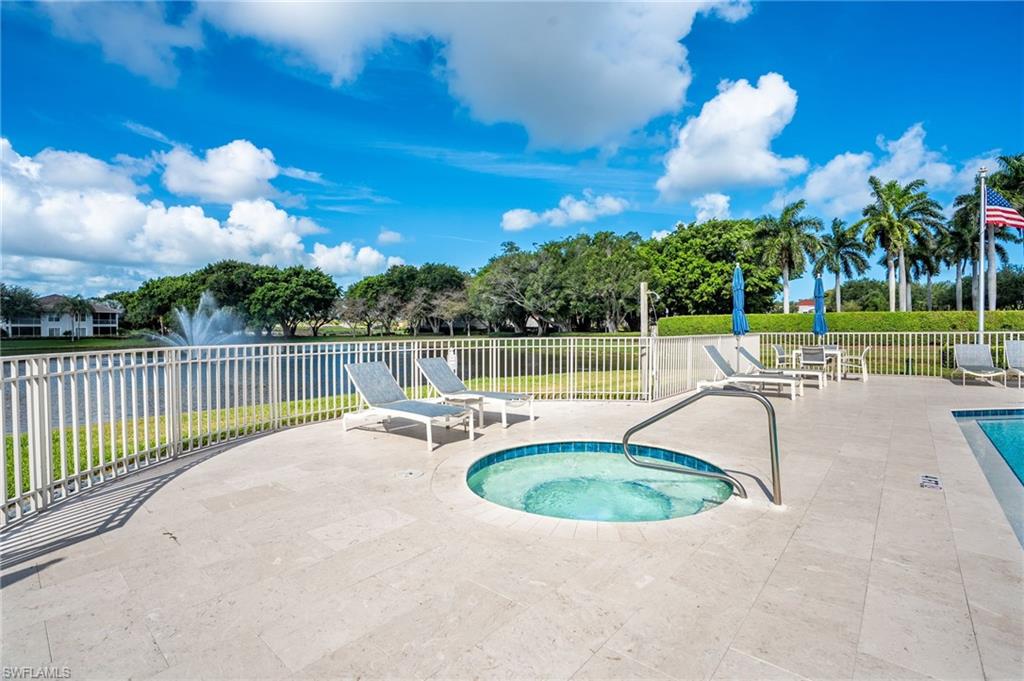
Community pool deck with a raised circular spa, lounge chairs, and a lake beyond.
Aerial view of a home with a backyard pool and spa beside a pond.
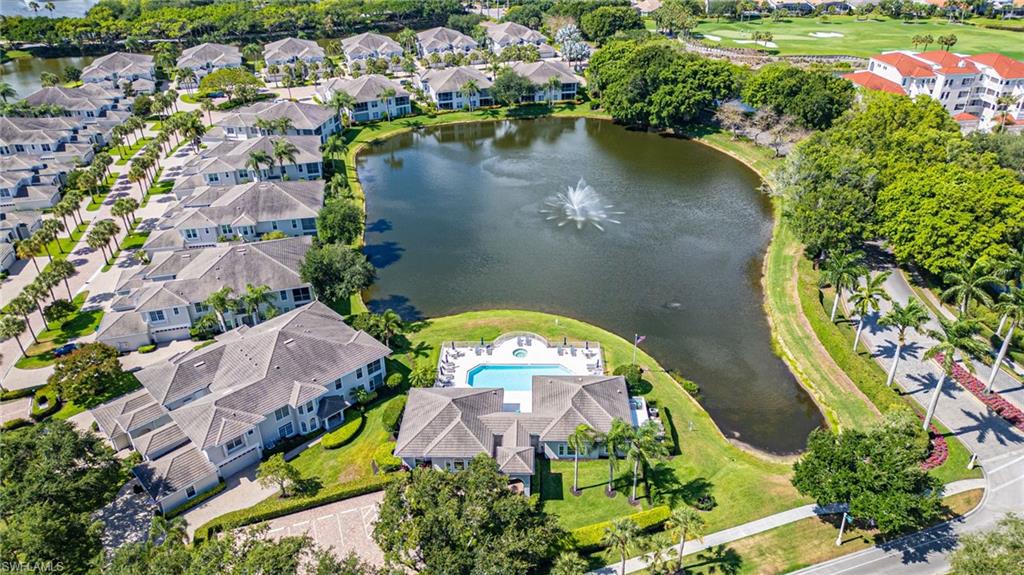
Aerial view of homes around a lake with a fountain, pool, and golf course.
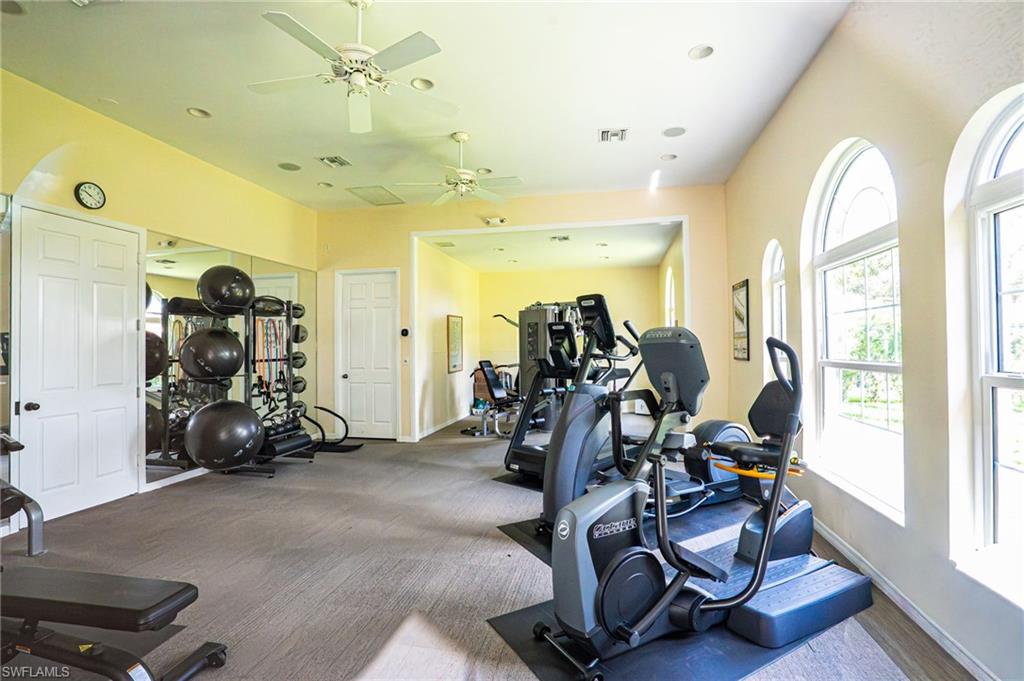
Fitness room with cardio machines, weights, a mirrored wall, and tall arched windows.
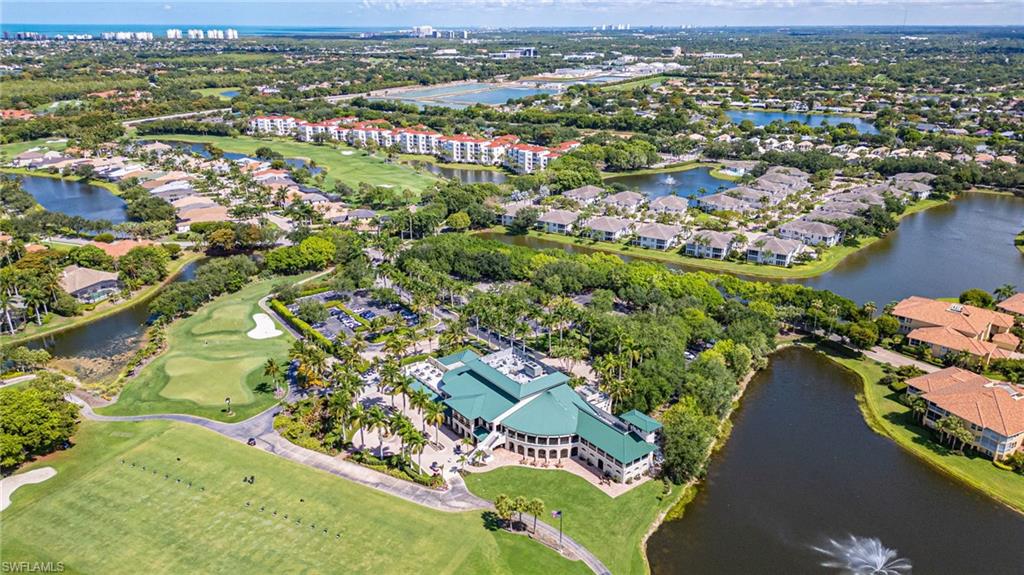
Aerial view of a golf course clubhouse beside greens and waterways, surrounded by homes.
SEE ALL PHOTOS
Aerial view of tile-roofed homes beside a waterway, with palms and warm exterior lights at dusk.
Two-story stucco home with a paver driveway, two-car garage, and palm trees at dusk.
Attached residence with a central arched entry, multiple garage doors, and a landscaped lawn at dusk.
Screened lanai with wicker seating and a ceiling fan overlooking a lake.
Enclosed lanai with wicker seating and a ceiling fan overlooking a tree-lined waterway.
White kitchen with stainless steel appliances, a broad counter, and a dining area beyond.
Living room with a gray sectional, wicker coffee table, and tall wooden display cabinet.
Living room with a gray sectional sofa, wooden coffee table, and large wooden display cabinet.
Furnished den with a wall-mounted television, dark wood console, and window with white blinds.
Furnished sitting room with two leather recliners beside a large window with blinds.
White kitchen with a pass-through to the living area and stainless-steel dishwasher.
Kitchen with white cabinets, stainless steel appliances, and a glass dining table in a bay window nook.
Kitchen with white cabinets, stainless steel appliances, and a glass dining table beside windows.
Living room with a gray sectional, leather armchair, and breakfast bar opening to the kitchen.
Dining area with a glass-top table, white chairs, and multiple windows with blinds.
Kitchen with a white breakfast bar, wicker stools, stainless steel appliances, and figures displayed above.
Dining area with a round wooden table, opening to a kitchen breakfast bar.
Bedroom with a white-quilted bed, wooden dresser, and windows overlooking water and trees.
Furnished bedroom with a white quilted bed and ornate wooden dresser and mirror.
Bathroom with a glass shower, built-in soaking tub, and white vanity.
Bathroom with a white soaking tub and vanity, opening onto a bedroom through mirrored sliding doors.
Bedroom with a light wood bed, blue pillows, window blinds, and a cushioned bench.
Furnished bedroom with a white bed, blue pillows, mirrored dresser, and framed blue artwork.
Bedroom with a wooden bed, white bedding, and a large window overlooking water.
Bathroom with white vanity and toilet, beige patterned shower curtain, and framed blue marine artwork.
Laundry room with a dark washer and dryer, wire shelves, utility sink, and wall cabinets.
Aerial neighborhood view with a red pin marking a tile-roofed home beside a lake.
Aerial view of a waterfront residential community, with a red location marker above a home.
Aerial view of condominium buildings beside a canal, with palm trees and landscaped grounds.
Aerial view of waterfront homes beside a curving pond, with palm trees and tiled roofs.
Aerial view of a golf course community with broad fairways, lakes, and surrounding homes.
Aerial view of homes along a waterway, with a red marker identifying the property.
Aerial view of a home marked by a red pin beside a winding lake in a tile-roofed community.
Community pool and sun deck beside a clubhouse, with lounge chairs and a small circular spa.
Community swimming pool with turquoise water, white loungers, and a poolside building.
Community pool and circular spa in front of a low clubhouse, with lounge chairs on the deck.
Community pool with turquoise water, lounge chairs, blue umbrellas, and a white safety fence.
Community pool deck with a raised circular spa, lounge chairs, and a lake beyond.
Aerial view of a home with a backyard pool and spa beside a pond.
Aerial view of homes around a lake with a fountain, pool, and golf course.
Fitness room with cardio machines, weights, a mirrored wall, and tall arched windows.
Aerial view of a golf course clubhouse beside greens and waterways, surrounded by homes.
Courtesy of Stephen Pemberton, eXp Realty LLC, 612-386-8570
Sold

1896 Seville BLVD 1711

1896 Seville BLVD 1711, NAPLES, FL 34109

$775,000
Nestled within the prestigious gated community of Pelican Marsh, this exceptional first-floor residence in Seville captures the essence of relaxed Southwest Florida living. Offering a rare combination of privacy, tranquility, and convenience, the home enjoys long lake views, desirable southeastern exposure, and a quiet setting just minutes from the Gulf beaches.

The thoughtfully positioned lanai is one of the residence's standout features. Morning sunlight fills the space while the southeastern exposure keeps the lanai comfortable throughout the day, avoiding the intense afternoon heat often associated with western-facing properties. The expansive lake view and offset positioning from neighboring buildings create a more open and private outdoor setting rarely found within the community.

Inside, this 3 Br (currently 3rd Br used as a den) residence features an open kitchen floor plan that enhances both functionality and flow, a feature not available in all Seville residences. Updated tile flooring and a beautifully renovated primary bath designed by Ehlen Tile of Marco Island reflect a timeless coastal style with attention to detail throughout. Additional improvements include upgraded washer and dryer, garage cabinetry, remote-controlled hurricane shutters, and fully opening lanai doors that create seamless indoor-outdoor living.

Seville is widely appreciated for its intimate design and low-density lifestyle, consisting of only 21 buildings with four residences per building. Residents enjoy easier access to amenities without the congestion found in larger communities. Recent improvements include renovated pool furnishings and deck areas, freshly painted buildings, updated exterior lighting, paver roads, enhanced landscaping, and an updated entry monument. A complete renovation of the Seville community center is also planned with no special assessment.

Residents of Pelican Marsh enjoy a vibrant lifestyle with tennis, pickleball, bocce, fitness facilities, walking and biking paths, playground, social events, and a newly added full-service restaurant and bar adjacent to the community center. Optional memberships are available for two championship golf courses within the community.

Ideally located near Mercato and The Galleria Shoppes at Vanderbilt, residents enjoy easy access to fine dining, shopping, entertainment, and the beach. Whether enjoying coffee on the lanai, evening sunsets reflecting across the lake, or fishing for bass just steps from home, this residence offers a lifestyle that feels both peaceful and connected to everything Naples has to offer.

3
beds

2
baths

1,802 Sq.Ft. LIVING AREA

Steve Pemberton

Steve Pemberton

Features & Amenities

Interior

  • total bedrooms3
  • Total bathrooms2
  • full bathrooms2
  • Laundry room Washer/Dryer Hookup, Laundry Tub
  • Flooring Tile
  • APPLIANCES Dishwasher, Disposal, Dryer, Range, Refrigerator, Refrigerator/Icemaker, Self Cleaning Oven
  • other interior Features Built-In Cabinets, Laundry Tub, Smoke Detectors, Tray Ceiling(s), Window Coverings

Area & Lot

  • Status Sold
  • Date Sold October 21, 2026
  • Living Area1,802 Sq.Ft.
  • Total Area2,448 Sq.Ft.
  • MLS® ID226019566
  • TypeCondo
  • YEAR BUILT1998
  • Architecture StylesLow Rise (1-3)
  • Water FrontageLake
  • View DescriptionLake
  • Elementary SchoolPELICAN MARSH
  • Middle SchoolPINE RIDGE MIDDLE SCHOOL
  • High SchoolBARRON COLLIER HS

Exterior

  • STORIES1
  • Garage Space2.0
  • water SourceCentral
  • PoolCommunity
  • roofBuilt-Up, Tile
  • lot featuresCul-De-Sac
  • parkingCommon, Paved, Attached
  • HEAT TYPECentral Electric
  • AIR CONDITIONINGCeiling Fan(s), Central Electric
  • HOA AmenitiesBasketball Court, Bike And Jog Path, Billiard Room, Bocce Court, Cabana, Clubhouse, Pool, Community Room, Fitness Center, Full Service Spa, Golf Course, Hobby Room, Pickleball, Play Area, Private Membership, Putting Green, Restaurant, Shuffleboard Court, Sidewalk, Streetlight, Tennis Court(s), Theater, Underground Utility
  • security FeaturesSmoke Detector(s), Gated Community
  • other exterior FeaturesScreened Lanai/Porch

Financial

  • Sales Price$775,000
  • Real Estate Tax $7,675/yr
  • HOA $12,165/yr
  • Zoning Condominium

Work With Us

Pemberton Homes offers a comprehensive and personalized approach, ensuring a stress-free journey and delivering exceptional results. Contact the team today and unlock the potential of your real estate dreams.

Follow Us on Instagram