
Property photo 1
Property photo 2
Property photo 3
Property photo 4
Property photo 5
3 Beds
3 Baths
2,376 sqft

$620,000

4886 Obsidian Way, Victoria MN, 55386

Price per sqft$260.94
Built in2023
Property size2,376 sqft
Property typeResidential
Courtesy of RE/MAX Advantage Plus, Adegboyega Oyedokun Listing Contact:

Overview

Active

Listed Sep 1, 2026

Updated 11 days ago

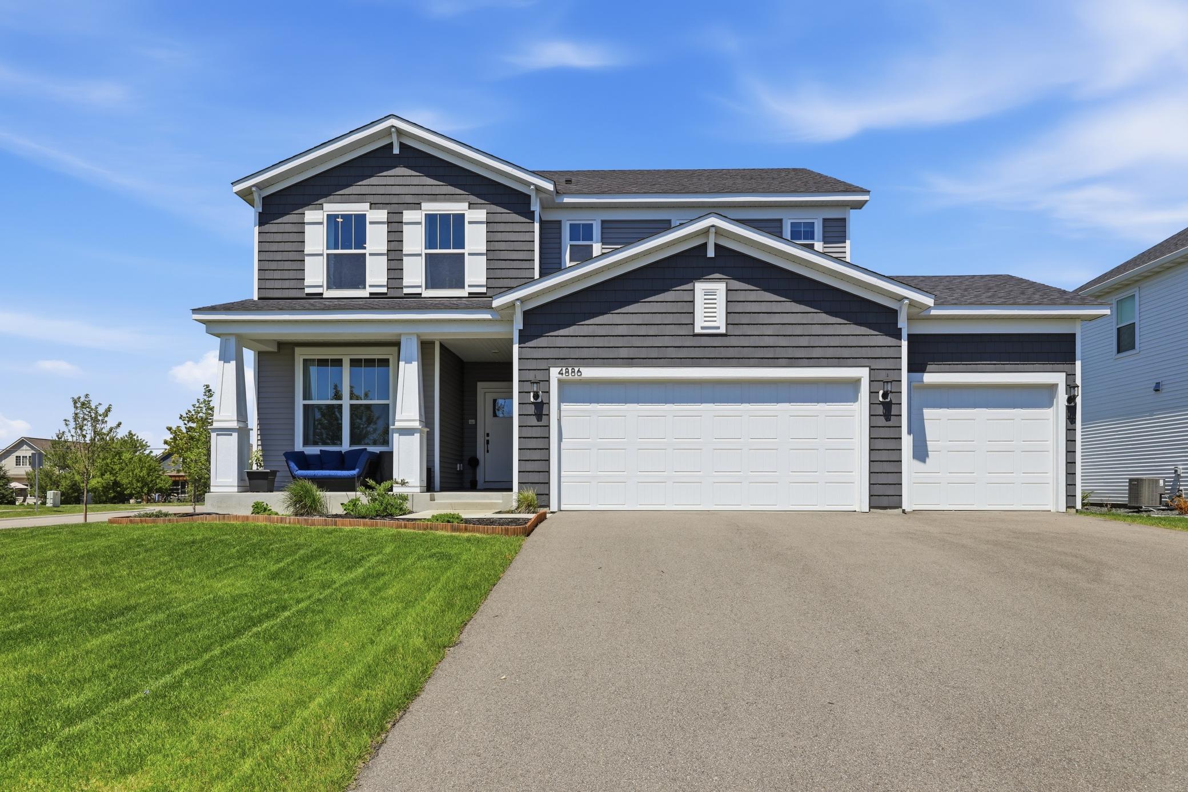
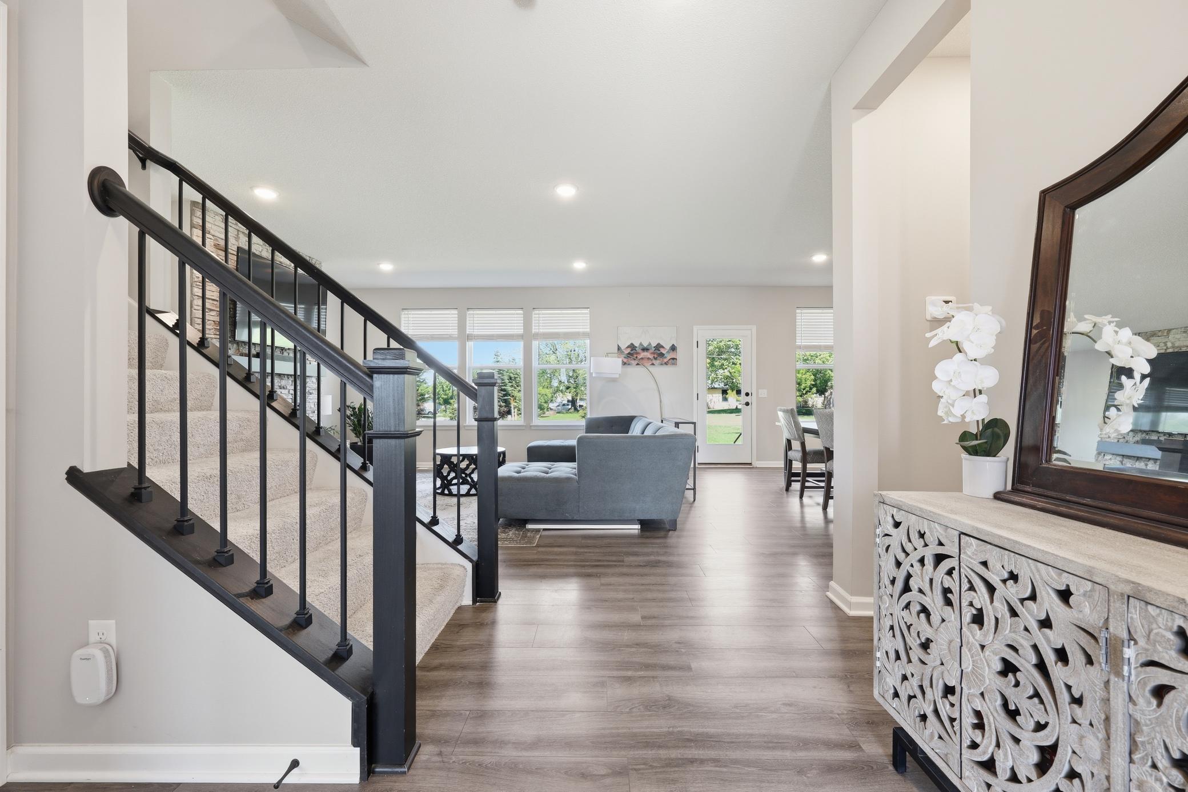
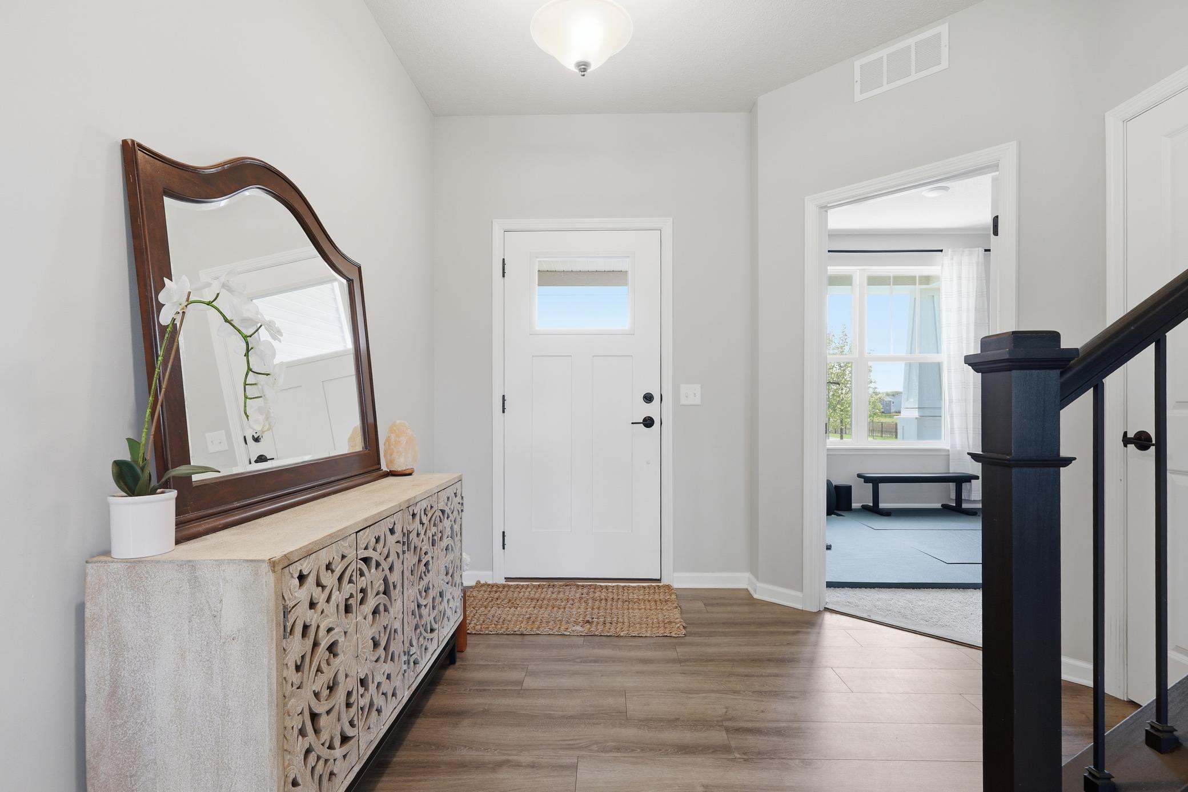
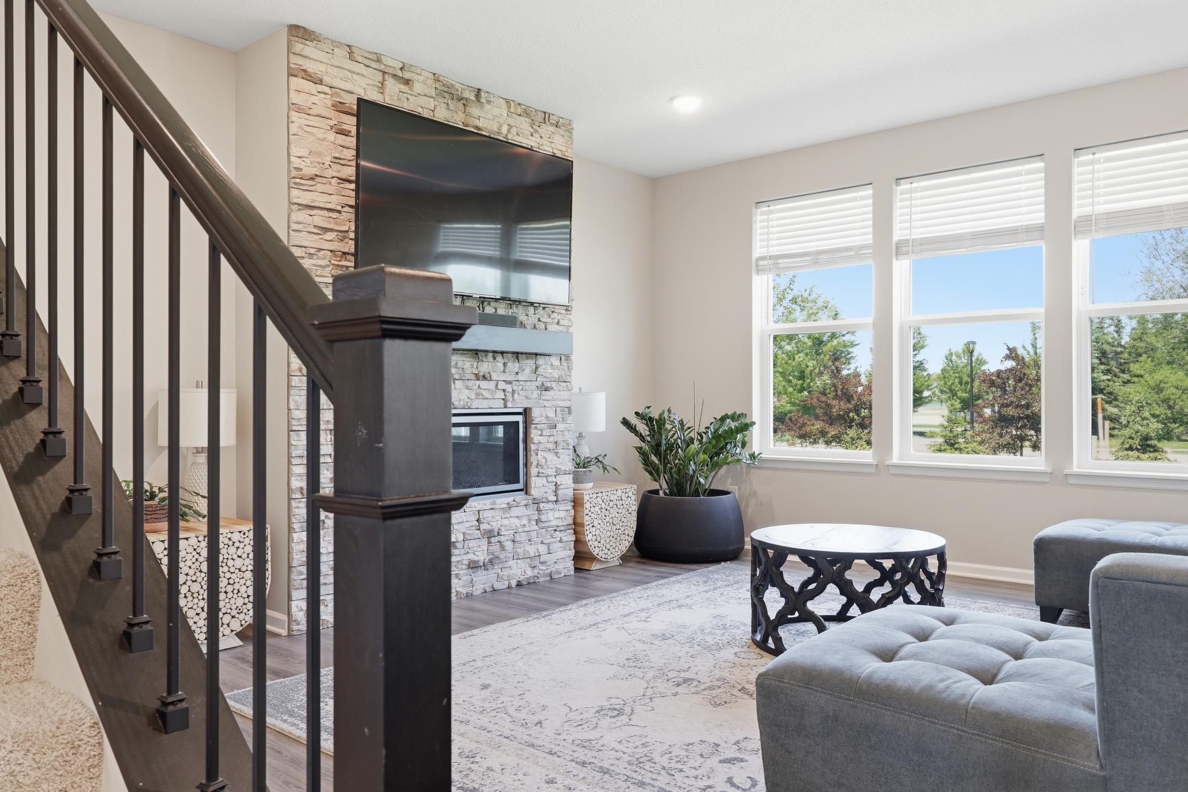
Seller is sweetening the deal and is helping out the buyer to install a new fence! Welcome to this beautiful home in one of Victoria, MN's most popular neighborhoods. This open concept floor plan offers the perfect blend of space and style, featuring a bright spacious loft, three bedrooms upstairs, and upgraded finishes throughout. A versatile main floor office offers the flexibility to work from home or convert the space into an additional bedroom to suit your needs. The stunning main floor showcases a gourmet kitchen with quartz countertops, crisp white cabinetry, LVP flooring, and sleek black fixtures, plus a show stopping stone to ceiling modern fireplace. All with NO HOA! Set on a desirable corner lot with a beautifully wooded backdrop for added privacy, this home is just a short walk to downtown Victoria's shops and restaurants. Enjoy nearby lakes, scenic trails, and the Minnesota Landscape Arboretum just down the road. Outstanding dining, outdoor recreation, and small-town charm, all at your doorstep. Don't miss this opportunity to own in beautiful Victoria, Minnesota!

$4,125/mo

Est. mortgage payment based on a $620,000 home price.

All estimates are provided by Luxury Presence for informational purposes only. Actual amounts may vary.

Additional information

MLS® ID
7136662

Interior Features

Bedrooms
3
Bathrooms
3
Fireplace
Yes
Cooling
Yes
Heating
Yes
Basement
Yes

Exterior Features

Lot Size
0.25 Acres

Other Property Details

Taxes
$6,887
Tax Frequency
Annually
Garage
Yes
MLS provider logo

Listings courtesy of Northstar MLS as distributed by MLS GRID

All information deemed reliable but not guaranteed and should be independently verified. All properties are subject to prior sale, change or withdrawal. Neither listing broker(s) nor Steve Pemberton Realty Group shall be responsible for any typographical errors, misinformation, misprints and shall be held totally harmless. Properties displayed may be listed or sold by various participants in the MLS.

Based on information submitted to the MLS GRID as of 3:15 AM UTC on 9/3/2026. All data is obtained from various sources and may not have been verified by broker or MLS GRID. Supplied Open House Information is subject to change without notice. All information should be independently reviewed and verified for accuracy. Properties may or may not be listed by the office/agent presenting the information.

©2026 Northstar MLS . All rights reserved.

DMCA Notice

Powered by Luxury Presence