Property photo 1
Property photo 2
Property photo 3
Property photo 4
Property photo 5
4 Beds
4 Baths
3,084 sqft

$690,000

3792 Brookside Drive, Chaska MN, 55318

Price per sqft$223.74
Built in2026
Property size3,084 sqft
Property typeResidential
Courtesy of D.R. Horton, Inc., Laura DiLorenzo Listing Contact:

Overview

Active

Listed Jul 27, 2026

Updated 1h ago

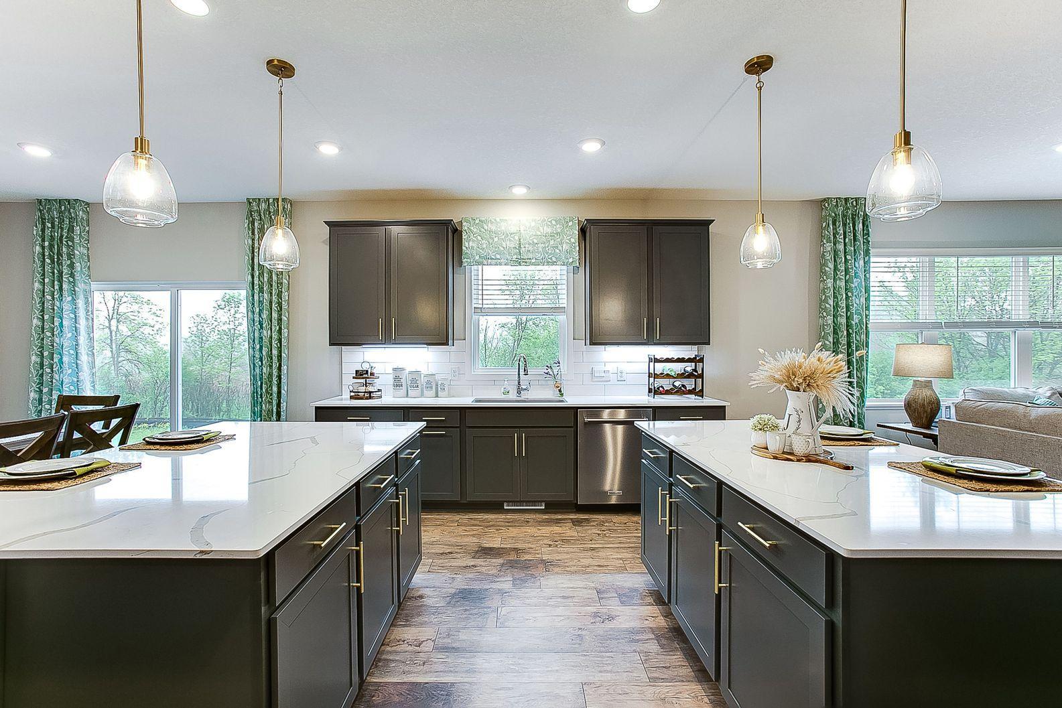
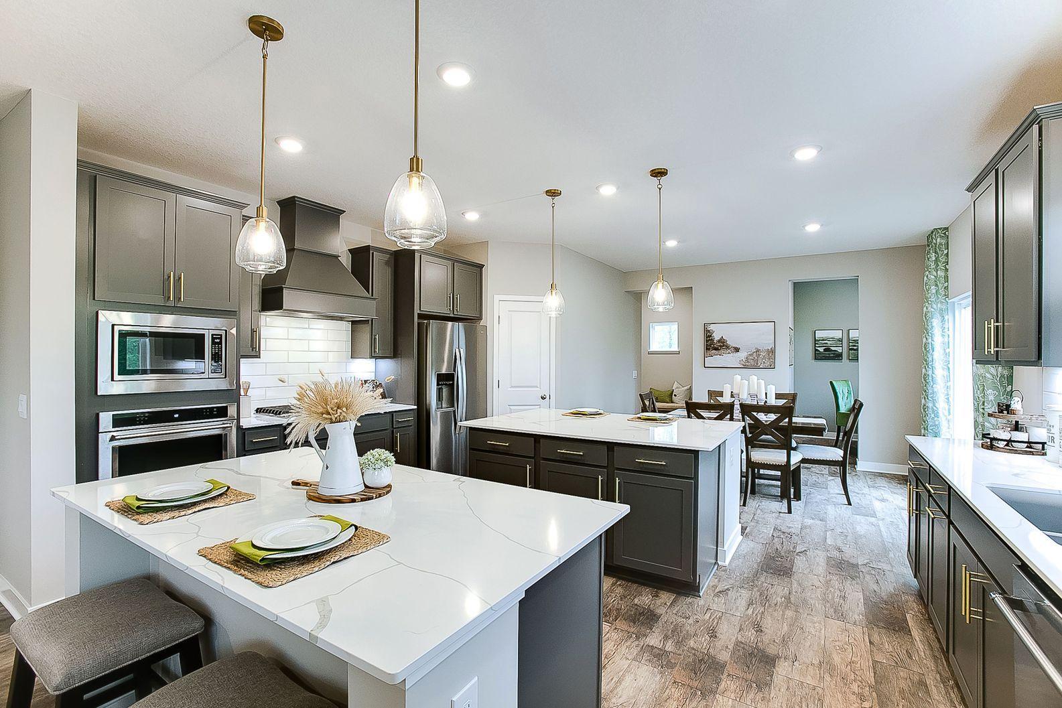
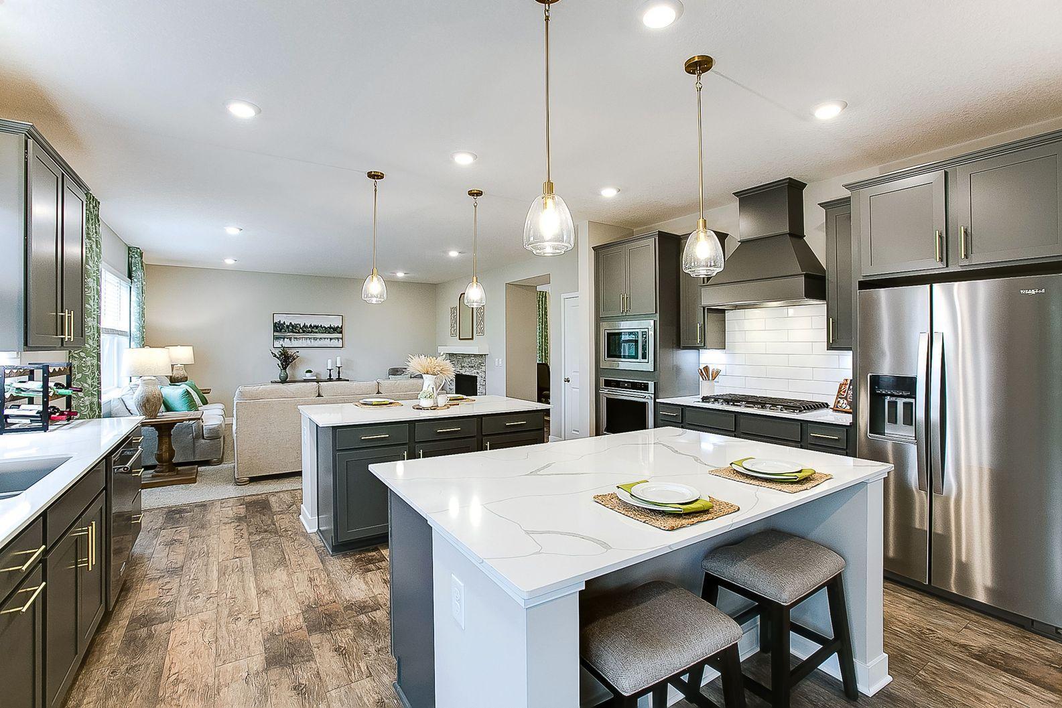
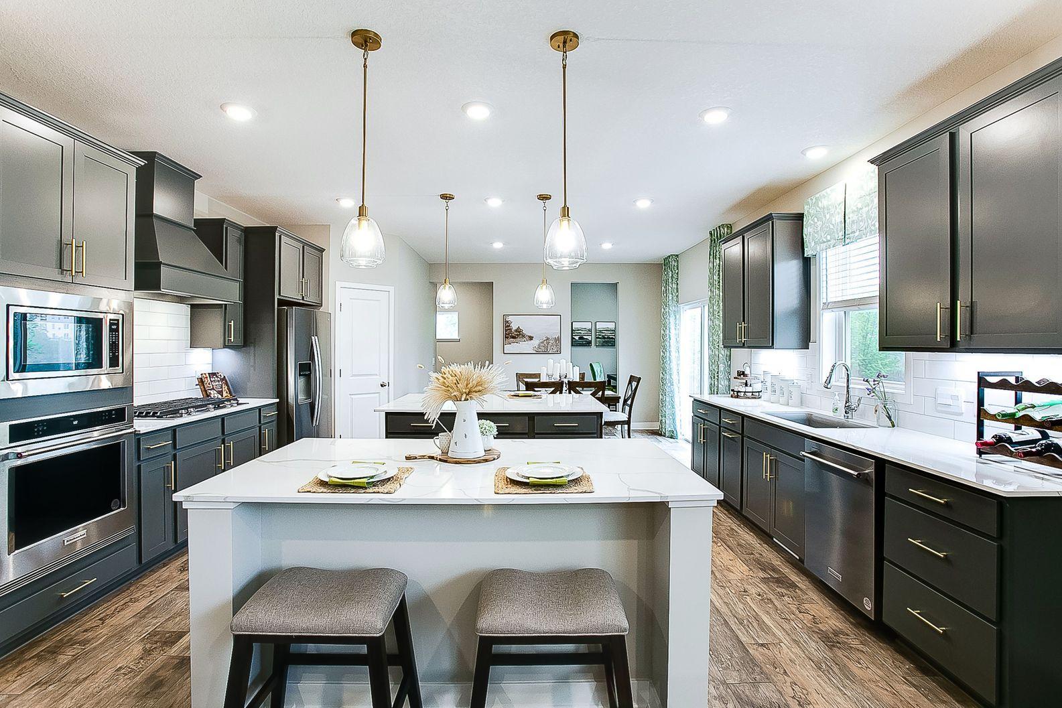
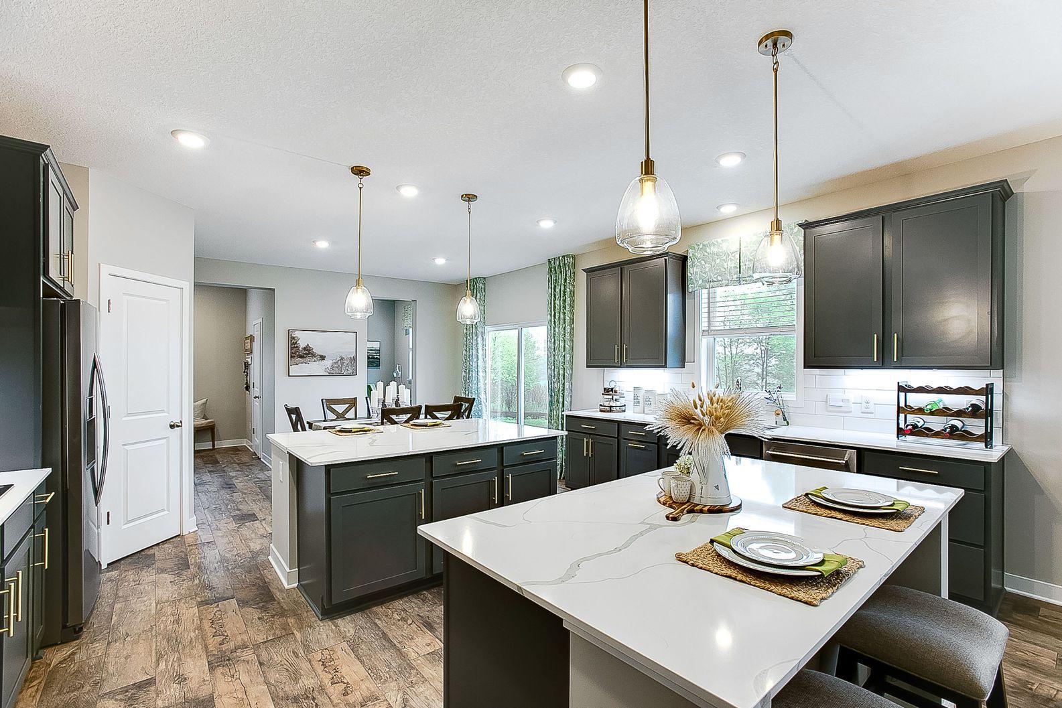
Ask how you can receive a 5.5% Conventional or Government fixed interest rate PLUS up to $5,000 in closing costs on this home when using D.R. Horton’s preferred lender!! THE REDWOOD includes a kitchen for entertaining and living large: gourmet level KitchenAid appliances with wood hood vented to outside, two oversized islands, wall oven, 5 burner gas cooktop, quartz counters, tile backsplash, soft close drawers and doors plus much more. Main floor features private study and dual sided fireplace in the formal dining room to family room. Upper-level loft, primary suite with separate tub and a tile wall shower, jack and jill bath, and another bedroom/hall bath. Unfinished lower level and 3 car garage. Exterior includes boulevard tree, smart irrigation, and fully sodded yard. All this with no HOA! Rivertown Heights is now in final opportunities, this is the last Redwood home to be built in Rivertown Heights! Rivertown Heights, located in Chaska, listed as one of the best suburbs in Minneapolis to live! Students attend Eastern Carver County school district, ranked in Top 3% of MN school districts. Rivertown Heights location makes for easy commuting, close access to Highway 212 & 169. Chaska has the charm of a small town, known for its historic downtown area, but close to major retail (Costco, Target, Kohls) restaurants & entertainment. Chaska is home to nationally recognized Golf Course Hazeltine, Curling Center, & Community Center. Outdoor lovers appreciate the city parks & trails, as well as four-legged friends at the off-leash dog park. Resident’s enjoy city events such as, Movies in Park, Summer Concert Series, farmers markets & several other annual festivities.

$4,591/mo

Est. mortgage payment based on a $690,000 home price.

All estimates are provided by Luxury Presence for informational purposes only. Actual amounts may vary.

Additional information

MLS® ID
7116968

Interior Features

Bedrooms
4
Bathrooms
4
Fireplace
Yes
Cooling
Yes
Heating
Yes
Basement
Yes

Exterior Features

Lot Size
0.2 Acres

Other Property Details

Garage
Yes
New Construction
Yes
MLS provider logo

Listings courtesy of Northstar MLS as distributed by MLS GRID

All information deemed reliable but not guaranteed and should be independently verified. All properties are subject to prior sale, change or withdrawal. Neither listing broker(s) nor Steve Pemberton Realty Group shall be responsible for any typographical errors, misinformation, misprints and shall be held totally harmless. Properties displayed may be listed or sold by various participants in the MLS.

Based on information submitted to the MLS GRID as of 6:24 PM UTC on 9/14/2026. All data is obtained from various sources and may not have been verified by broker or MLS GRID. Supplied Open House Information is subject to change without notice. All information should be independently reviewed and verified for accuracy. Properties may or may not be listed by the office/agent presenting the information.

©2026 Northstar MLS . All rights reserved.

DMCA Notice

Powered by Luxury Presence