Property photo 1
Property photo 2
Property photo 3
Property photo 4
Property photo 5
3 Beds
3 Baths
2,381 sqft

$425,000

1774 Green Crest Drive, Victoria MN, 55386

Price per sqft$178.50
Built in1993
Property size2,381 sqft
Property typeResidential
Courtesy of eXp Realty, Sally B Scrimgeour Listing Contact:

Overview

Pending

Listed Aug 20, 2026

Updated 4 days ago

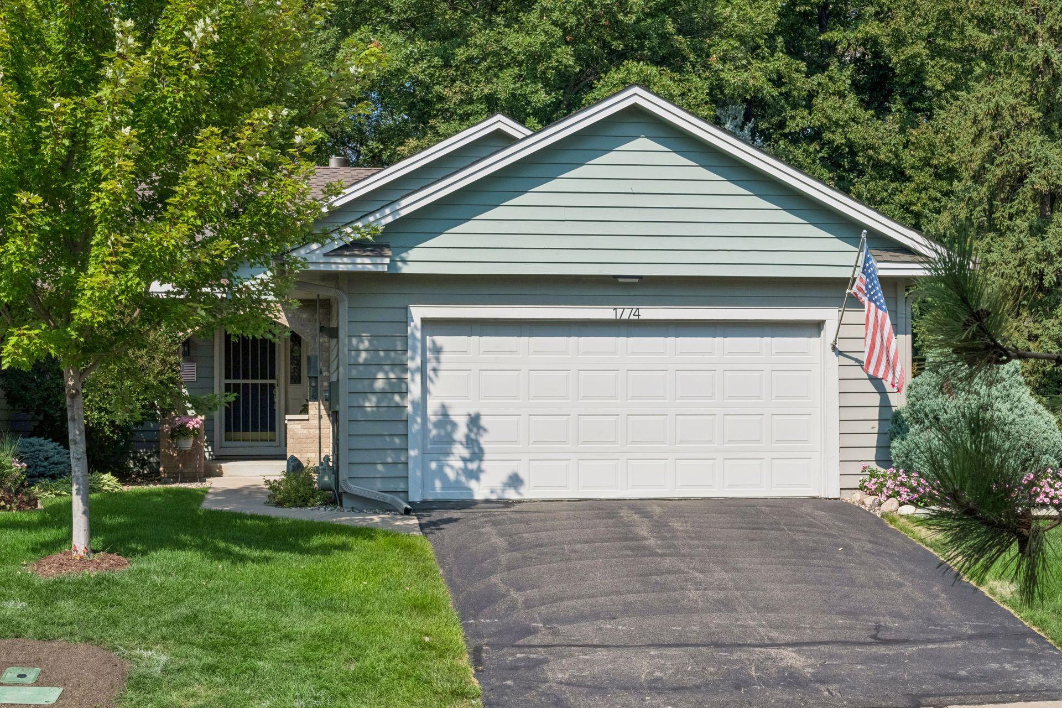
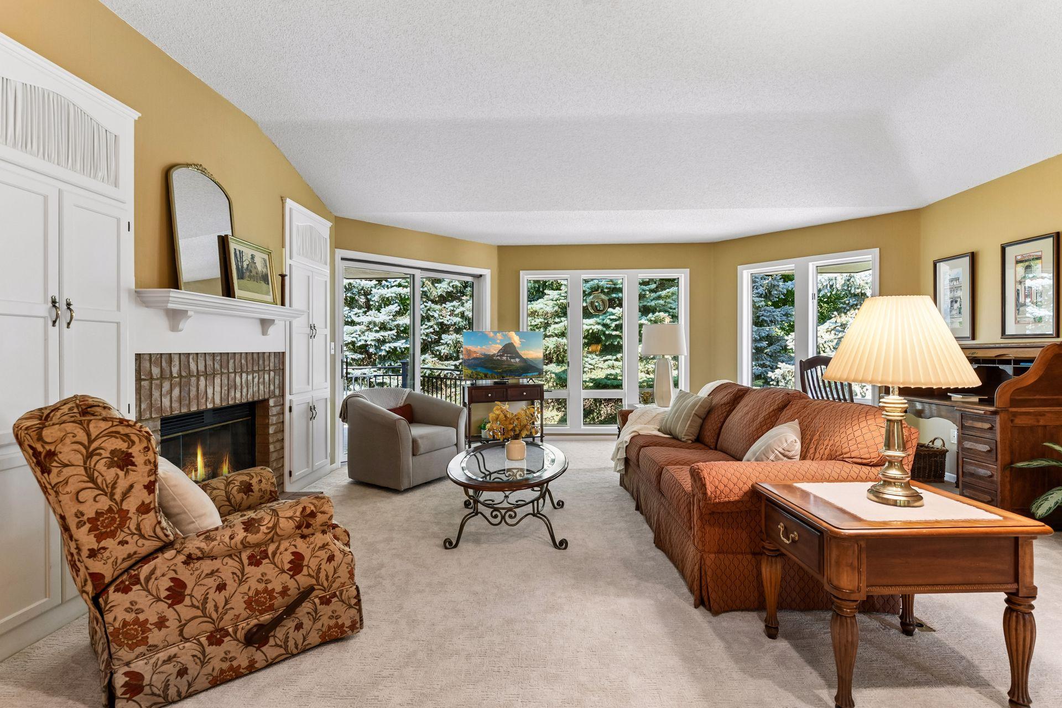
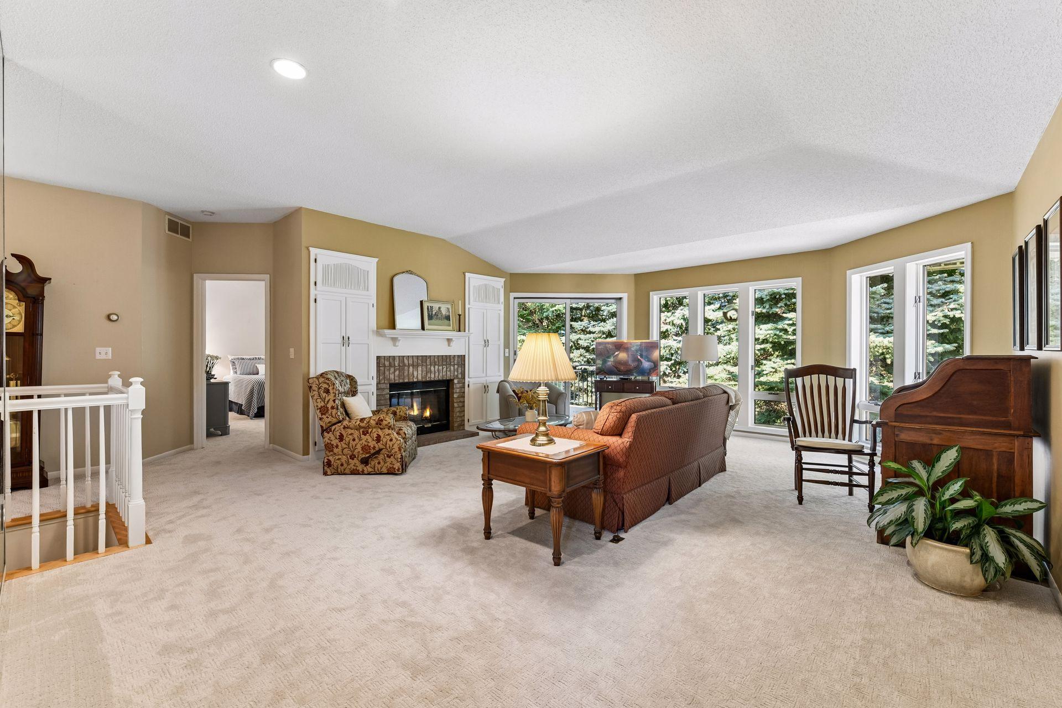
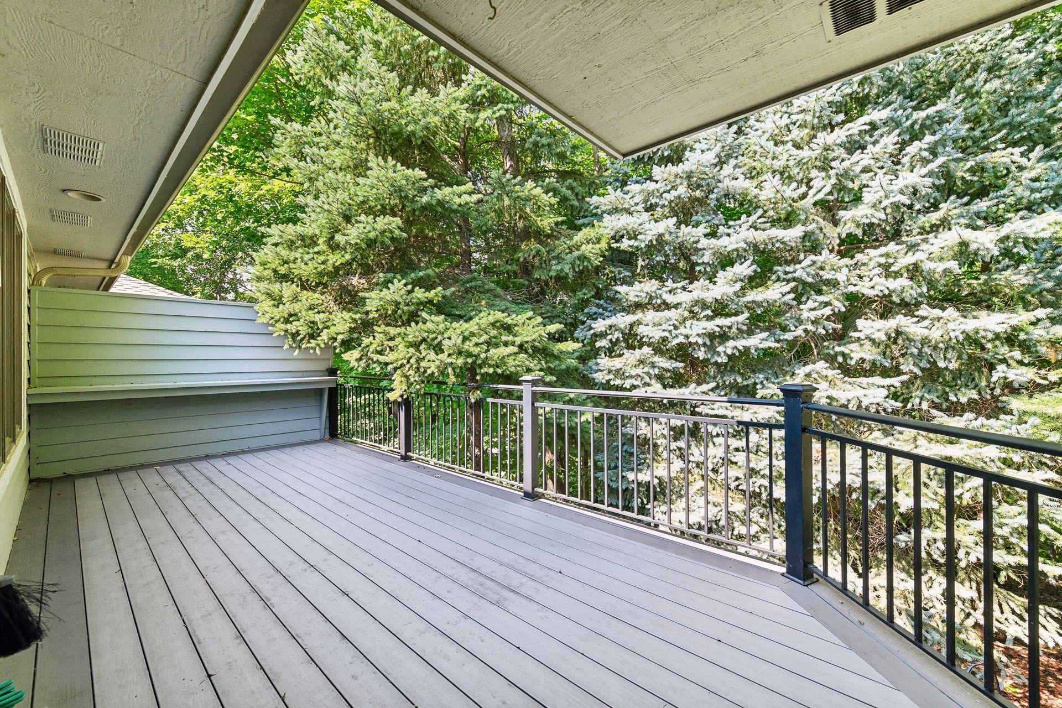
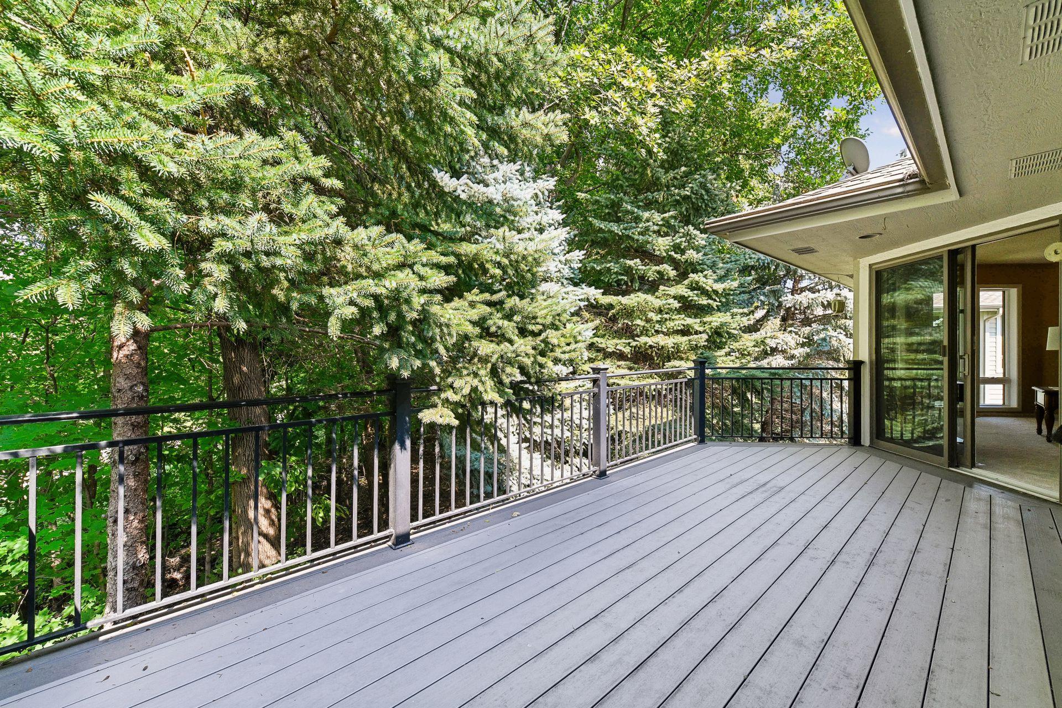
Tucked into a quiet cul-de-sac in the picturesque Green Crest neighborhood, this exceptionally well-maintained one-story townhome offers a rare combination of spacious living, a beautiful wooded setting and the ease of main-level living. Mature trees create a peaceful backdrop, enjoyed from expansive windows throughout the home and a maintenance-free deck overlooking the woods. Inside, the inviting great room features a gas fireplace with built-ins and easy access to the deck, while hardwood floors add warmth through the kitchen and dining area. The bright eat-in kitchen offers abundant cabinetry, generous workspace and a dining area surrounded by windows. The main-level primary suite includes a private full bath with dual sinks and jetted tub, while a convenient laundry room with workspace and half bath complete the level. The walkout lower level adds impressive living space with a generous family room opening to a large patio and wooded surroundings, plus two additional bedrooms and a full bath. An attached 2-car garage completes this thoughtfully designed home. Enjoy a tucked-away neighborhood setting while remaining close to Deer Run Golf Club, downtown Victoria dining and shopping, the Victoria Recreation Center, parks and trails, the Lake Minnetonka Regional Trail and nearby Carver Park Reserve. Comfortable as-is with wonderful potential to personalize over time—this is an opportunity to enjoy space, privacy and an exceptional Victoria location.

$2,828/mo

Est. mortgage payment based on a $425,000 home price.

All estimates are provided by Luxury Presence for informational purposes only. Actual amounts may vary.

Additional information

MLS® ID
7126999

Interior Features

Bedrooms
3
Bathrooms
3
Fireplace
Yes
Cooling
Yes
Heating
Yes
Basement
Yes

Exterior Features

Lot Size
0.07 Acres

Other Property Details

Taxes
$4,735
Tax Frequency
Annually
Association Fee Frequency
Monthly
Garage
Yes
MLS provider logo

Listings courtesy of Northstar MLS as distributed by MLS GRID

All information deemed reliable but not guaranteed and should be independently verified. All properties are subject to prior sale, change or withdrawal. Neither listing broker(s) nor Steve Pemberton Realty Group shall be responsible for any typographical errors, misinformation, misprints and shall be held totally harmless. Properties displayed may be listed or sold by various participants in the MLS.

Based on information submitted to the MLS GRID as of 2:59 AM UTC on 9/10/2026. All data is obtained from various sources and may not have been verified by broker or MLS GRID. Supplied Open House Information is subject to change without notice. All information should be independently reviewed and verified for accuracy. Properties may or may not be listed by the office/agent presenting the information.

©2026 Northstar MLS . All rights reserved.

DMCA Notice

Powered by Luxury Presence