Property photo 1
Property photo 2
Property photo 3
Property photo 4
Property photo 5
4 Beds
4 Baths
3,378 sqft

$620,000

1173 Rosemary Lane, Chaska MN, 55318

Price per sqft$183.54
Built in2015
Property size3,378 sqft
Property typeResidential
Courtesy of Edina Realty, Inc., Joe D. Collins Listing Contact:

Overview

Active

Listed Jul 2, 2026

Updated 3 days ago

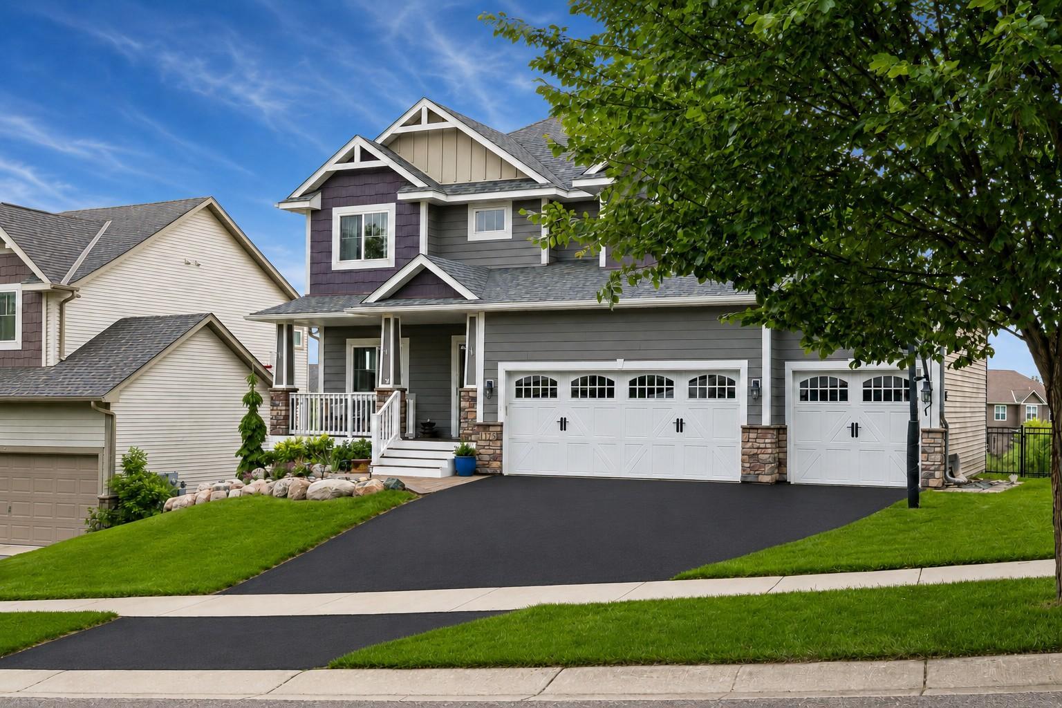
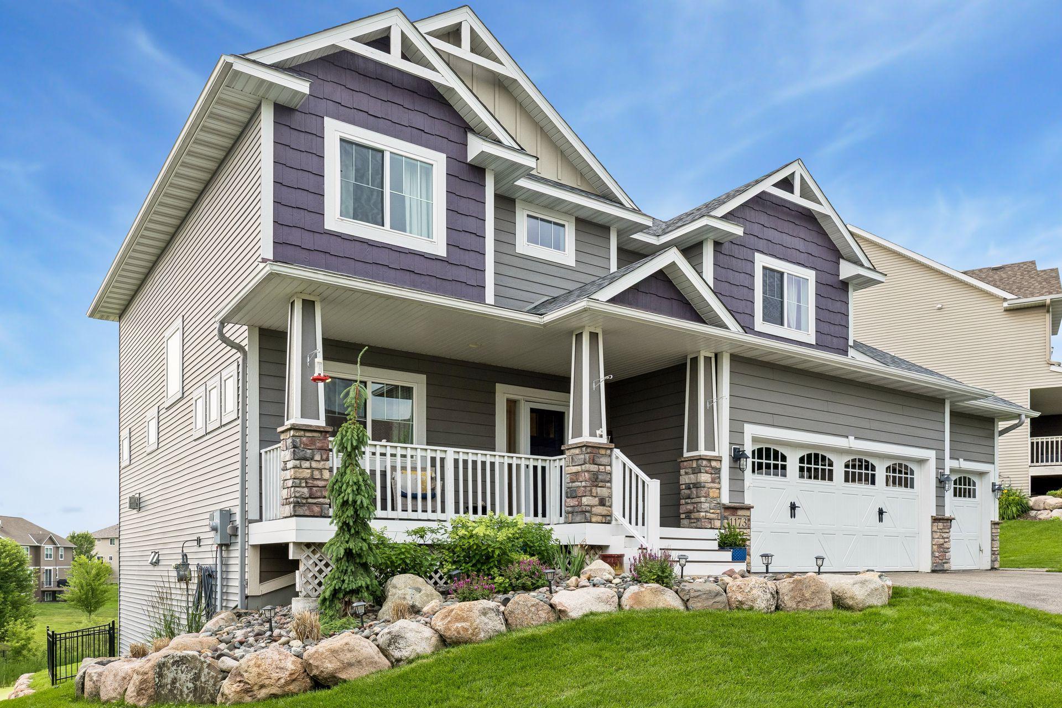
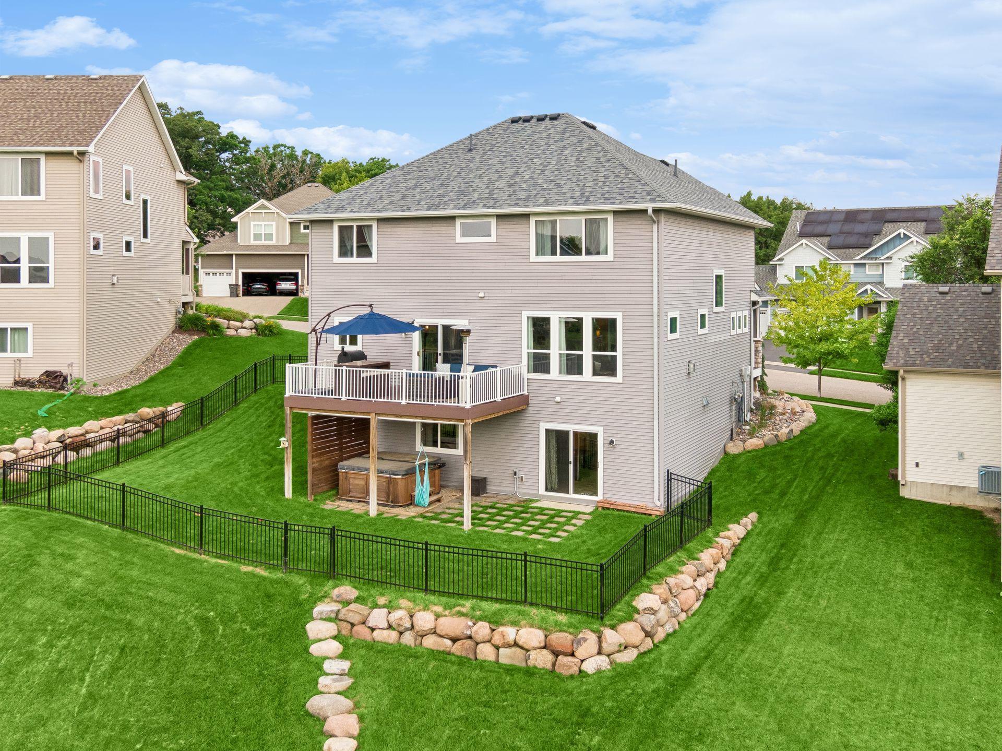
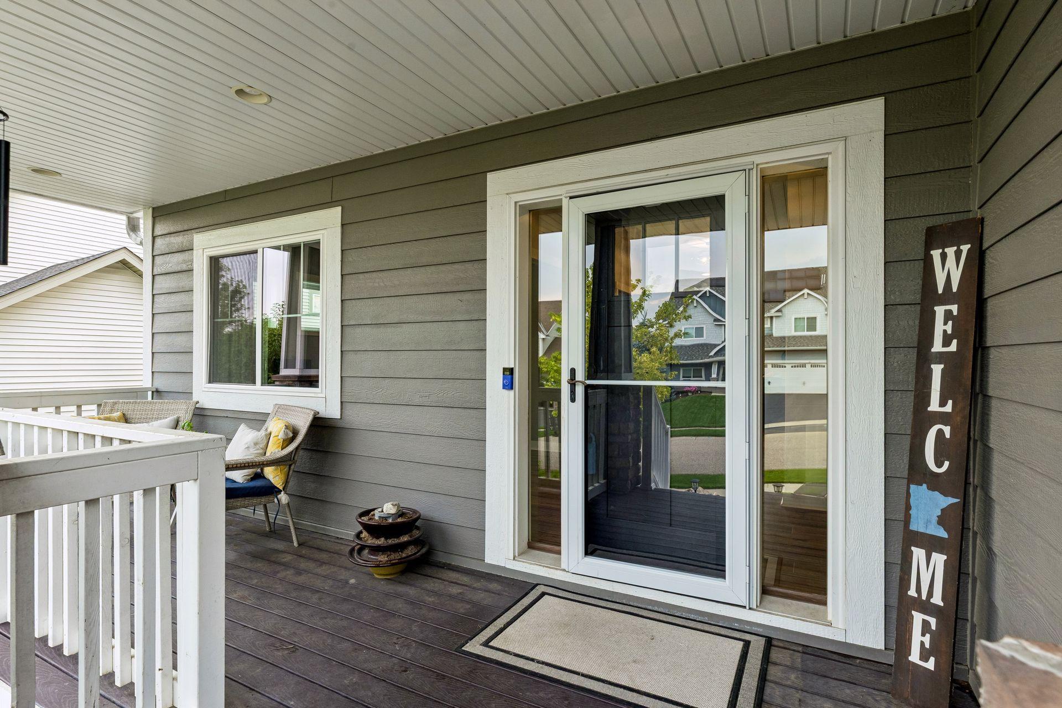
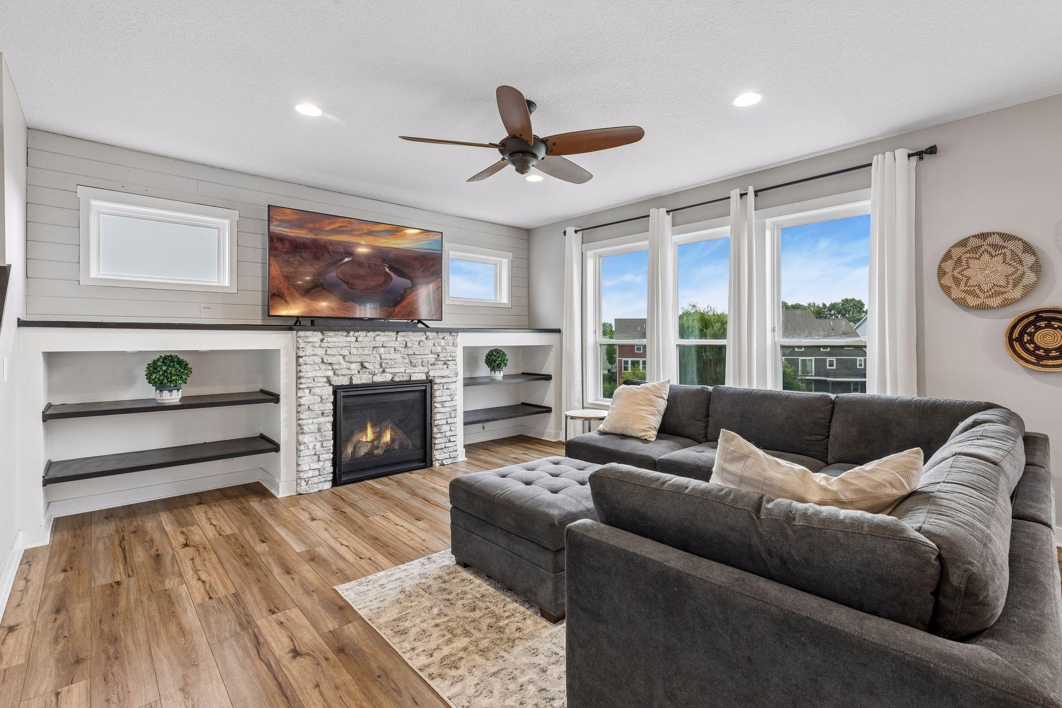
Welcome to this beautifully maintained 4 bed, 4 bath home located in highly desirable Nickel Creek, just minutes from shopping, restaurants, dog parks, bike paths, the Minnesota Landscape Arboretum, Chaska Town Course, and Hazeltine National Golf Club. Offering stylish updates, spacious living areas, and beautiful outdoor spaces, this home is perfect for both everyday living and entertaining. Luxury vinyl plank (LVP) flooring flows throughout the main level and all upstairs bedrooms, while decorative accent walls in the hallway and bedrooms add warmth, character, and modern style. The spacious primary suite serves as a private retreat, featuring elegant double-door entry, a large walk-in closet, and an ensuite bath complete with a relaxing garden tub and separate shower. Large windows overlook the backyard pond, providing peaceful views and abundant natural light. Two additional bedrooms also feature walk-in closets, providing plenty of storage and functionality for family members and guests. A dedicated office with double doors on the main floor offers the perfect space for working from home, studying, or pursuing hobbies. The kitchen is designed with both functionality and entertaining in mind, featuring a large center island, pantry, and seamless flow into the surrounding living and dining areas. The inviting main-level living room is anchored by a cozy gas fireplace and features large windows overlooking the pond, filling the space with natural light and showcasing the beautiful backyard setting year-round. The finished walkout basement expands the home's living space with a large entertainment area and room for a pool table, creating the ideal setting for gatherings, game nights, and movie nights. Step outside to enjoy a maintenance-free deck overlooking the peaceful yard, offering beautiful views and the relaxing sounds of nature. The fully fenced backyard features stunning boulder retaining walls, a hot tub hookup with a privacy wall, and ample space for outdoor entertainment and relaxation. Exceptional curb appeal begins with a welcoming front porch, paver walkway, and beautiful boulder landscaping in both the front and back yards. The spacious 3-car garage offers built-in storage, providing plenty of room for vehicles, tools, and recreational equipment.

$4,125/mo

Est. mortgage payment based on a $620,000 home price.

All estimates are provided by Luxury Presence for informational purposes only. Actual amounts may vary.

Additional information

MLS® ID
7103962

Interior Features

Bedrooms
4
Bathrooms
4
Fireplace
Yes
Cooling
Yes
Heating
Yes
Basement
Yes

Exterior Features

Lot Size
0.22 Acres

Other Property Details

Taxes
$7,718
Tax Frequency
Annually
Garage
Yes
View
Yes
MLS provider logo

Listings courtesy of Northstar MLS as distributed by MLS GRID

All information deemed reliable but not guaranteed and should be independently verified. All properties are subject to prior sale, change or withdrawal. Neither listing broker(s) nor Steve Pemberton Realty Group shall be responsible for any typographical errors, misinformation, misprints and shall be held totally harmless. Properties displayed may be listed or sold by various participants in the MLS.

Based on information submitted to the MLS GRID as of 5:35 AM UTC on 9/11/2026. All data is obtained from various sources and may not have been verified by broker or MLS GRID. Supplied Open House Information is subject to change without notice. All information should be independently reviewed and verified for accuracy. Properties may or may not be listed by the office/agent presenting the information.

©2026 Northstar MLS . All rights reserved.

DMCA Notice

Powered by Luxury Presence