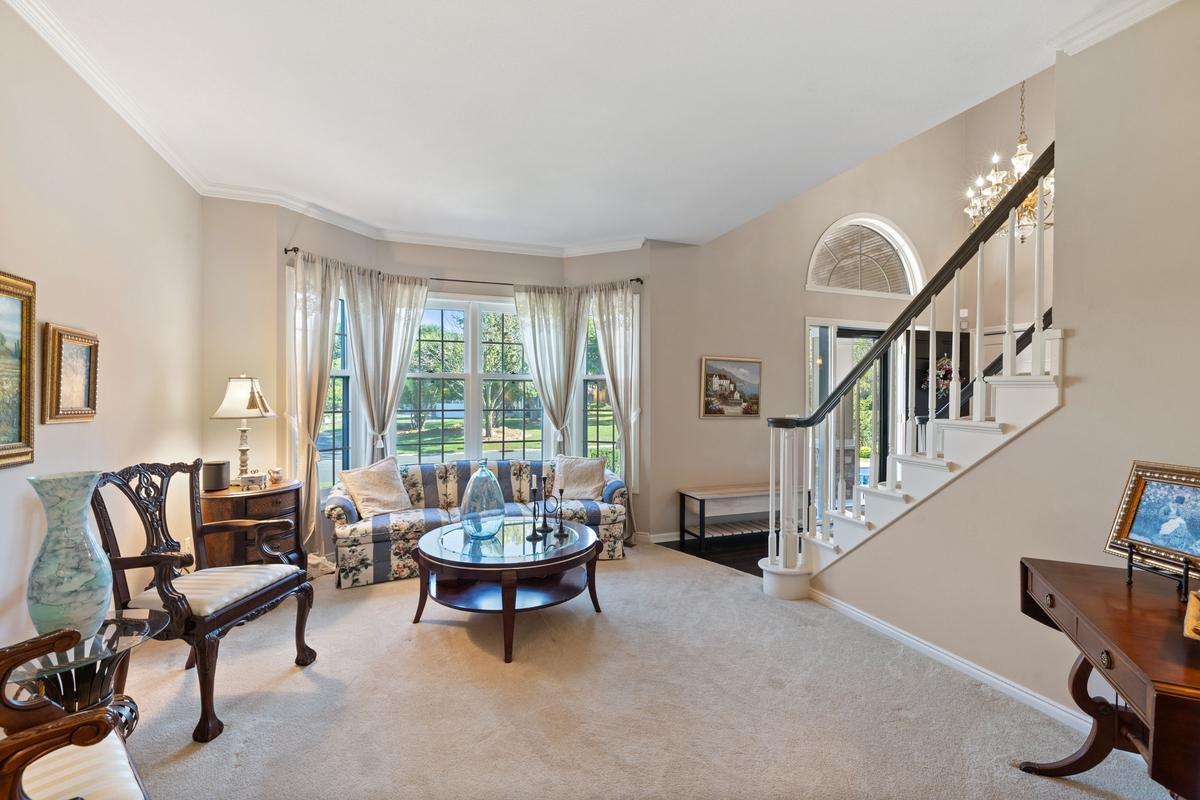
Property photo 1
Property photo 2
Property photo 3
Property photo 4
Property photo 5
5 Beds
4 Baths
3,336 sqft

$683,900

4086 Deerwood Trail, Eagan MN, 55122

Price per sqft$205.01
Built in1990
Property size3,336 sqft
Property typeResidential
Courtesy of Edina Realty, Inc., Mary Jo Sandvik Listing Contact:

Overview

Active

Listed Sep 10, 2026

Updated 3 days ago

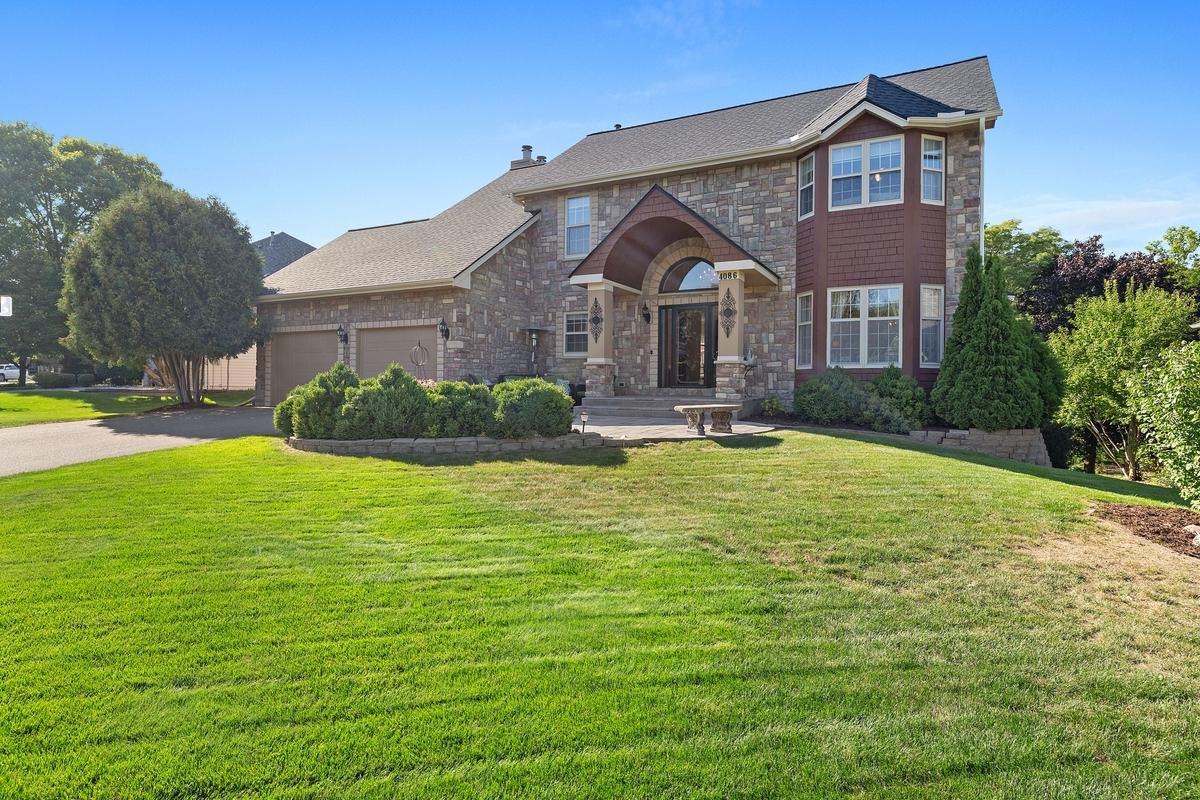
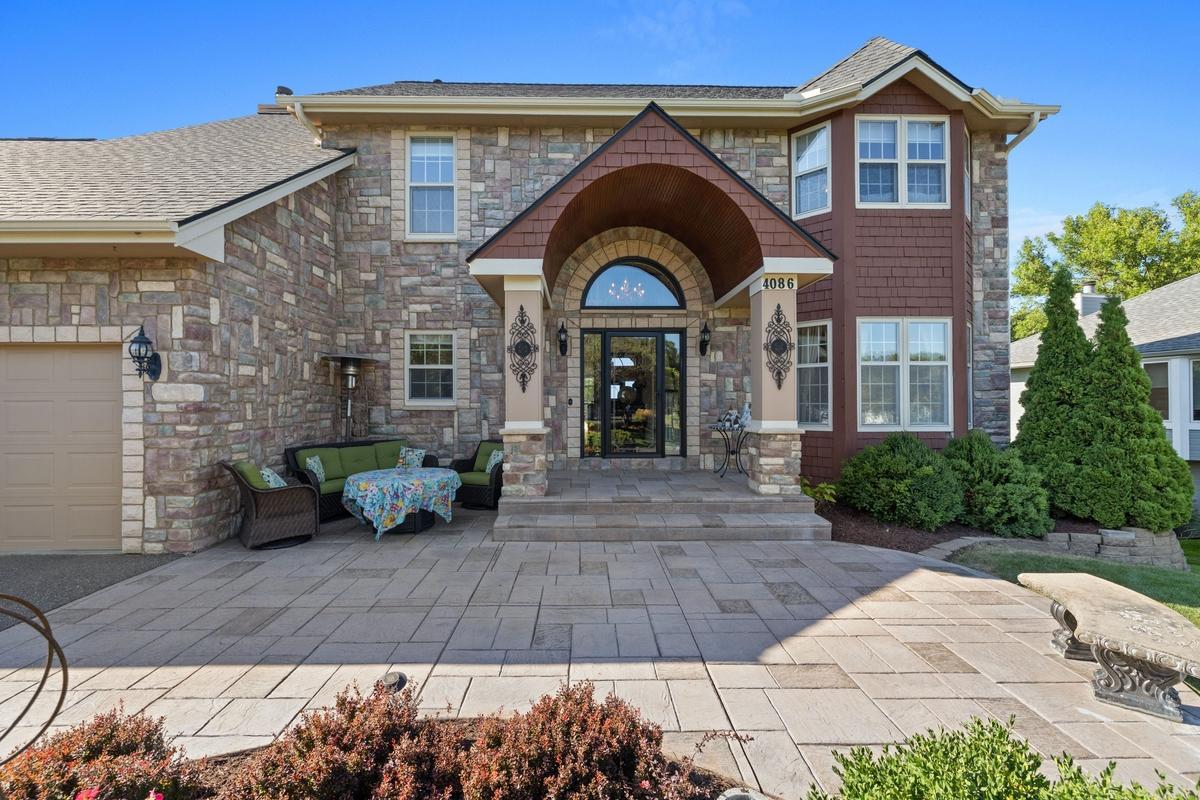
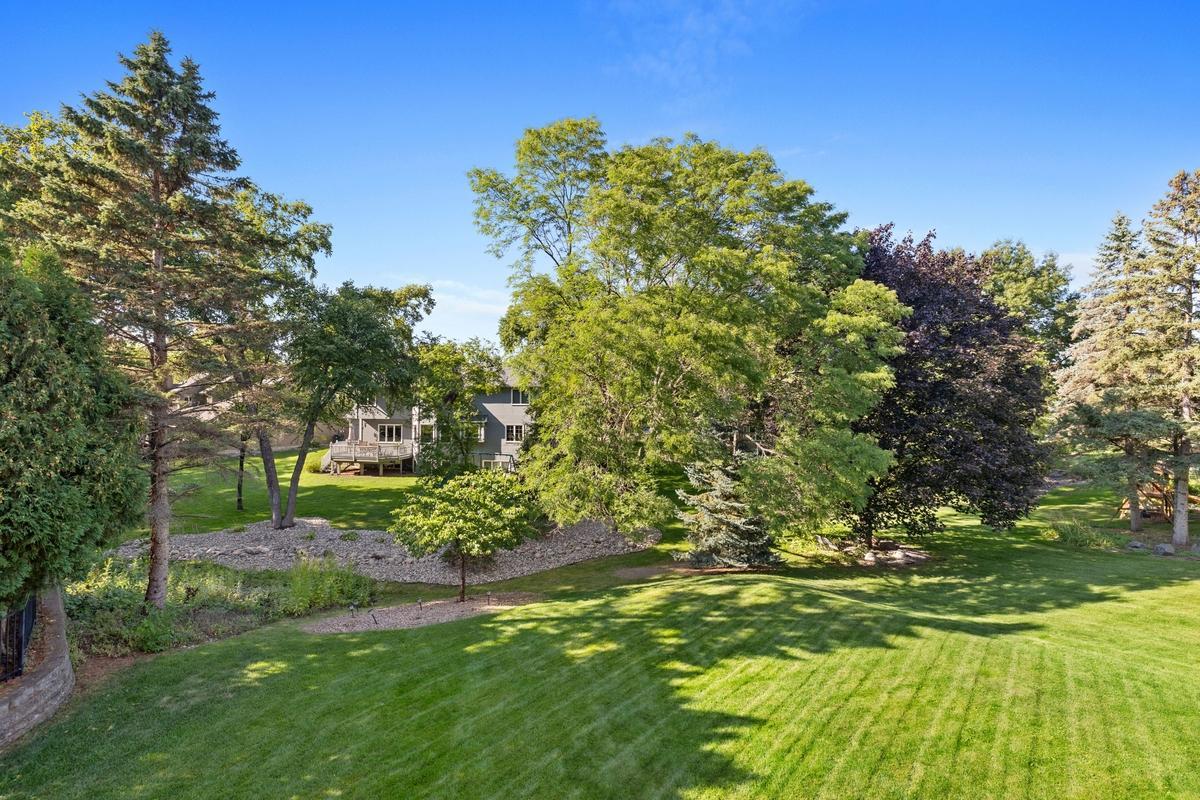
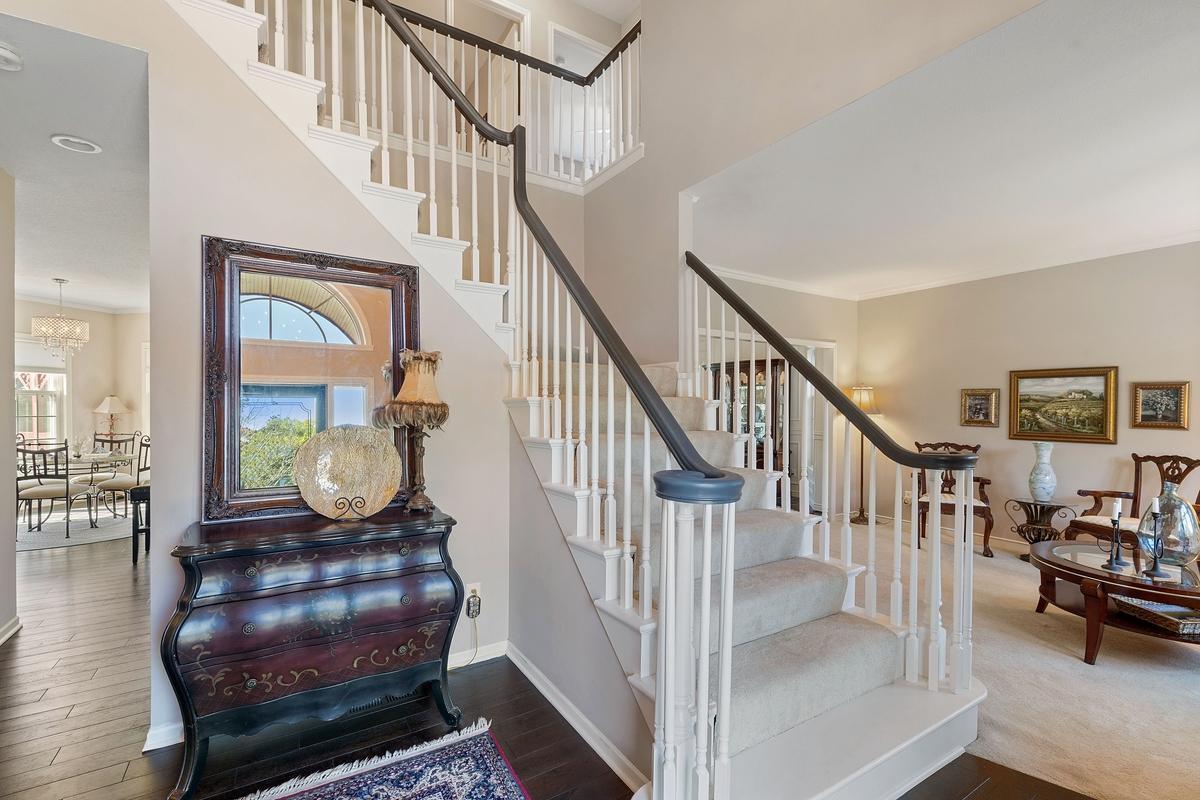
Fabulous, stylish, two story walk out located in Deerwood, one of Eagan's most popular and coveted neighborhoods. First time this lovely home has been on the market, see today - you will be impressed! This house has been completely remodeled throughout the years of home ownership with attention to detail apparent throughout, a very impressive list of updates including stone front and cedar shake siding, stamped concrete patio; remodeled center island kitchen with new floors, granite counter tops, stainless steel appliances; remodeled primary bath boasts new glass shower, heated floors, double sinks; finished lower level with kitchenette offering full size refrigerator, dishwasher, microwave/convection oven perfect for mother in law or nanny set up; all new ceilings and freshly painted woodwork throughout, newer carpets and hardwood floors, much hardware and lighting replaced, quality built-ins in many rooms; new roof and gutters and exterior paint in 2022 plus much more. Check with listing agent for a complete list of updates/improvements. The home features formal rooms for elegant, traditional entertaining, plus many casual spaces for informal entertaining. Large deck overlooks playful backyard. Located in an established neighborhood with no through streets, kids walk to elementary and middle schools. Pride of ownership, true move in condition, great value in today's market!

$4,550/mo

Est. mortgage payment based on a $683,900 home price.

All estimates are provided by Luxury Presence for informational purposes only. Actual amounts may vary.

Additional information

MLS® ID
7133302

Interior Features

Bedrooms
5
Bathrooms
4
Fireplace
Yes
Cooling
Yes
Heating
Yes
Basement
Yes

Exterior Features

Lot Size
0.29 Acres

Other Property Details

Taxes
$6,434
Tax Frequency
Annually
Association Fee Frequency
Yearly
Garage
Yes
MLS provider logo

Listings courtesy of Northstar MLS as distributed by MLS GRID

All information deemed reliable but not guaranteed and should be independently verified. All properties are subject to prior sale, change or withdrawal. Neither listing broker(s) nor Steve Pemberton Realty Group shall be responsible for any typographical errors, misinformation, misprints and shall be held totally harmless. Properties displayed may be listed or sold by various participants in the MLS.

Based on information submitted to the MLS GRID as of 3:15 AM UTC on 9/13/2026. All data is obtained from various sources and may not have been verified by broker or MLS GRID. Supplied Open House Information is subject to change without notice. All information should be independently reviewed and verified for accuracy. Properties may or may not be listed by the office/agent presenting the information.

©2026 Northstar MLS . All rights reserved.

DMCA Notice

Powered by Luxury Presence