Property photo 1
Property photo 2
Property photo 3
Property photo 4
Property photo 5
3 Beds
3 Baths
3,369 sqft

$635,000

1452 Steeplechase Lane, Eagan MN, 55122

Price per sqft$188.48
Built in2007
Property size3,369 sqft
Property typeResidential
Courtesy of RE/MAX Results, The Monson and Larson Group Listing Contact:

Overview

Active

Inspection

Listed Sep 10, 2026

Updated 9h ago

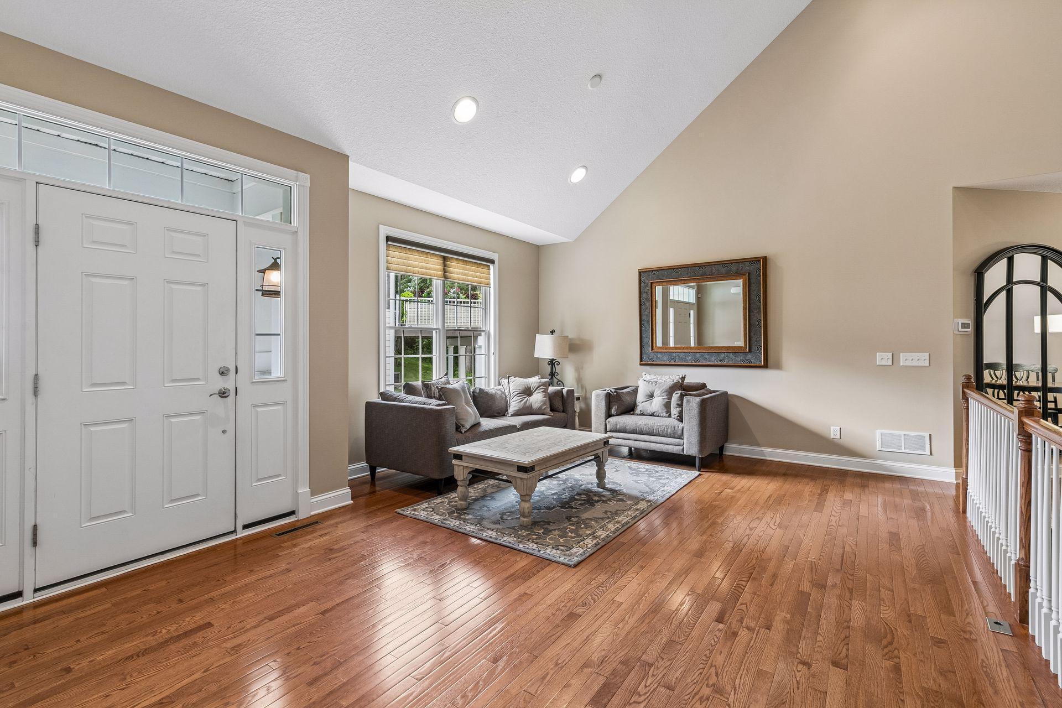
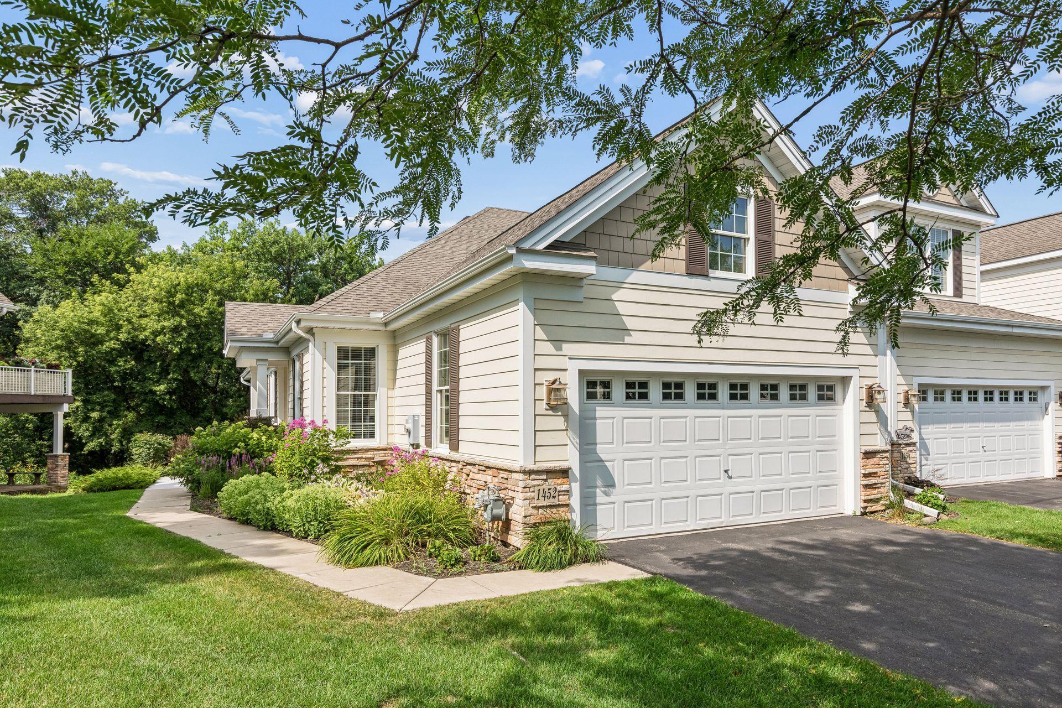
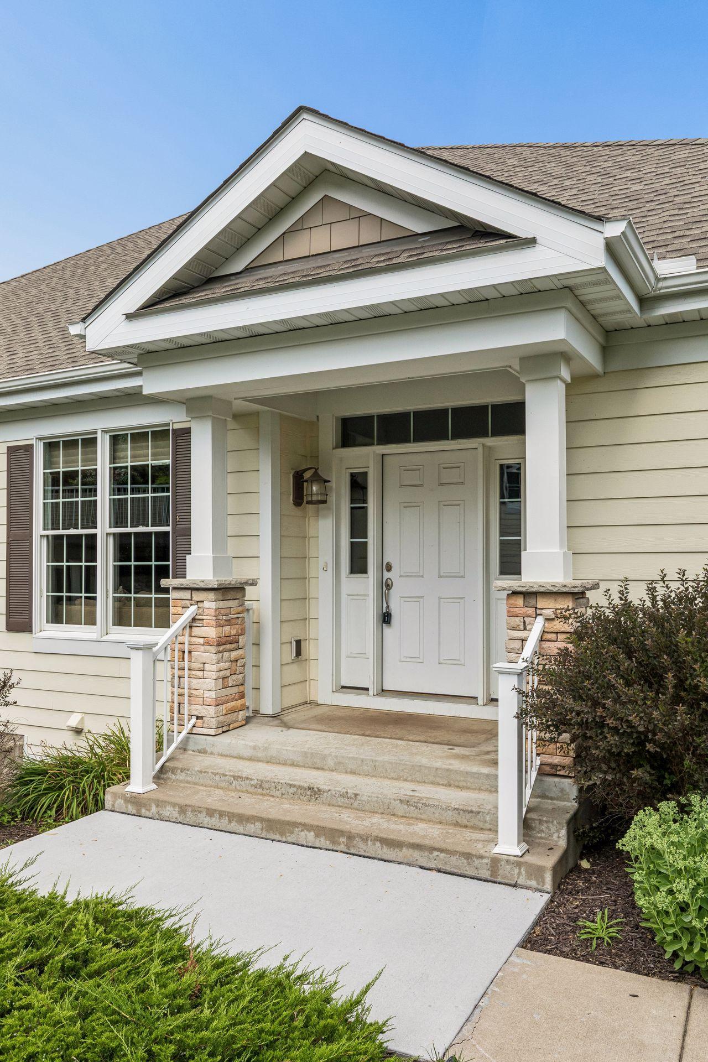
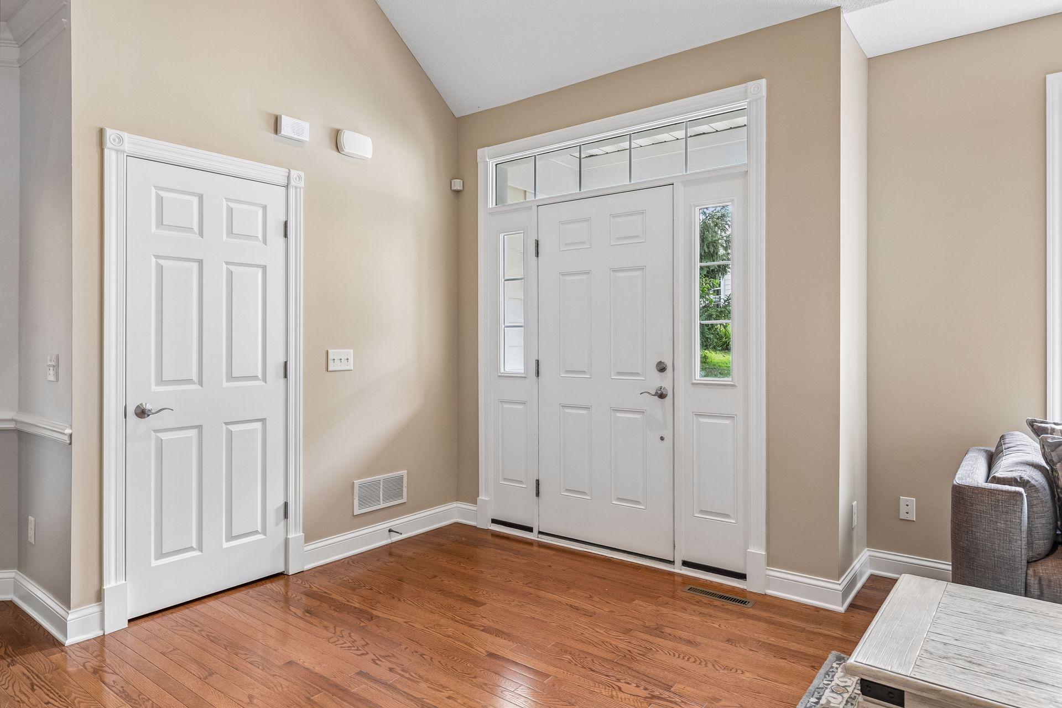
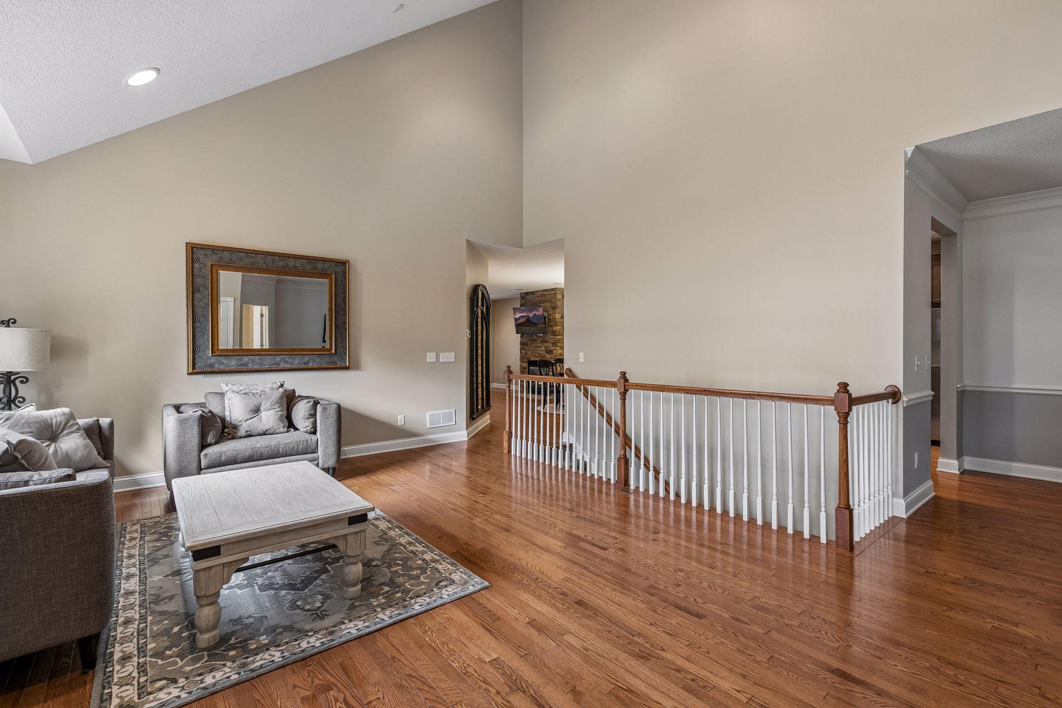
Enjoy exceptional privacy and serene views in this beautifully appointed end-unit townhome, ideally situated on one of the most desirable wooded homesites in the sought-after Steeplechase community. Overlooking a peaceful pond and surrounded by mature trees, this home offers a rare combination of natural beauty, spacious living, and convenient main-level living. The open and inviting main floor features soaring vaulted ceilings and an abundance of natural light. The spacious kitchen is equipped with custom cabinetry, generous counter space, and an open design that flows seamlessly into the adjoining dining and living areas—perfect for everyday living and entertaining. The main-level owner’s suite provides a private and comfortable retreat, while the covered deck offers the perfect place to relax and enjoy the tranquil wooded and pond views. The finished walkout lower level expands the home’s entertaining and living space with a full-size wet bar, new luxury vinyl plank flooring, and in-floor heat for year-round comfort. With flexible areas for hosting guests, watching movies, exercising, or relaxing, the lower level is designed to accommodate a variety of lifestyles. Conveniently located near Lebanon Hills Regional Park, Minneapolis–Saint Paul International Airport, local shopping, restaurants, and an extensive network of walking, biking, and snowshoeing trails, this exceptional home offers peaceful surroundings without sacrificing accessibility.

$4,225/mo

Est. mortgage payment based on a $635,000 home price.

All estimates are provided by Luxury Presence for informational purposes only. Actual amounts may vary.

Additional information

MLS® ID
7141939

Interior Features

Bedrooms
3
Bathrooms
3
Fireplace
Yes
Cooling
Yes
Heating
Yes
Basement
Yes

Other Property Details

Taxes
$7,730
Tax Frequency
Annually
Association Fee Frequency
Monthly
Garage
Yes
MLS provider logo

Listings courtesy of Northstar MLS as distributed by MLS GRID

All information deemed reliable but not guaranteed and should be independently verified. All properties are subject to prior sale, change or withdrawal. Neither listing broker(s) nor Steve Pemberton Realty Group shall be responsible for any typographical errors, misinformation, misprints and shall be held totally harmless. Properties displayed may be listed or sold by various participants in the MLS.

Based on information submitted to the MLS GRID as of 3:04 AM UTC on 9/16/2026. All data is obtained from various sources and may not have been verified by broker or MLS GRID. Supplied Open House Information is subject to change without notice. All information should be independently reviewed and verified for accuracy. Properties may or may not be listed by the office/agent presenting the information.

©2026 Northstar MLS . All rights reserved.

DMCA Notice

Powered by Luxury Presence