Property photo 1
Property photo 2
Property photo 3
Property photo 4
Property photo 5
5 Beds
4 Baths
4,540 sqft

$800,000

4061 San Vitero Circle, Chaska MN, 55318

Price per sqft$176.21
Built in2014
Property size4,540 sqft
Property typeResidential
Courtesy of Edina Realty, Inc., Kristan M Campbell Listing Contact:

Overview

Active

Listed Sep 8, 2026

Updated 40 min ago

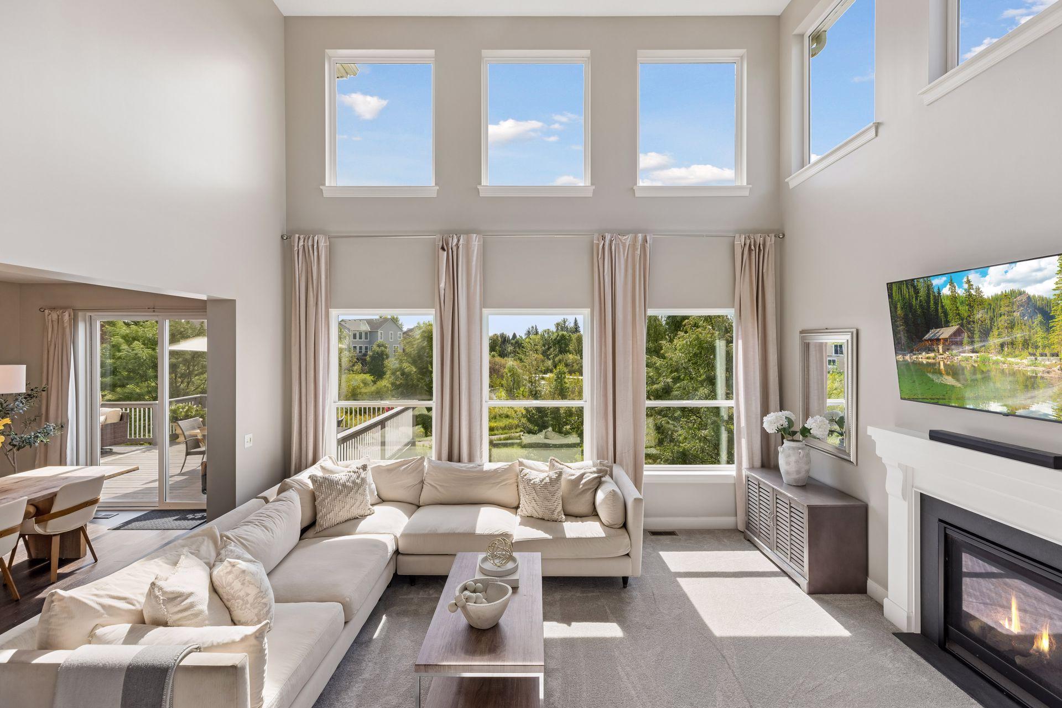
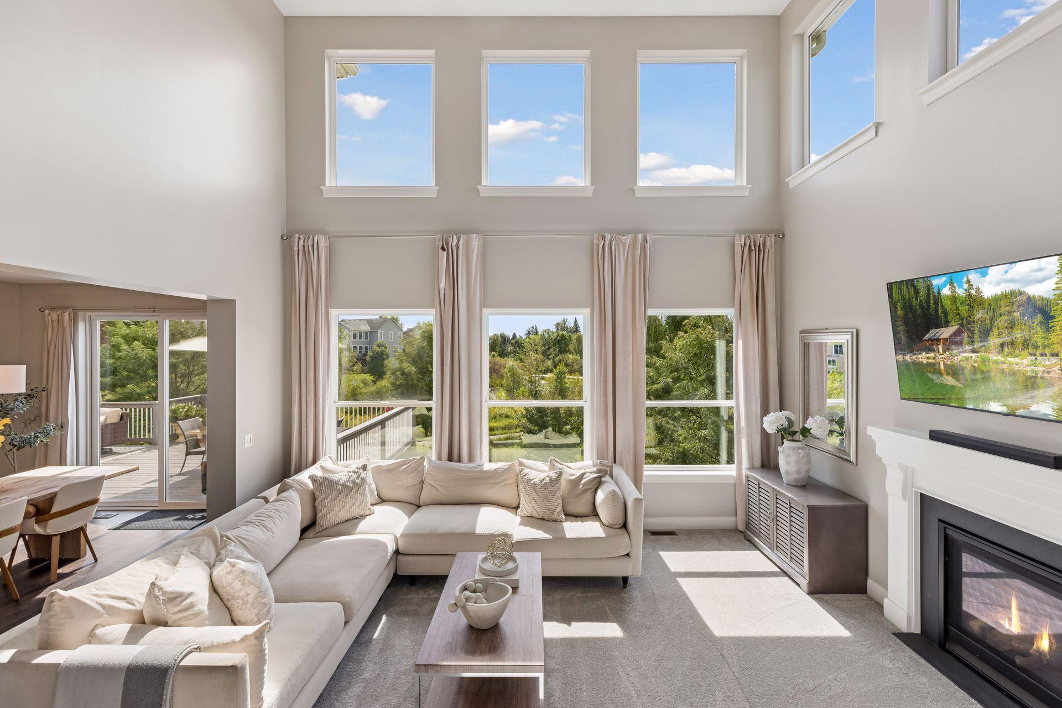
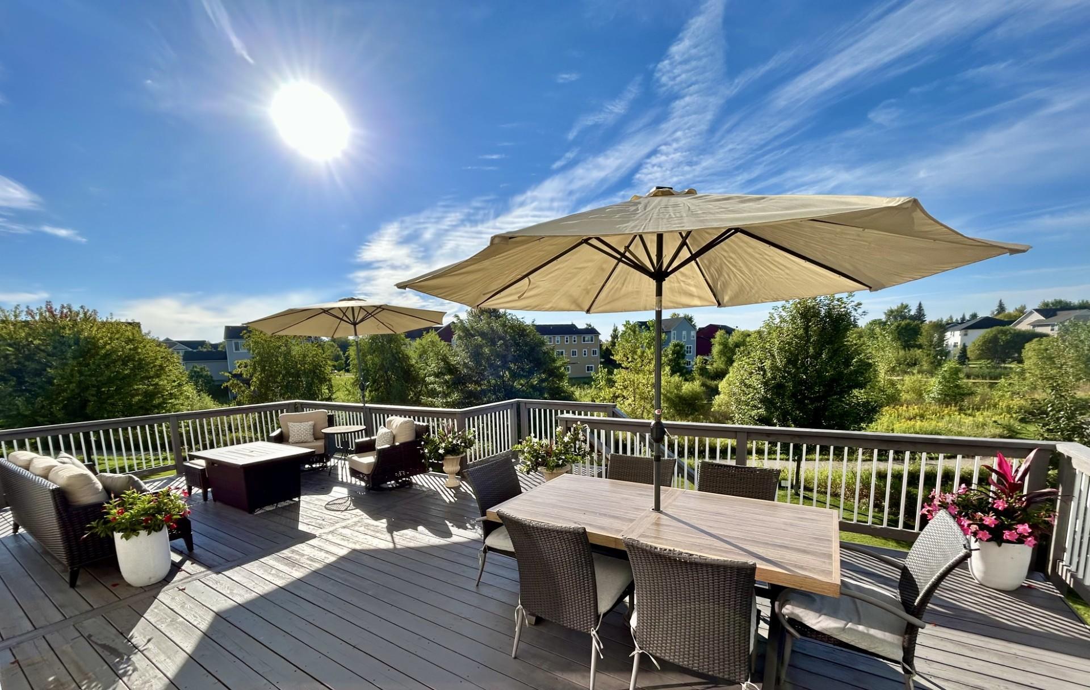
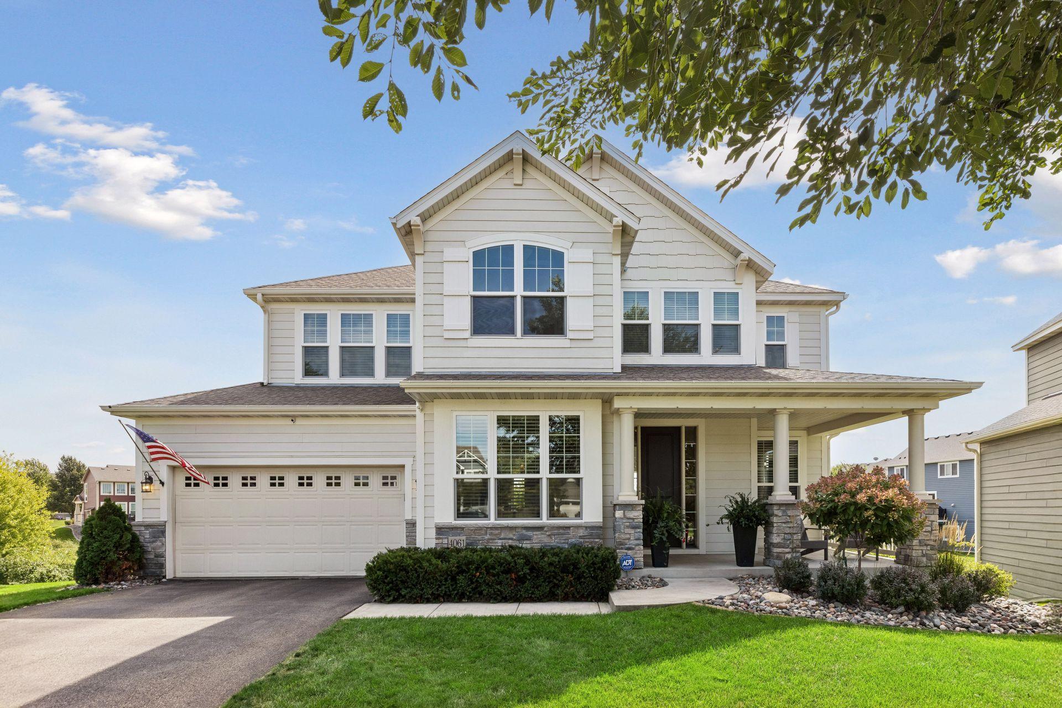
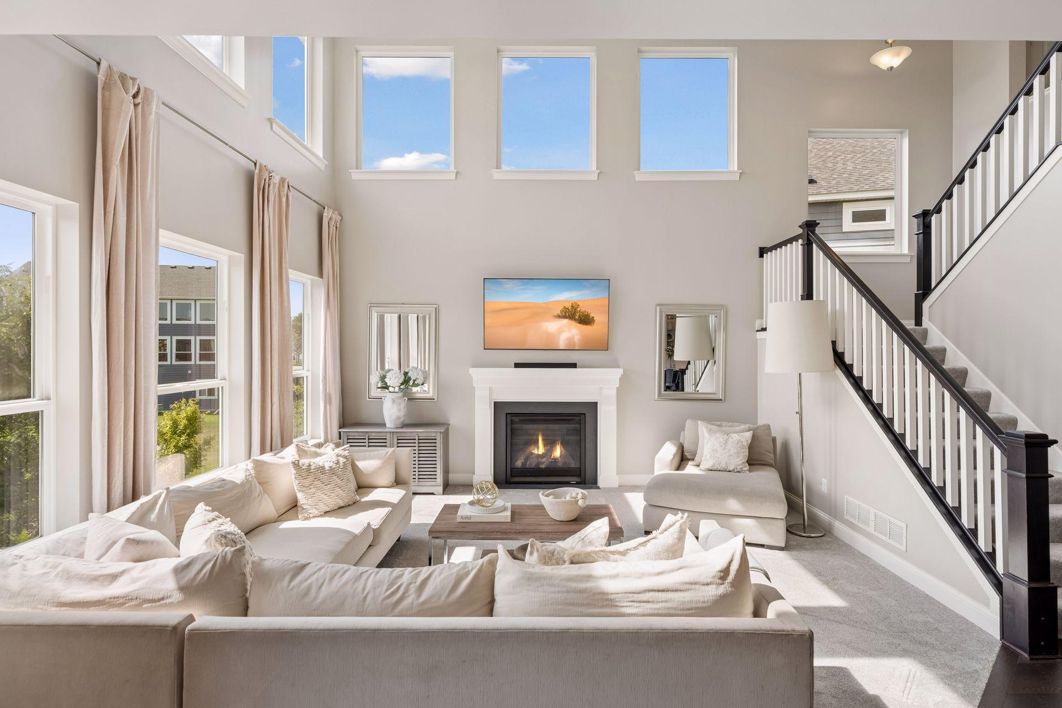
Nestled on a quiet Cul de sac, this timeless two-story home makes a memorable first impression with exceptional curb appeal and a charming front porch. Beyond the home, a spacious 35 x 15 deck overlooks a picturesque pond and natural landscape, offering a beautiful backdrop for entertaining, relaxing and enjoying the changing seasons. Inside, the dramatic, light filled two story great room surrounds you in a rich creamy palate. The crisp white chef’s kitchen anchors the space with abundant cabinetry and an expansive center island while seamless connections to the informal dining area and great room which creates an inviting flow of everyday living and gatherings. For more formal occasions the dining room connects to the kitchen through a well-appointed butler’s pantry. Two private main level offices add flexibility, providing dedicated spaces for work, study or hobbies. Upstairs, four bedrooms and a versatile loft accommodate a variety of needs. The serene primary suite with coffered ceiling and a tranquil bath designed for relaxation, while the additional bedrooms provide comfort and space. The fully finished lower-level walkout continues the home’s thoughtful layout and design with two family/recreation areas, a fifth bedroom and bath. Value and versatility for guests and everyday activities. An unbeatable location with miles of walking paths, parks, association dock on Lake Bavaria, Deer Run golf course and downtown Victoria. This exceptional home combines comfort and flexibility in a highly desirable area.

$5,322/mo

Est. mortgage payment based on a $800,000 home price.

All estimates are provided by Luxury Presence for informational purposes only. Actual amounts may vary.

Additional information

MLS® ID
7138791

Interior Features

Bedrooms
5
Bathrooms
4
Fireplace
Yes
Cooling
Yes
Heating
Yes
Basement
Yes

Exterior Features

Lot Size
0.24 Acres

Other Property Details

Taxes
$9,712
Tax Frequency
Annually
Association Fee Frequency
Quarterly
Garage
Yes
MLS provider logo

Listings courtesy of Northstar MLS as distributed by MLS GRID

All information deemed reliable but not guaranteed and should be independently verified. All properties are subject to prior sale, change or withdrawal. Neither listing broker(s) nor Steve Pemberton Realty Group shall be responsible for any typographical errors, misinformation, misprints and shall be held totally harmless. Properties displayed may be listed or sold by various participants in the MLS.

Based on information submitted to the MLS GRID as of 7:23 PM UTC on 9/14/2026. All data is obtained from various sources and may not have been verified by broker or MLS GRID. Supplied Open House Information is subject to change without notice. All information should be independently reviewed and verified for accuracy. Properties may or may not be listed by the office/agent presenting the information.

©2026 Northstar MLS . All rights reserved.

DMCA Notice

Powered by Luxury Presence