Property photo 1
Property photo 2
Property photo 3
Property photo 4
Property photo 5
4 Beds
4 Baths
4,394 sqft

$650,000

1454 Steeplechase Lane Unit: 18, Eagan MN, 55122

Price per sqft$147.93
Built in2007
Property size4,394 sqft
Property typeResidential
Courtesy of Coldwell Banker Realty, Michael R. Distad Listing Contact:

Overview

Active

Listed Jun 4, 2026

Updated 3 days ago

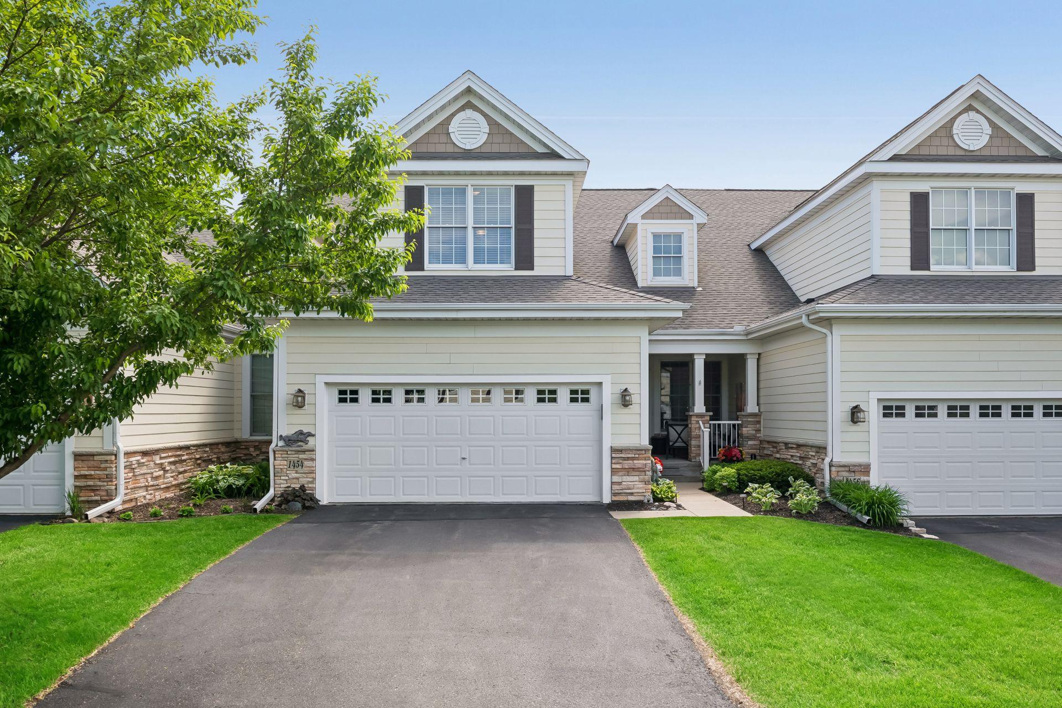
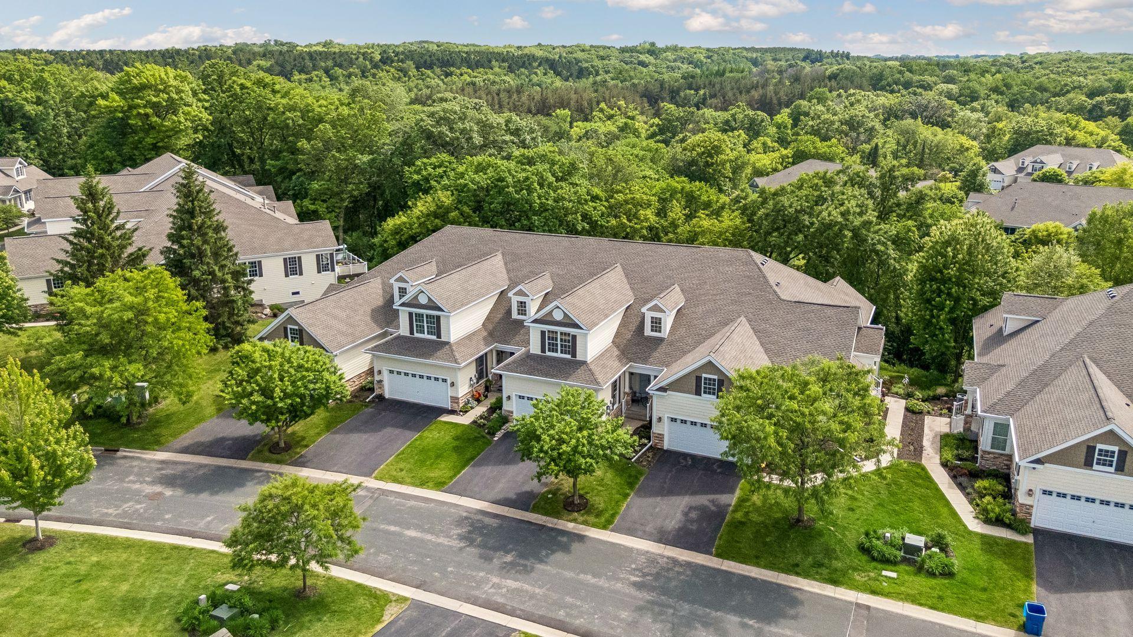
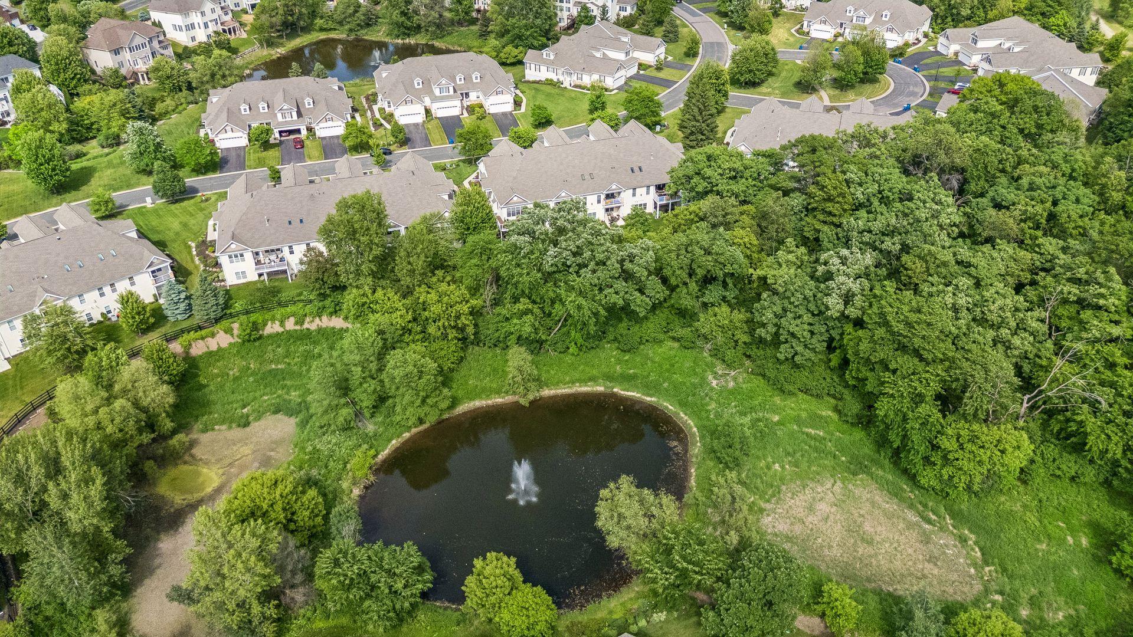
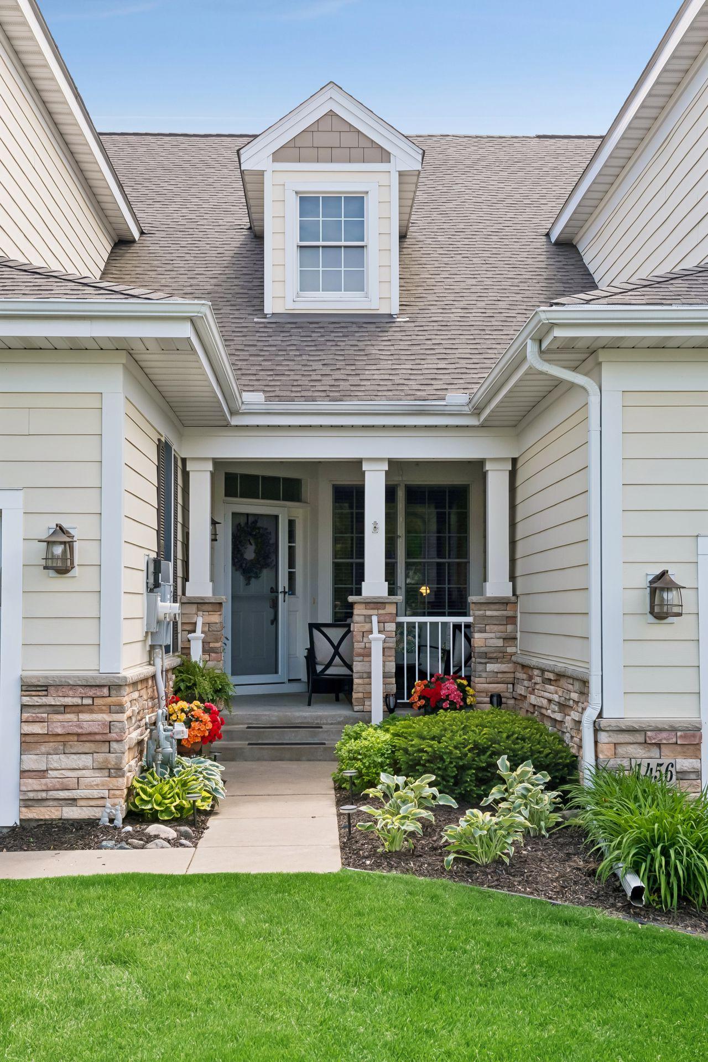
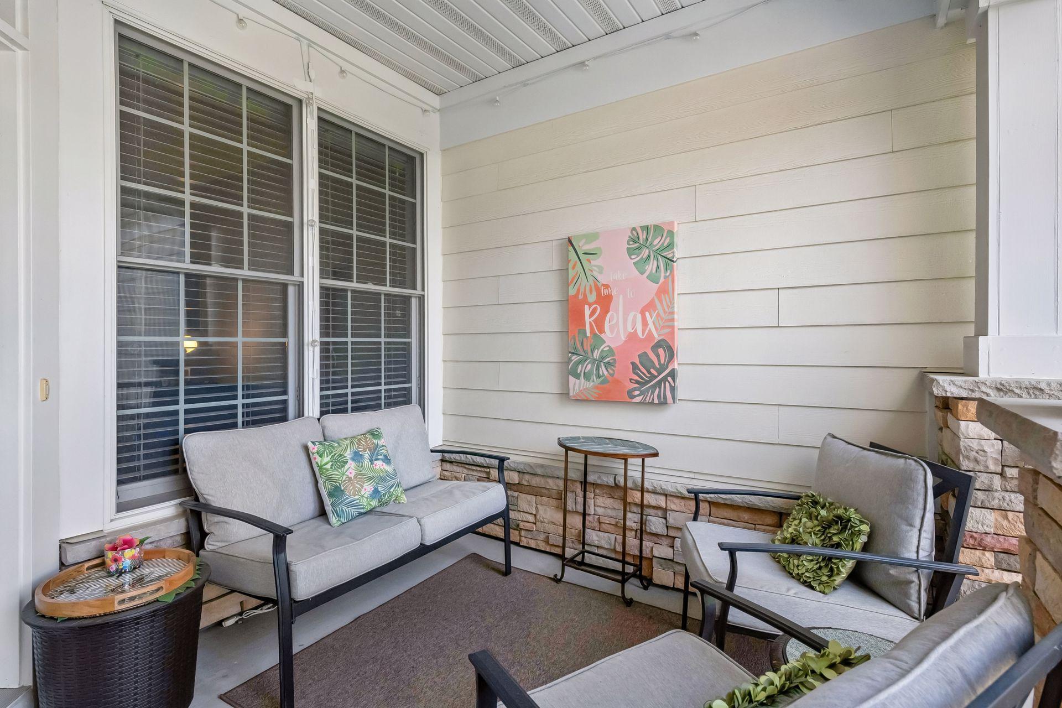
Thoughtfully designed and exceptionally maintained, this townhome offers the ease of main-level living, flexible spaces, and quality craftsmanship throughout. The main level features a spacious primary suite with a custom-organized walk-in closet, dedicated office(legal bedroom), well-appointed kitchen, formal dining area, and a dramatic living room with a floor-to-ceiling fireplace and wooded views. Attention to detail is evident throughout with extensive built-ins and high-end builder upgrades. The finished lower level is ideal for entertaining with a full wet bar, additional bedroom and bathroom, and abundant storage. The versatile upper level serves as a private retreat and can easily function as an in-law suite, multi-generational living space, studio, or workout area complete with a spacious bedroom, ensuite bath, sitting area, and additional flexible living space. Recent updates include a new furnace, new A/C, and a roof that is just two years old. Also, most furniture could remain with the property, creating a true turn-key experience. Outside, enjoy a rare combination of privacy and direct access to nature with three outdoor living areas, including a welcoming front porch, a private deck overlooking ponds, mature trees and wildlife, and an expanded patio. Located just steps from Lebanon Hills Regional Park, residents enjoy convenient access to nearly 2,000 acres of hiking, biking, skiing, and horseback riding trails. All of this is complemented by a prime location near shopping, dining, major highways, MSP Airport, and both downtown Minneapolis and St. Paul.

$4,324/mo

Est. mortgage payment based on a $650,000 home price.

All estimates are provided by Luxury Presence for informational purposes only. Actual amounts may vary.

Additional information

MLS® ID
7083346

Interior Features

Bedrooms
4
Bathrooms
4
Fireplace
Yes
Cooling
Yes
Heating
Yes
Basement
No

Exterior Features

Lot Size
0.1 Acres

Other Property Details

Taxes
$8,318
Tax Frequency
Annually
Association Fee Frequency
Monthly
Garage
Yes
MLS provider logo

Listings courtesy of Northstar MLS as distributed by MLS GRID

All information deemed reliable but not guaranteed and should be independently verified. All properties are subject to prior sale, change or withdrawal. Neither listing broker(s) nor Steve Pemberton Realty Group shall be responsible for any typographical errors, misinformation, misprints and shall be held totally harmless. Properties displayed may be listed or sold by various participants in the MLS.

Based on information submitted to the MLS GRID as of 3:42 AM UTC on 9/18/2026. All data is obtained from various sources and may not have been verified by broker or MLS GRID. Supplied Open House Information is subject to change without notice. All information should be independently reviewed and verified for accuracy. Properties may or may not be listed by the office/agent presenting the information.

©2026 Northstar MLS . All rights reserved.

DMCA Notice

Powered by Luxury Presence