Property photo 1
Property photo 2
Property photo 3
Property photo 4
Property photo 5
5 Beds
4 Baths
3,644 sqft

$925,000

5500 Rolling Hills Parkway, Victoria MN, 55318

Price per sqft$253.84
Built in2023
Property size3,644 sqft
Property typeResidential
Courtesy of Edina Realty, Inc., Rebecca A Scadden Listing Contact:

Overview

Active

Listed Sep 30, 2026

Updated 35h ago

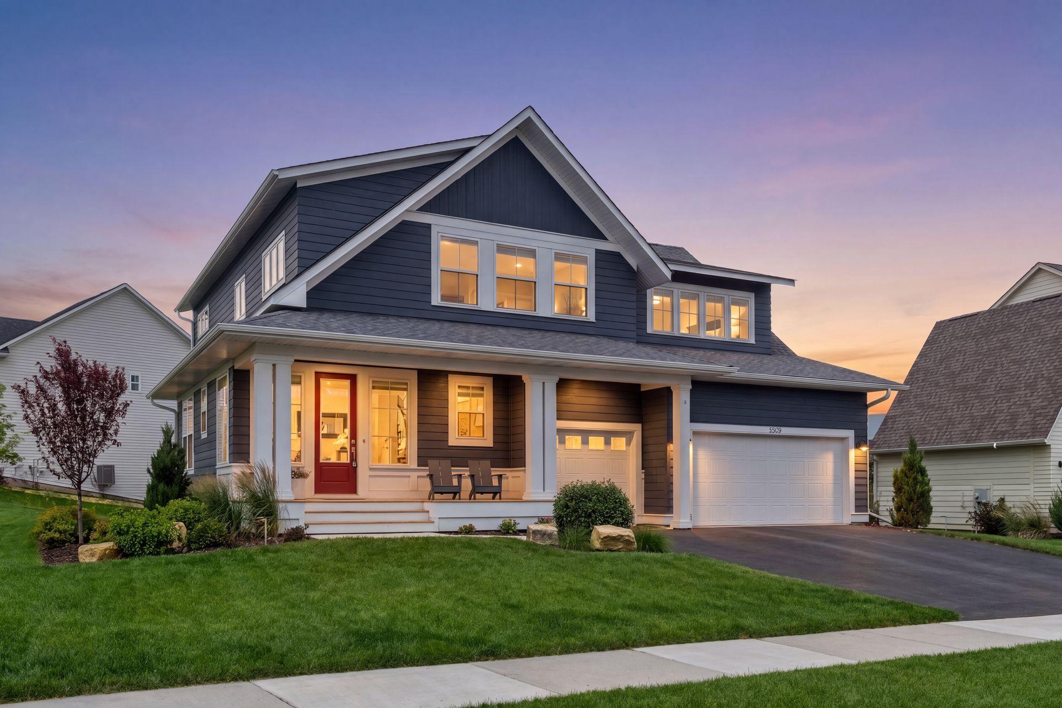
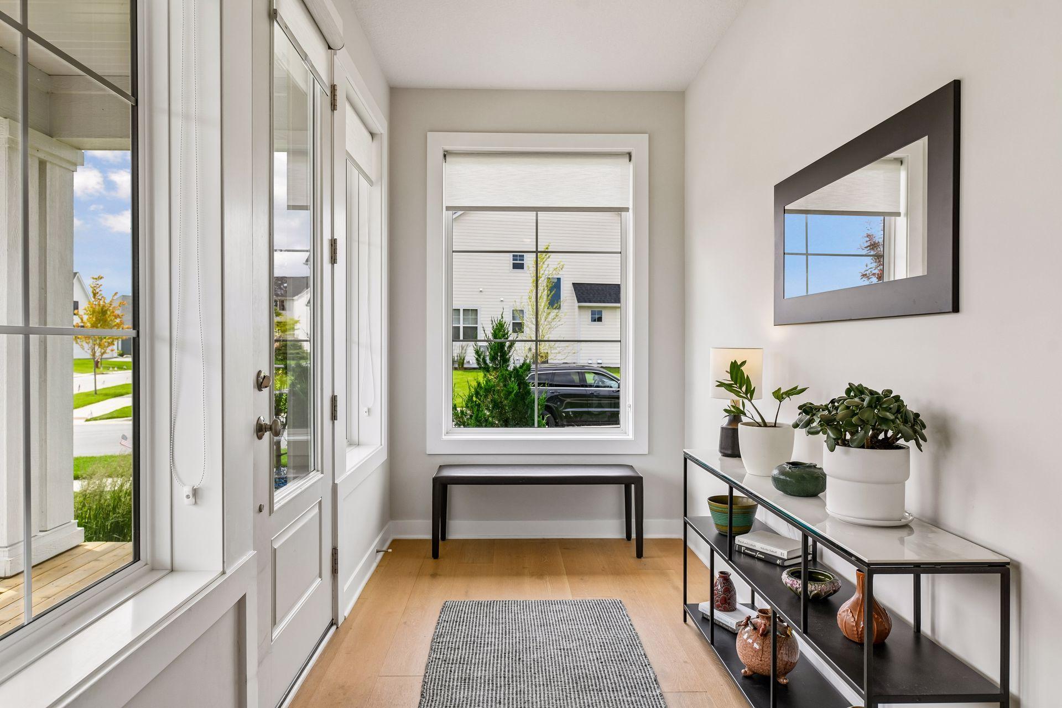
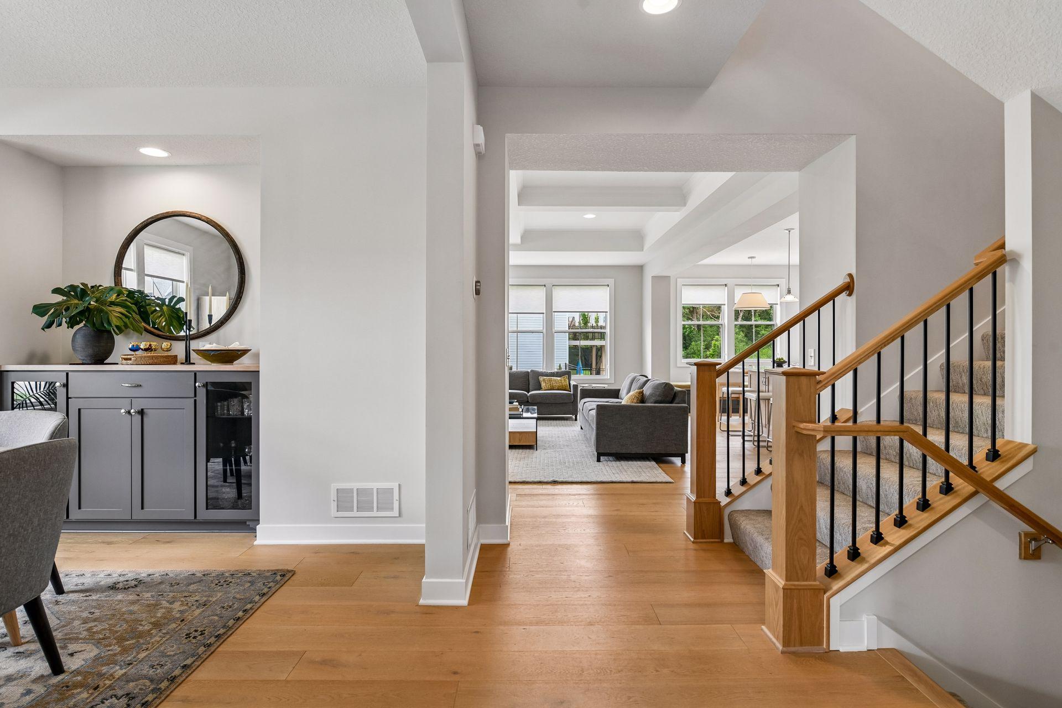
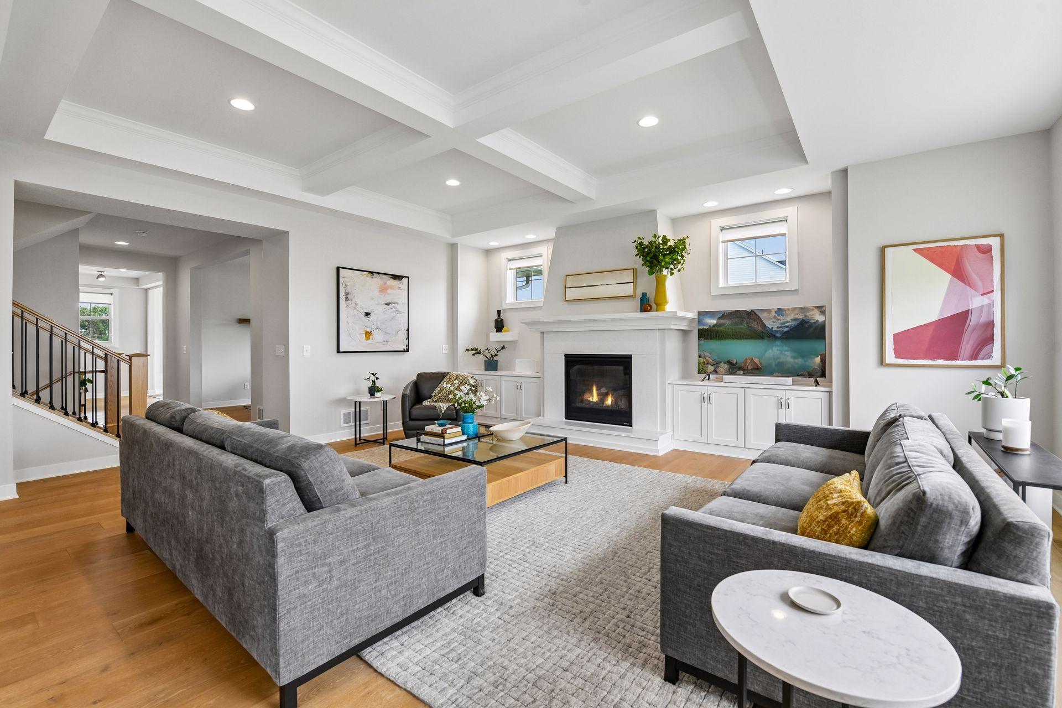
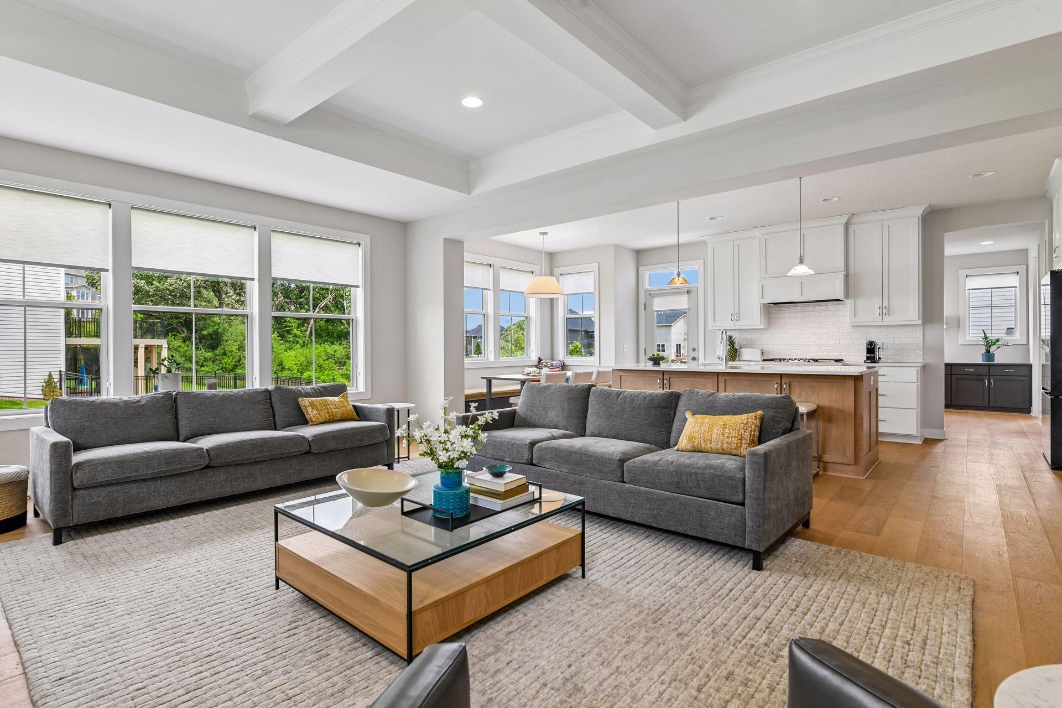
Skip the wait for new construction! This beautifully appointed Robert Thomas-built two-story home in the highly sought-after Huntersbrook neighborhood offers timeless design, exceptional craftsmanship, and thoughtful high-end enhancements throughout. Showcasing the popular Fairmont floor plan, renowned for its abundance of windows and natural light, this home blends classic Craftsman charm with modern comfort, highlighted by a welcoming front porch and inviting foyer. Meticulously maintained and extensively upgraded, every detail has been carefully considered. Custom designer roller shades adorn every window, while professionally designed landscaping, irrigation, accent lighting, and a stunning stamped concrete patio create an exceptional outdoor retreat. Inside, expansive windows fill the home with natural light, complementing the spacious and functional layout. The main level features rich 6-inch white oak hardwood floors, a rare formal dining room ideal for entertaining, and a private office offering flexibility for work, study, or everyday living. The impressive great room showcases elegant coffered ceilings and a stately gas fireplace with a substantial mantel, creating a warm and inviting gathering space. The gourmet kitchen is both beautiful and highly functional, featuring quartz countertops, a gas cooktop, double ovens, and abundant prep and storage space. Adjacent to the kitchen, the informal dining area provides a bright and welcoming place to enjoy morning coffee while overlooking the beautifully landscaped backyard. Upstairs, the thoughtfully designed floor plan includes four generously sized bedrooms, each with its own walk-in closet. Two bedrooms offer private en-suite baths, including the luxurious primary suite, which serves as a relaxing retreat with spa-inspired features and refined finishes. A spacious loft provides an additional living area perfect for relaxation, recreation, or family gatherings. The lower level includes a finished fifth bedroom, currently used as an office, along with over 1,300 square feet of unfinished space and a roughed-in bath, offering endless opportunities for future expansion and customization. Enjoy the vibrant Huntersbrook lifestyle with neighborhood trails, sidewalks, and a community clubhouse featuring a pool, fitness center, and gathering spaces. This exceptional home combines thoughtful upgrades, elegant design, and everyday functionality in one of the area's most desirable communities.

$6,154/mo

Est. mortgage payment based on a $925,000 home price.

All estimates are provided by Luxury Presence for informational purposes only. Actual amounts may vary.

Additional information

MLS® ID
7152627

Interior Features

Bedrooms
5
Bathrooms
4
Fireplace
Yes
Cooling
Yes
Heating
Yes
Basement
Yes

Exterior Features

Lot Size
0.3 Acres

Other Property Details

Taxes
$10,204
Tax Frequency
Annually
Association Fee Frequency
Monthly
Garage
Yes
MLS provider logo

Listings courtesy of Northstar MLS as distributed by MLS GRID

All information deemed reliable but not guaranteed and should be independently verified. All properties are subject to prior sale, change or withdrawal. Neither listing broker(s) nor Steve Pemberton Realty Group shall be responsible for any typographical errors, misinformation, misprints and shall be held totally harmless. Properties displayed may be listed or sold by various participants in the MLS.

Based on information submitted to the MLS GRID as of 2:21 PM UTC on 9/30/2026. All data is obtained from various sources and may not have been verified by broker or MLS GRID. Supplied Open House Information is subject to change without notice. All information should be independently reviewed and verified for accuracy. Properties may or may not be listed by the office/agent presenting the information.

©2026 Northstar MLS . All rights reserved.

DMCA Notice

Powered by Luxury Presence