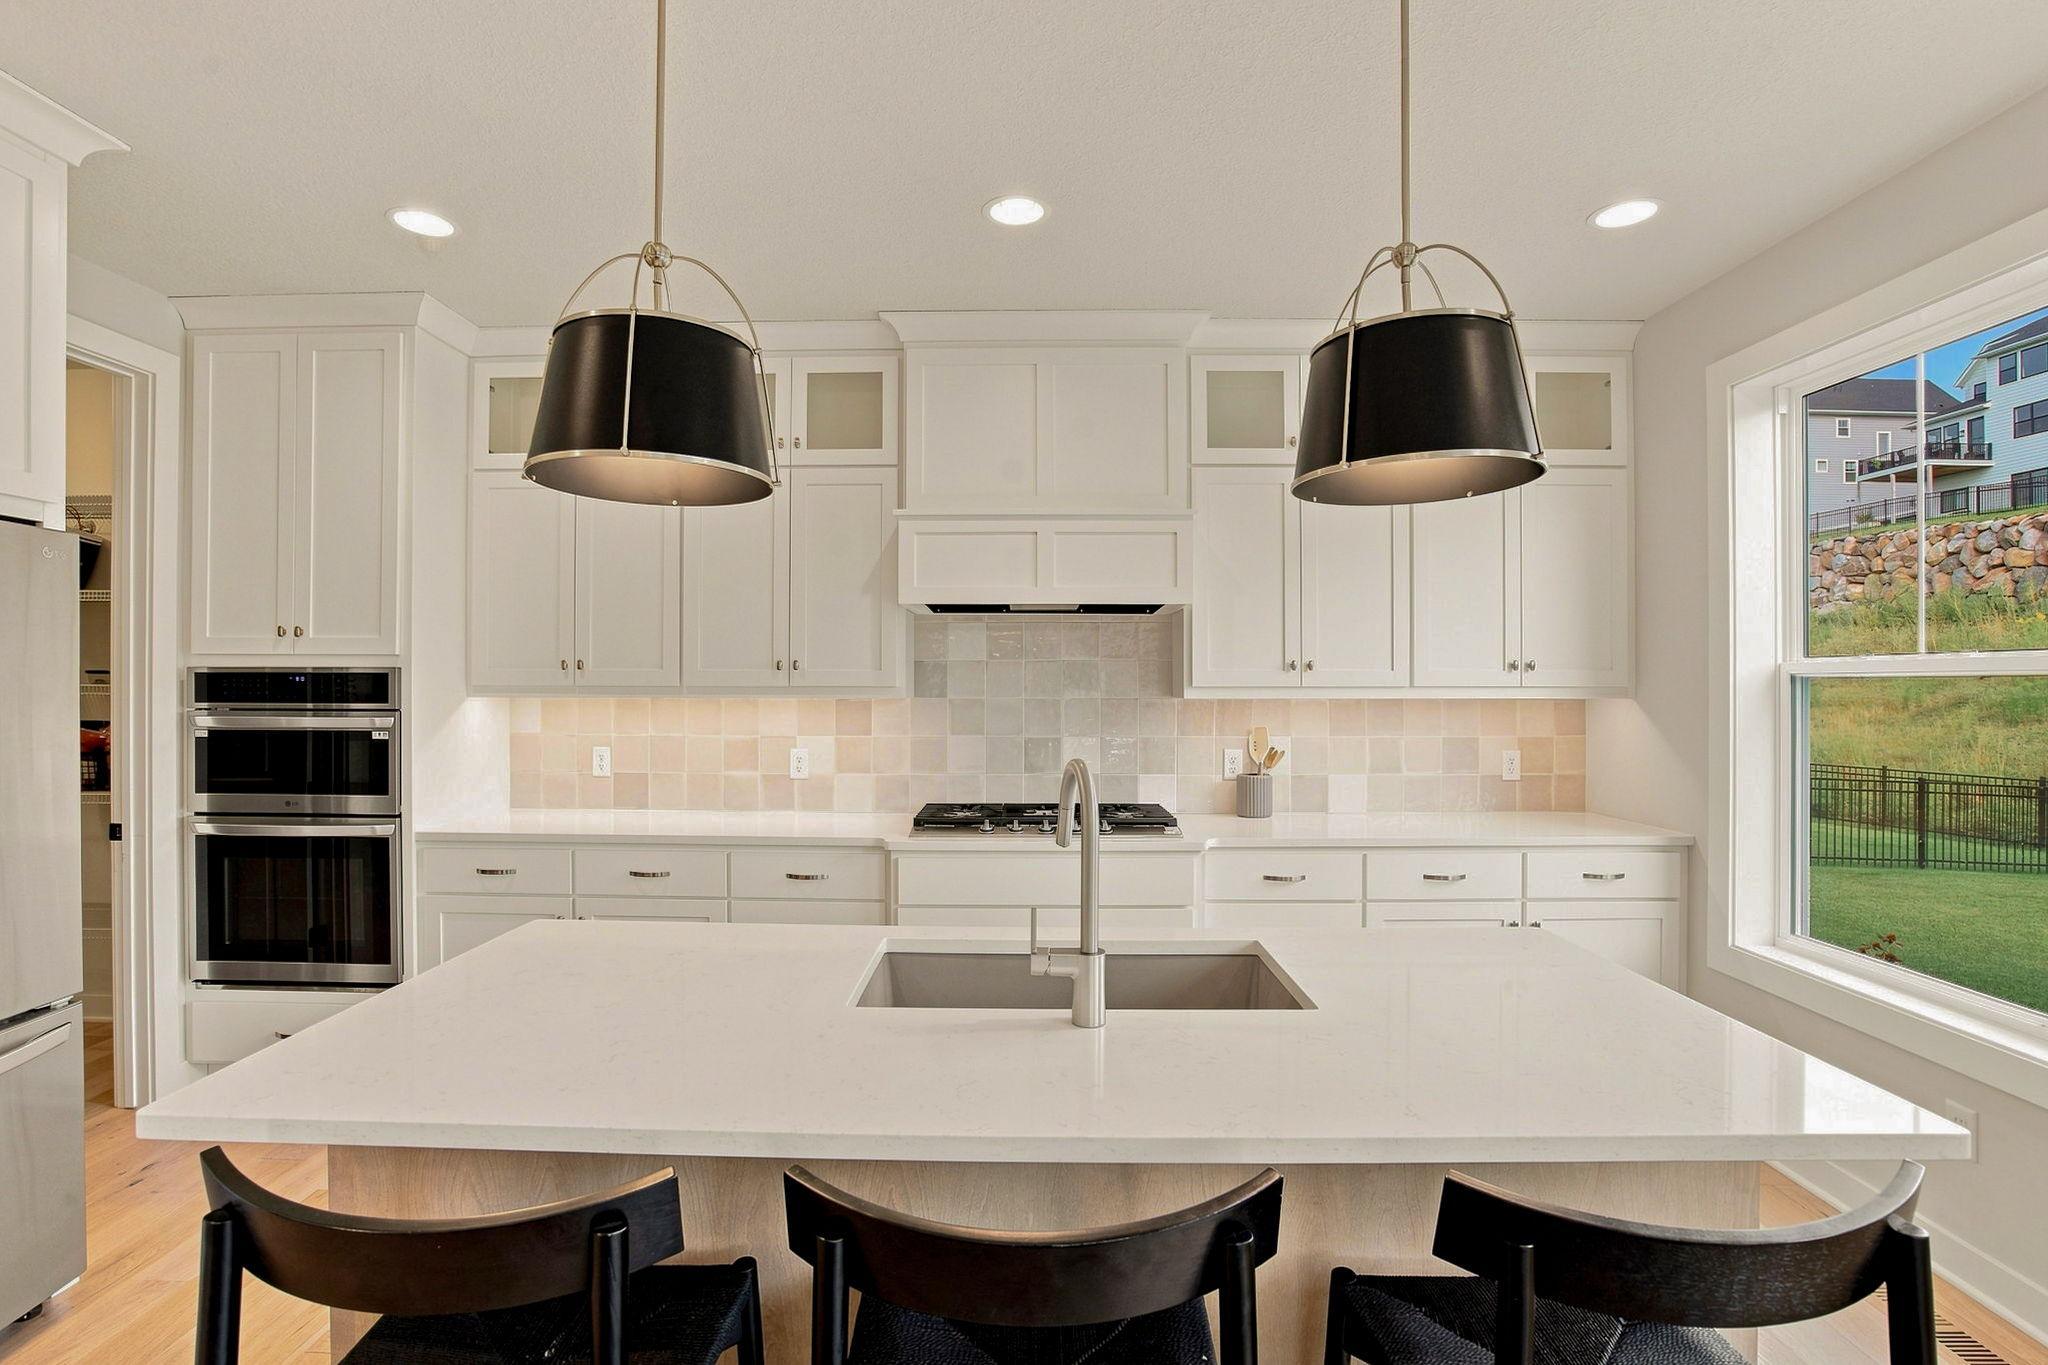
Property photo 1
Property photo 2
Property photo 3
Property photo 4
Property photo 5
5 Beds
5 Baths
4,500 sqft

$925,000

5392 Rolling Hills Parkway, Victoria MN, 55318

Price per sqft$205.56
Built in2023
Property size4,500 sqft
Property typeResidential
Courtesy of Pemberton RE, Reid Pettersen Listing Contact:

Overview

Active

Listed Oct 1, 2026

Updated 22h ago

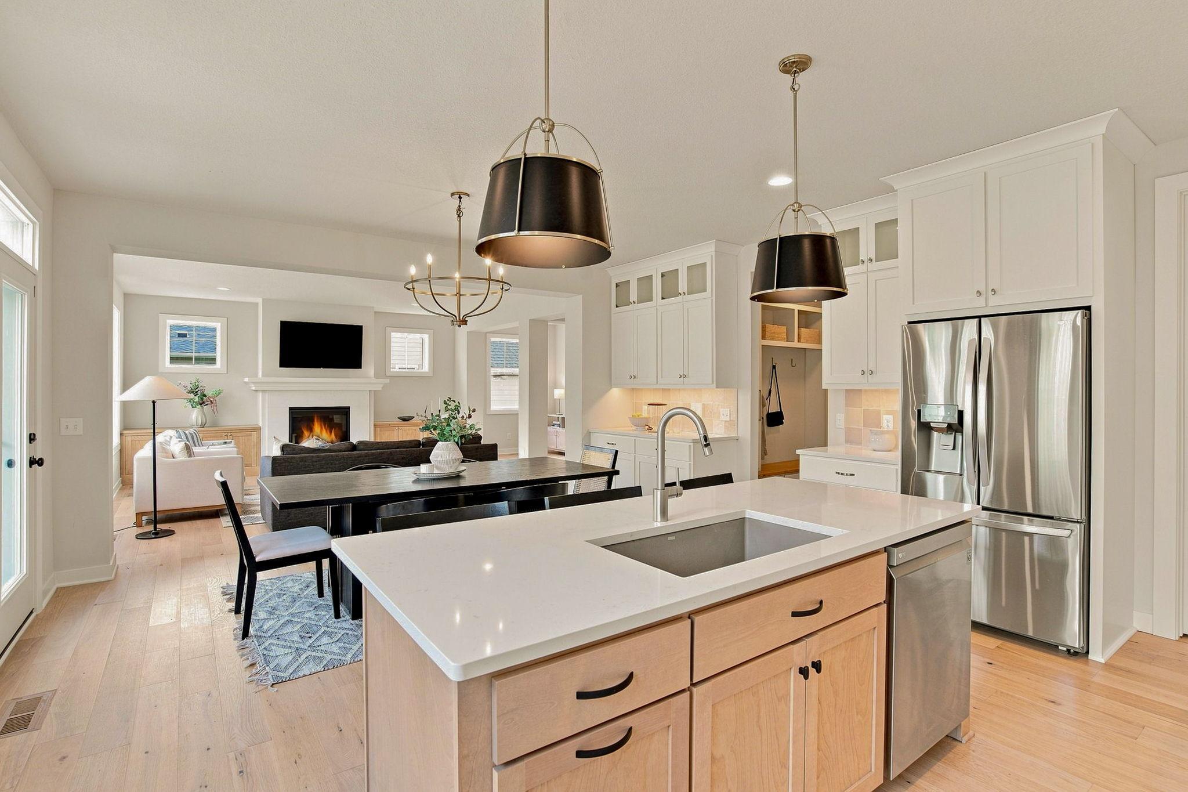
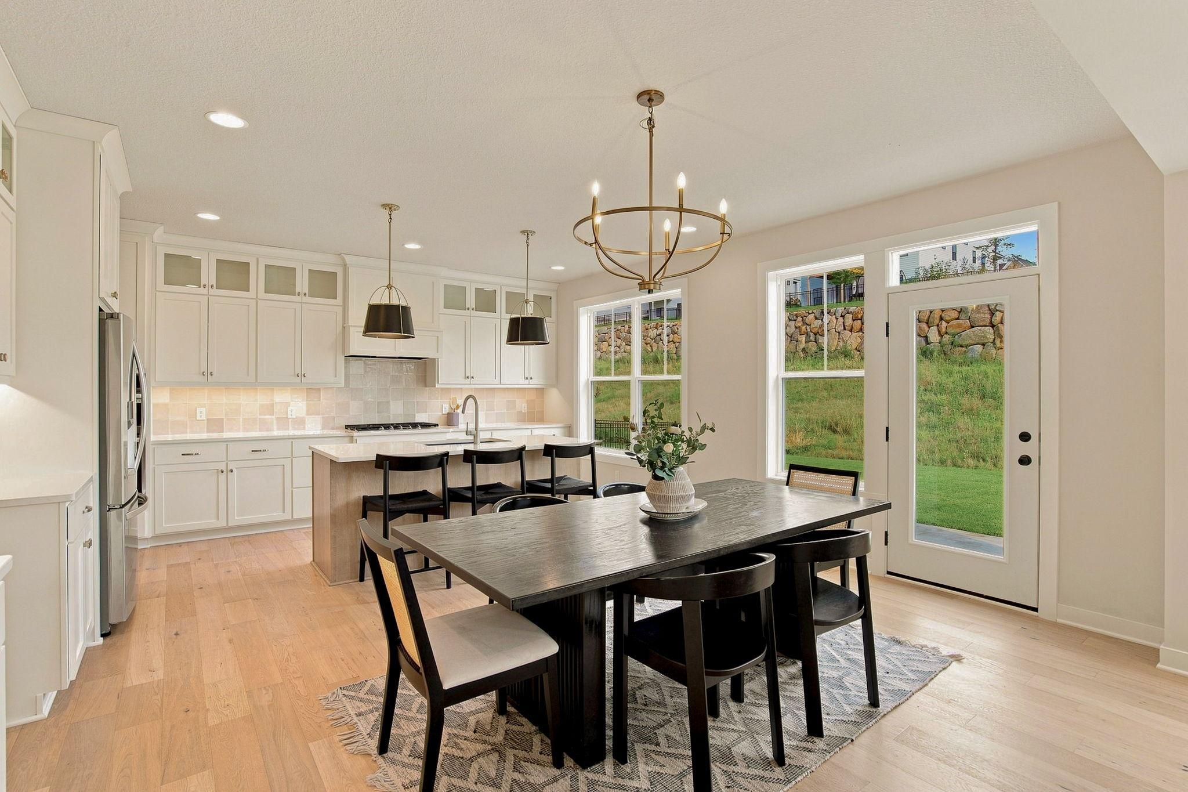
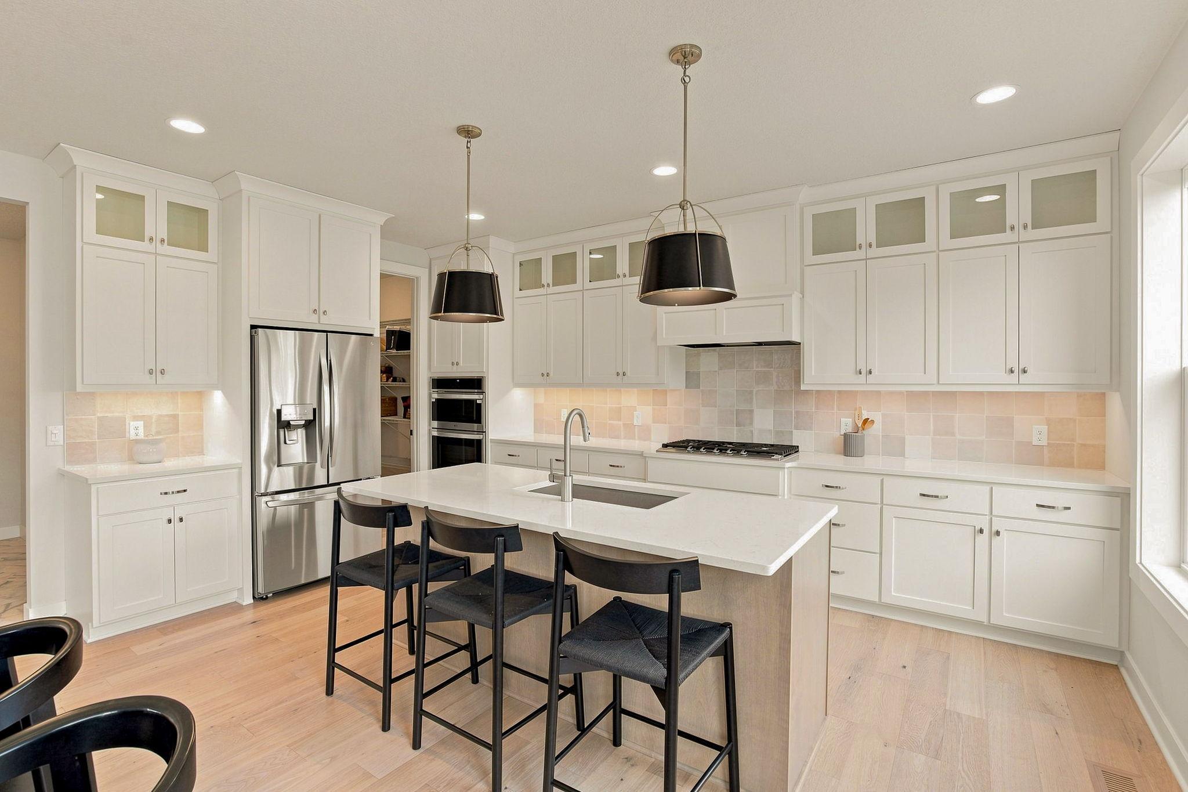
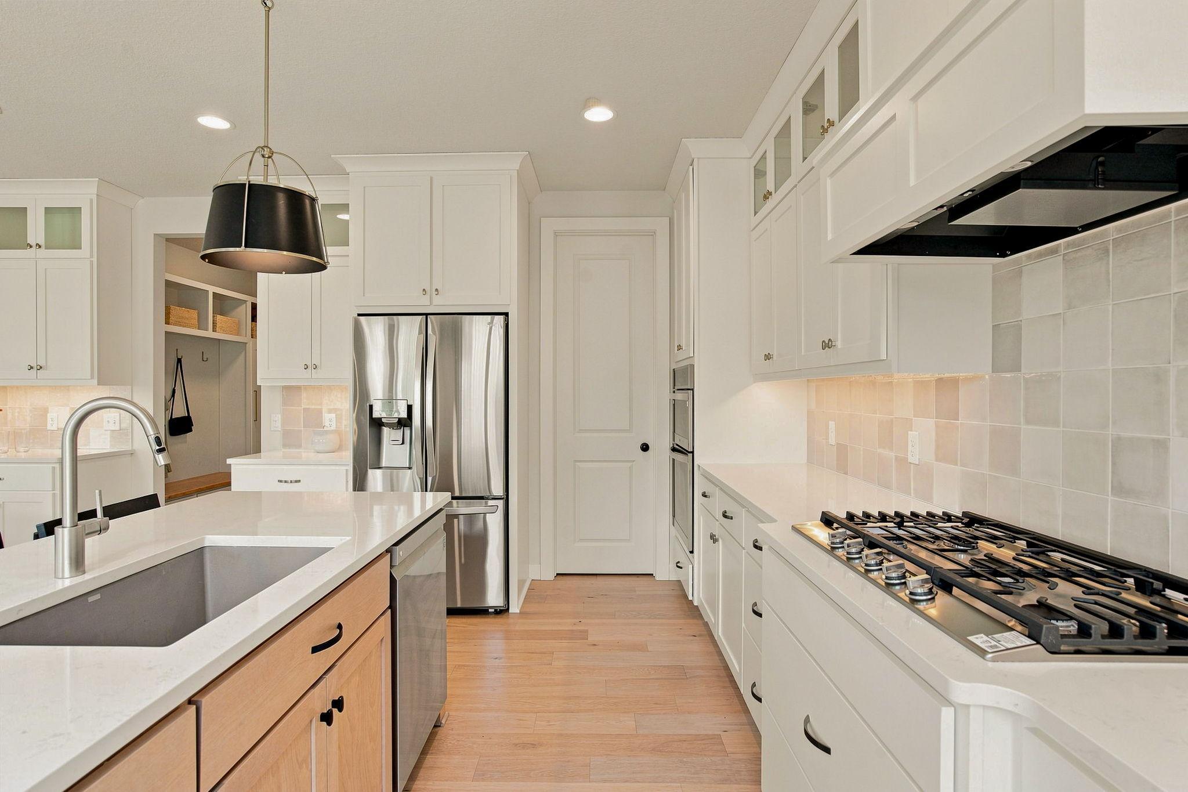
Situated in the highly sought-after Huntersbrook neighborhood, this wonderful home was built by Robert Thomas in 2023. With no more lots available, this is your chance to gain your spot in the community. The main floor presents a wonderful kitchen, dining and living room space perfect for spending time as a family or hosting your loved ones. The main floor includes a half bath, mudroom, enclosed office/flex space and walk-in pantry. There are four bedrooms plus a loft/play room on the upper level. The primary suite is highly desirable. Attached ensuite with double vanities, soaking tub, tiled shower & walk-in closet is the cherry on top. The upper floor is rounded out with laundry room, a guest suite and jack & jill bath. The spacious basement showcases a custom wet bar and areas for lounging & play. The fifth bedroom and 3/4 bath are useful additions to the finished basement. Finely crafted built-ins were added in the family room, office, mudroom & wet bar. Storage areas including the three-stall garage, many closets throughout the home and basement workout/storage room make for thoughtful spaces to store life's many things. Enjoy the community pool, clubhouse, gym and soon to be playground. Lastly, with downtown Victoria a short 5-minute drive away and quick access to Excelsior and Lake Minnetonka - proximity to life's enjoyments is key. Come tour this amazing home, it will not disappoint! Garage is insulated with installed gas line for future heater, and outfitted with 220V electricity for workshop. Sellers are happy to leave the pool table with the home.

$6,154/mo

Est. mortgage payment based on a $925,000 home price.

All estimates are provided by Luxury Presence for informational purposes only. Actual amounts may vary.

Additional information

MLS® ID
7152714

Interior Features

Bedrooms
5
Bathrooms
5
Fireplace
Yes
Cooling
Yes
Heating
Yes
Basement
Yes

Exterior Features

Lot Size
0.24 Acres

Other Property Details

Taxes
$10,070
Tax Frequency
Annually
Association Fee Frequency
Monthly
Garage
Yes
MLS provider logo

Listings courtesy of Northstar MLS as distributed by MLS GRID

All information deemed reliable but not guaranteed and should be independently verified. All properties are subject to prior sale, change or withdrawal. Neither listing broker(s) nor Steve Pemberton Realty Group shall be responsible for any typographical errors, misinformation, misprints and shall be held totally harmless. Properties displayed may be listed or sold by various participants in the MLS.

Based on information submitted to the MLS GRID as of 2:36 AM UTC on 10/1/2026. All data is obtained from various sources and may not have been verified by broker or MLS GRID. Supplied Open House Information is subject to change without notice. All information should be independently reviewed and verified for accuracy. Properties may or may not be listed by the office/agent presenting the information.

©2026 Northstar MLS . All rights reserved.

DMCA Notice

Powered by Luxury Presence