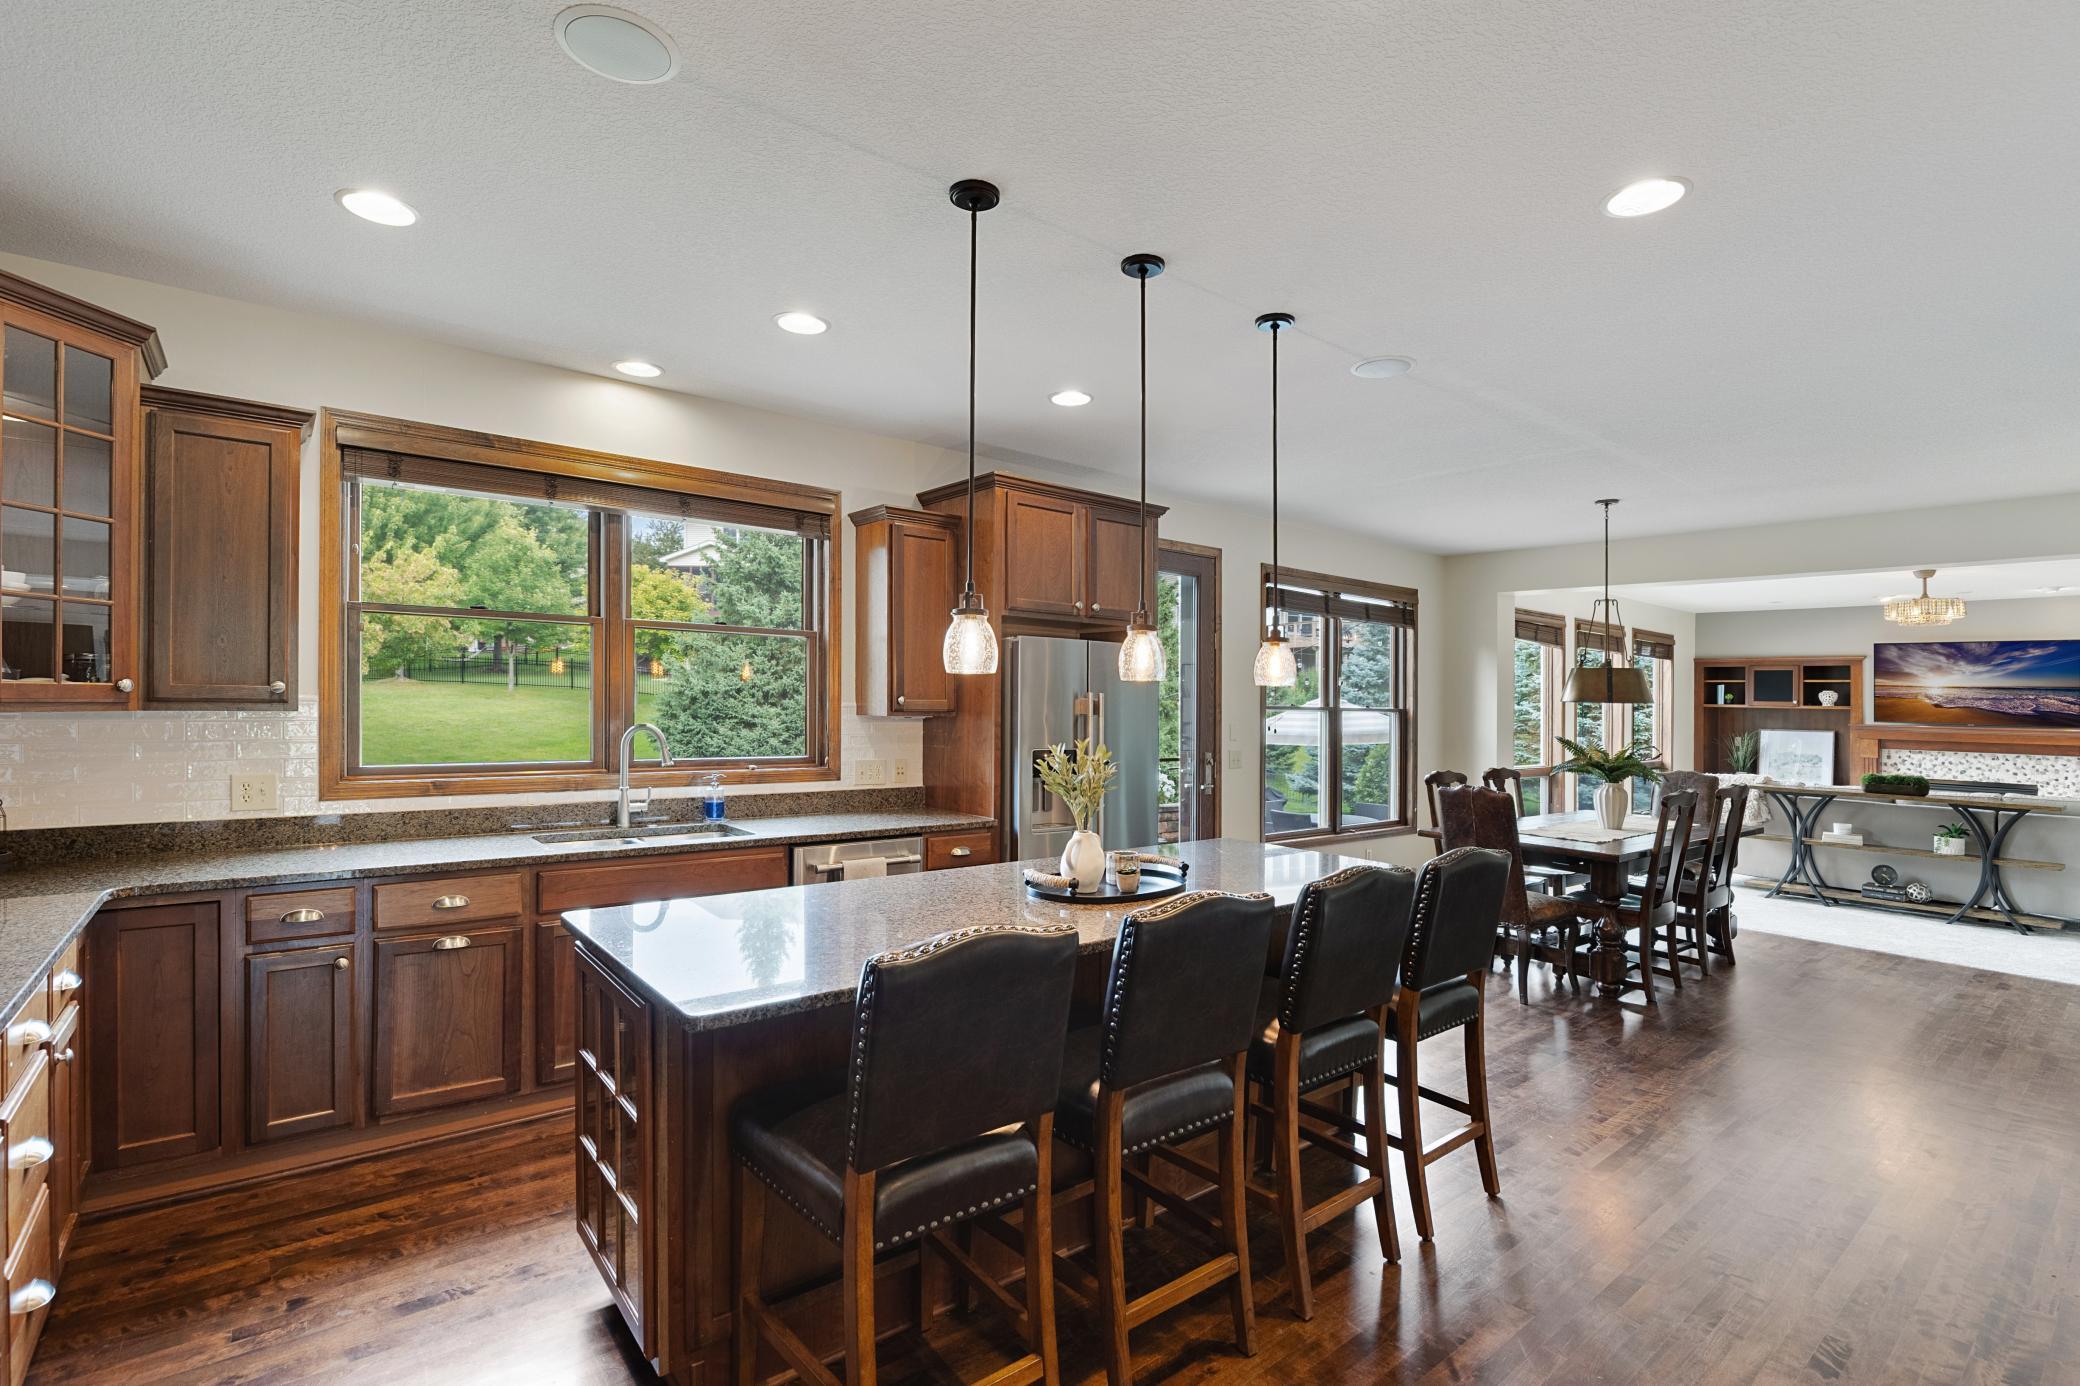
Property photo 1
Property photo 2
Property photo 3
Property photo 4
Property photo 5
5 Beds
5 Baths
4,313 sqft

$825,000

1752 Carriage Drive, Victoria MN, 55386

Price per sqft$191.28
Built in2006
Property size4,313 sqft
Property typeResidential
Courtesy of Coldwell Banker Realty - Southwest Regional, Ryan M Platzke Listing Contact:

Overview

Active

Listed Aug 18, 2026

Updated 44h ago

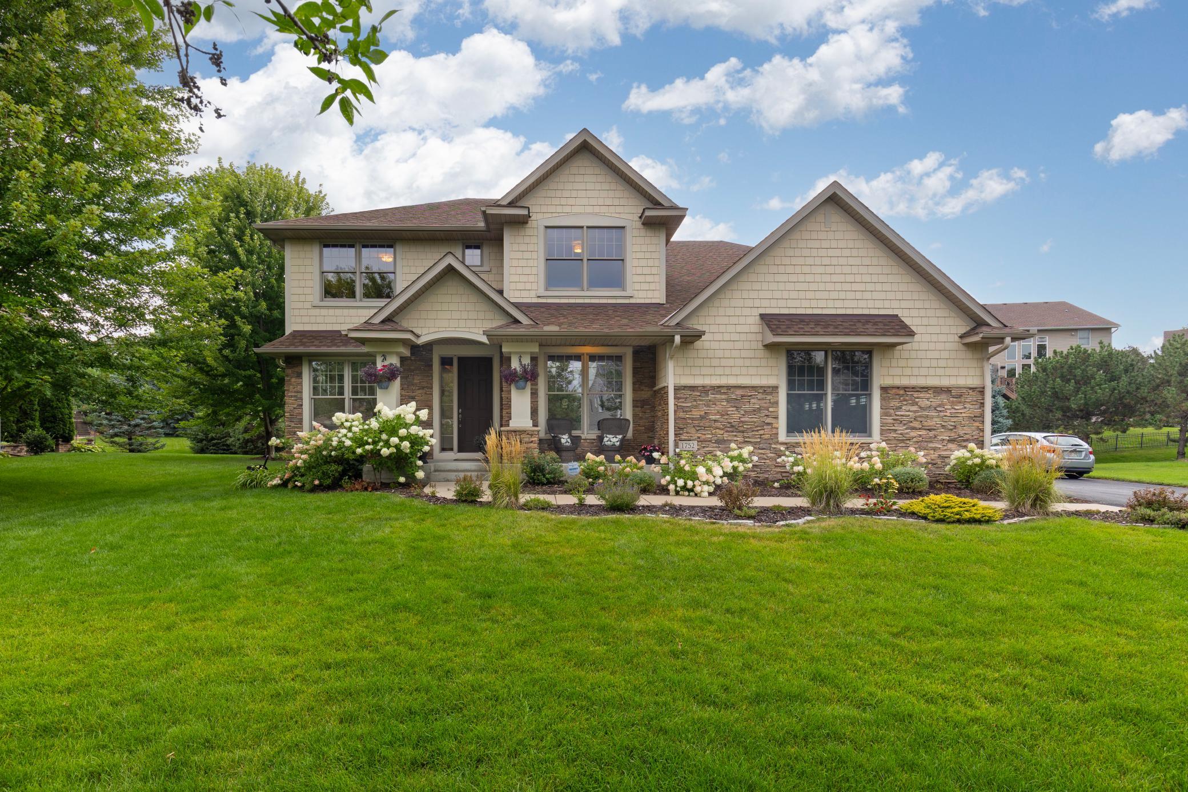
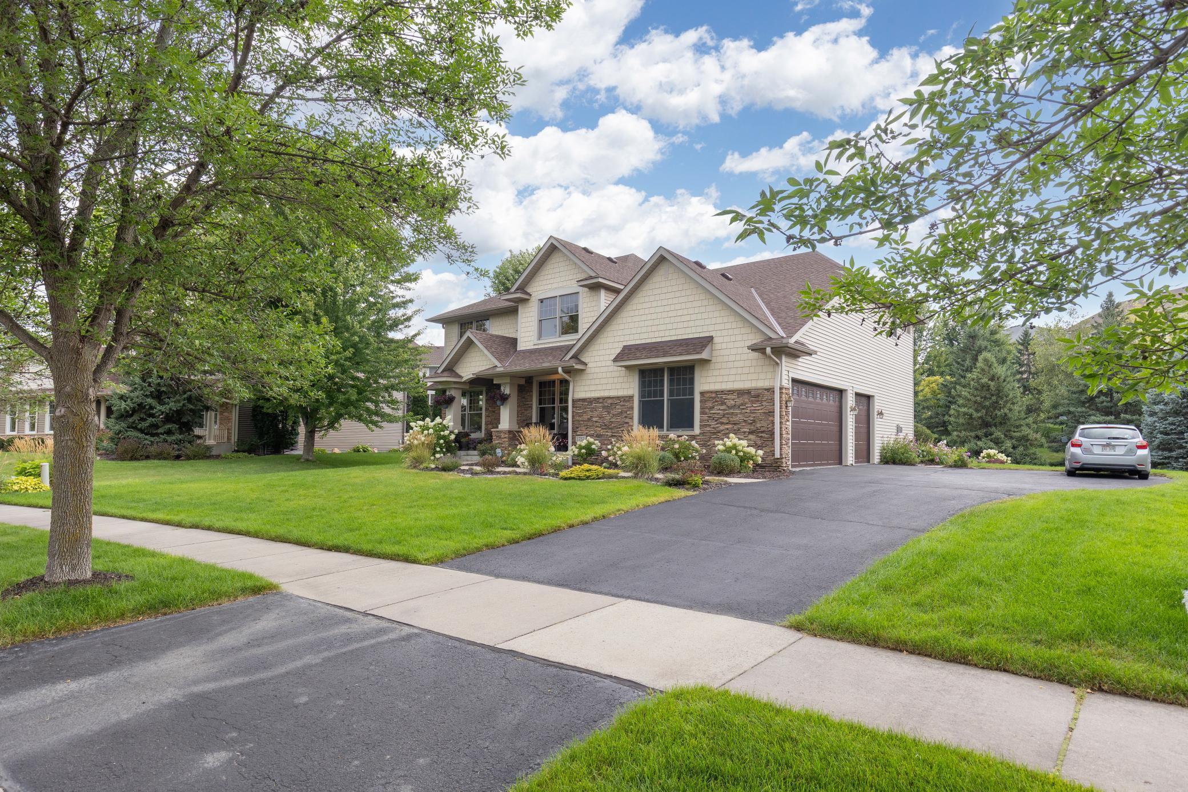
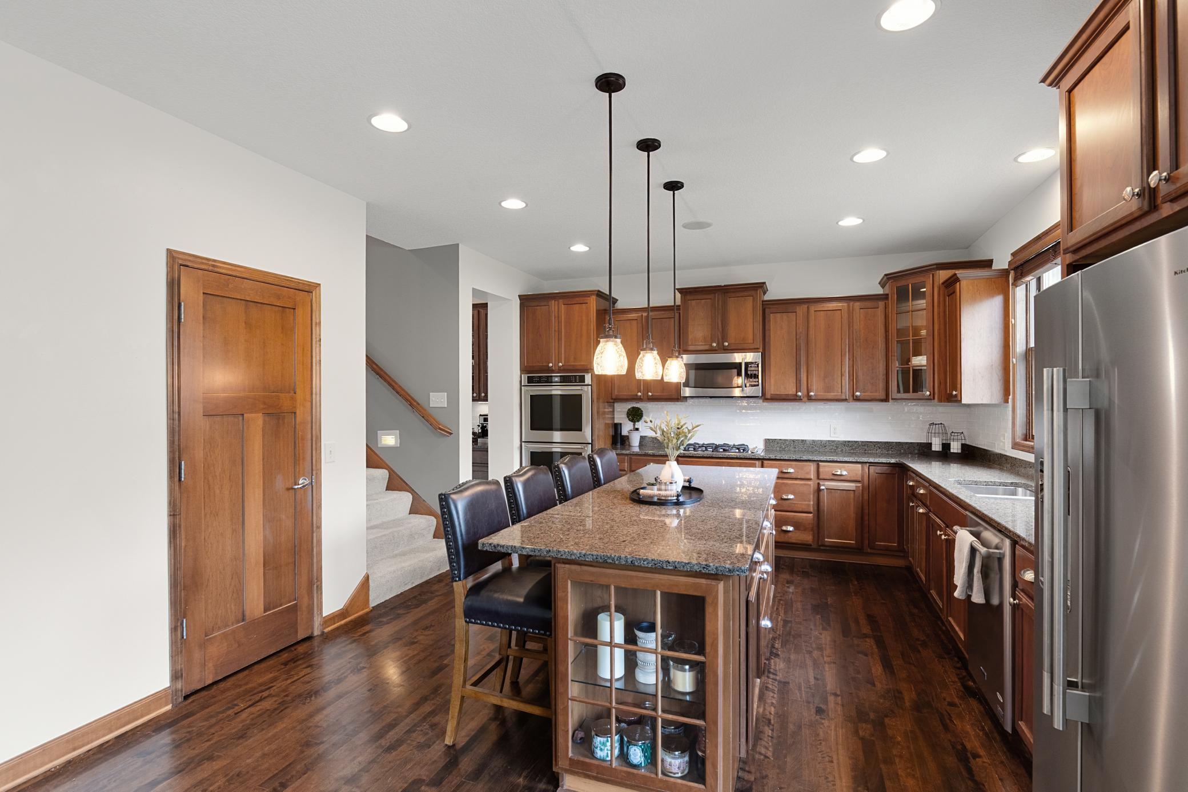
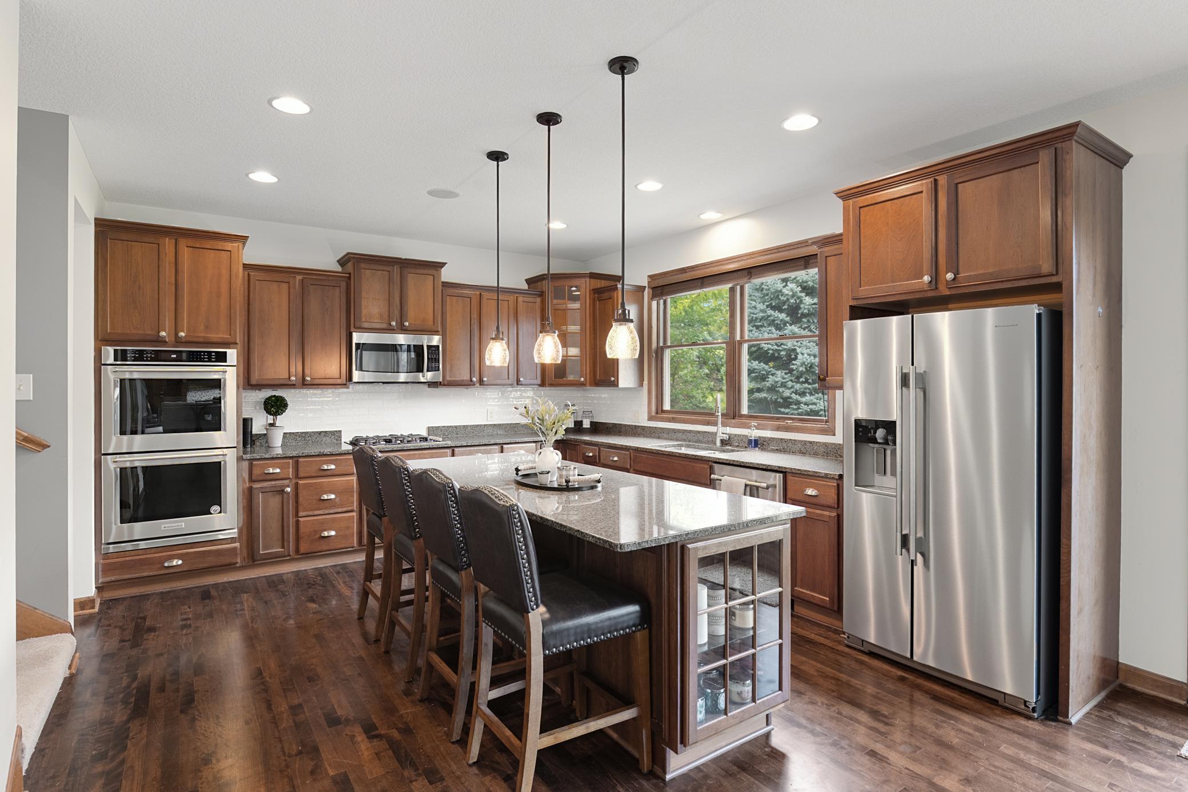
This Victoria home is set along a peaceful, tree-lined street and offers exceptional curb appeal, with lush landscaping and a charming covered front porch that creates a warm and welcoming first impression. Step into the home and you’ll find an abundant natural light welcome you into an open, inviting floor plan. The spacious kitchen and family room create the perfect gathering space for everyday living and entertaining. Upstairs features 4 bedrooms plus a versatile loft workspace. The recently updated primary suite is a relaxing retreat with hardwood floors and a beautifully renovated with a stone wall in the primary, and tile finishes and granite countertops in the primary bath. Two bedrooms share a Jack-and-Jill bath, while another offers a private en suite. The lookout lower level is made for movie and game nights with a wet bar, fun performance stage, fifth bedroom, three-quarter bath and abundant storage. Outside, enjoy professional landscaping, a large patio and raised garden beds. This peaceful setting just minutes from downtown Victoria, golf, parks and convenient freeway access. Some home updates include a primary bedroom and bath remodel 2026, new carpet throughout 2025, a new water heater and water softener 2023, new garage doors and KitchenAid double ovens in 2021, new roof 2020, and a full basement remodel in 2016. See the Special Features & Updates in supplement for a complete list of improvements.

$5,489/mo

Est. mortgage payment based on a $825,000 home price.

All estimates are provided by Luxury Presence for informational purposes only. Actual amounts may vary.

Additional information

MLS® ID
7119833

Interior Features

Bedrooms
5
Bathrooms
5
Fireplace
Yes
Cooling
Yes
Heating
Yes
Basement
Yes

Exterior Features

Lot Size
0.36 Acres

Other Property Details

Taxes
$7,576
Tax Frequency
Annually
Association Fee Frequency
Yearly
Garage
Yes
MLS provider logo

Listings courtesy of Northstar MLS as distributed by MLS GRID

All information deemed reliable but not guaranteed and should be independently verified. All properties are subject to prior sale, change or withdrawal. Neither listing broker(s) nor Steve Pemberton Realty Group shall be responsible for any typographical errors, misinformation, misprints and shall be held totally harmless. Properties displayed may be listed or sold by various participants in the MLS.

Based on information submitted to the MLS GRID as of 8:10 PM UTC on 9/20/2026. All data is obtained from various sources and may not have been verified by broker or MLS GRID. Supplied Open House Information is subject to change without notice. All information should be independently reviewed and verified for accuracy. Properties may or may not be listed by the office/agent presenting the information.

©2026 Northstar MLS . All rights reserved.

DMCA Notice

Powered by Luxury Presence