Property photo 1
Property photo 2
Property photo 3
Property photo 4
Property photo 5
4 Beds
4 Baths
4,654 sqft

$779,000

4819 137th Street W, Apple Valley MN, 55124

Price per sqft$167.38
Built in1990
Property size4,654 sqft
Property typeResidential
Courtesy of ERA Prospera Real Estate, Lisa A. Stevens Listing Contact:

Overview

Active

Listed Jul 16, 2026

Updated 7 days ago

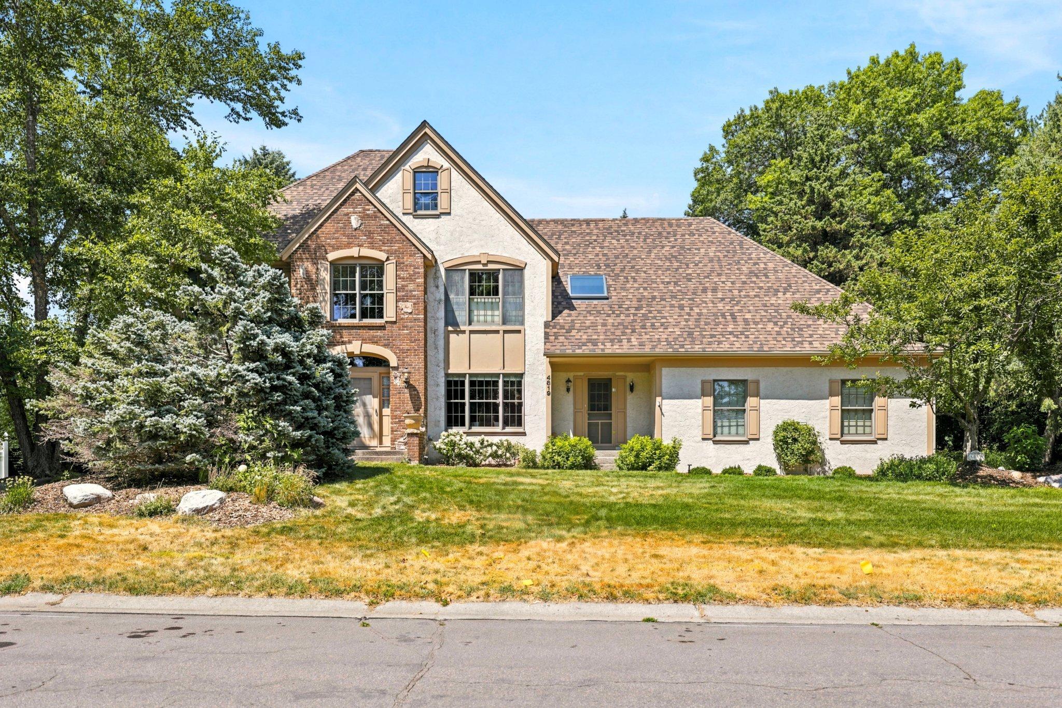
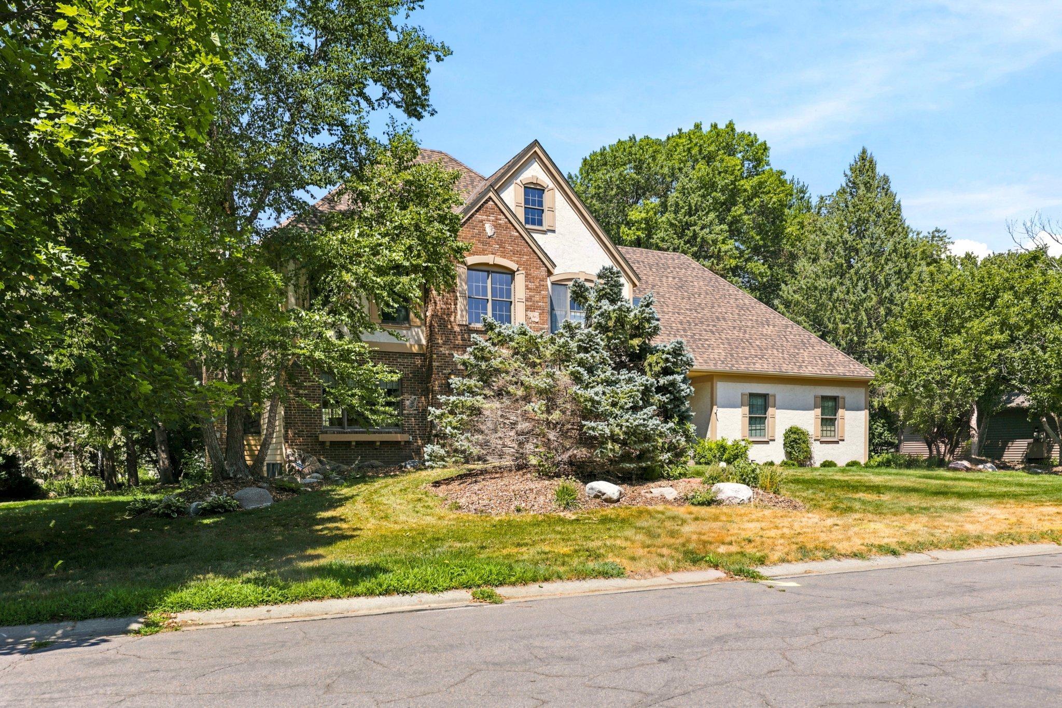
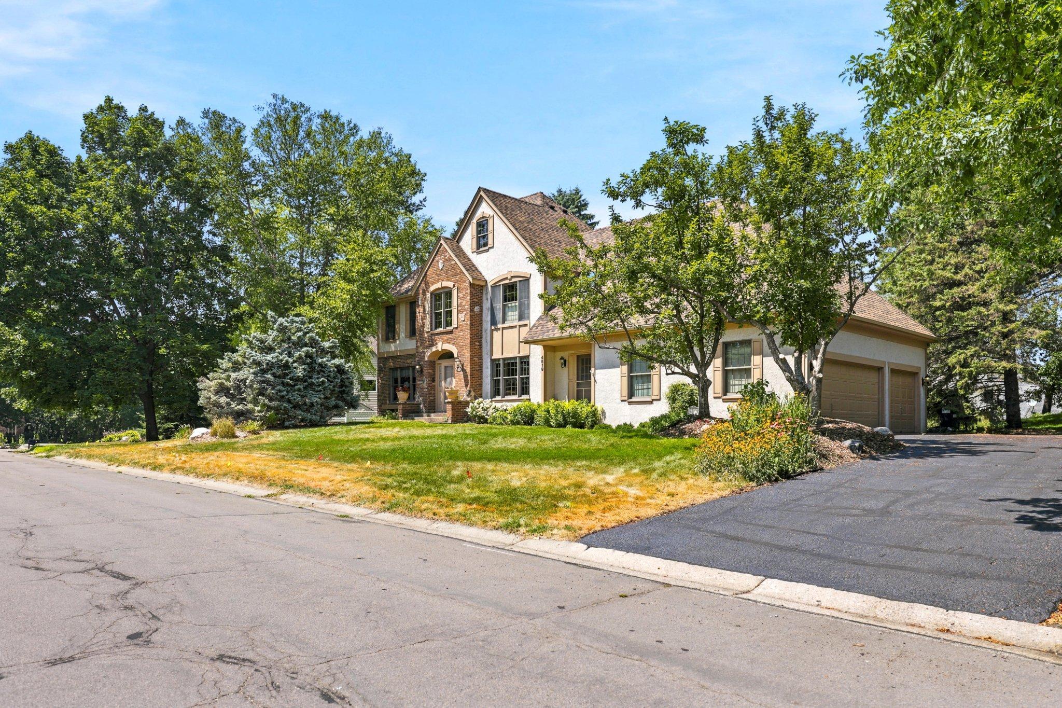
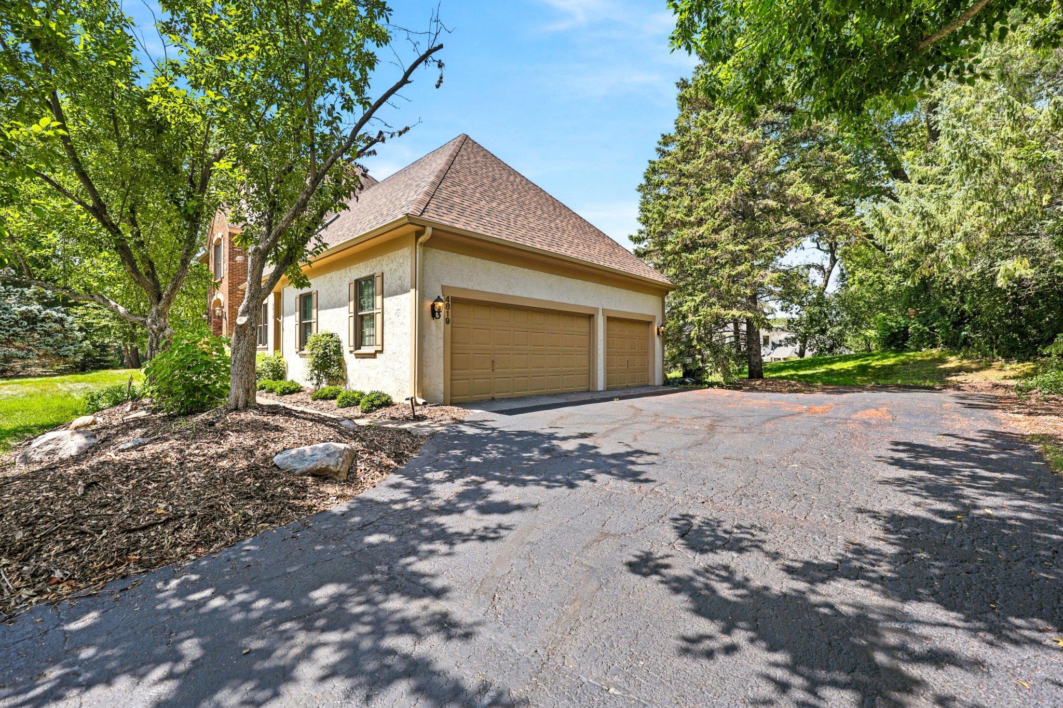
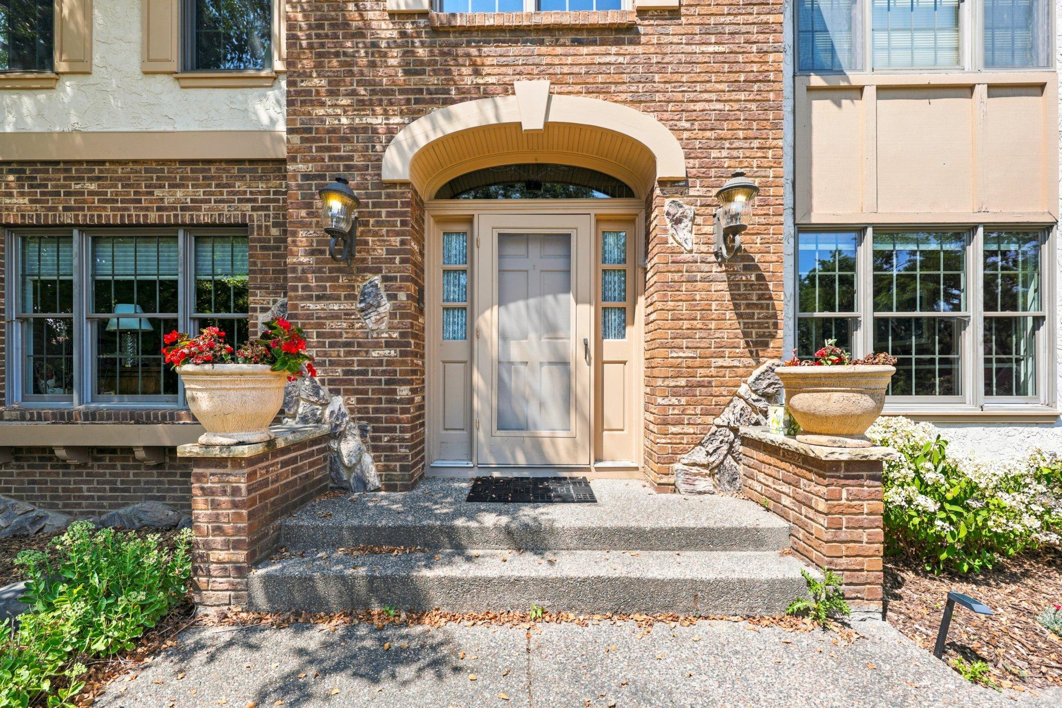
Welcome to this one of a kind executive home in Apple Valley's premier neighborhood The Oaks. Beautiful brick and stone accents in the front of the home. Walk into this large foyer with hardwood floors, a formal dining room and gourmet kitchen with granite countertops and center island. Formal living room and large family room with fireplace off the kitchen.  Wonderful 4 season porch with vaulted wood ceiling. Gourmet kitchen has hardwood floors and a great light breakfast area with Vaulted wood ceilings that walks out to the updated deck. Main floor stately office with many built-ins and a large mudroom/laundry room off the garage with separate front entrance. Lower level has many entertaining spaces with Game room/ pool table. Cozy family room with gas fireplace and wet bar with new bar refrigerator 2025. Also there is an extensive craft room with built-in cabinets, table tops and storage utility room.. New furnace/ AC 2021, new water Heater 2023, recently painted main level and reverse osmosis water filtration system. Nice size workshop with work bench in lower level for home projects. Sweeping stairway to upper level with huge private primary suite with large walk in closet and large tub with separate shower. Granite countertops added to all bathrooms. Large bedrooms with added closets. Primary bath has been updated with granite countertop/cabinet and new faucet and shower fixtures. Lots of light with added new skylights 2022. New roof 2022 and freshly seal coated driveway make this home. The deck has been professionally extended and new railings and paint. Award winning Apple Valley Schools/ Eastview High School. Close to shopping freeways and walking trails.

$5,183/mo

Est. mortgage payment based on a $779,000 home price.

All estimates are provided by Luxury Presence for informational purposes only. Actual amounts may vary.

Additional information

MLS® ID
7102029

Interior Features

Bedrooms
4
Bathrooms
4
Fireplace
Yes
Cooling
Yes
Heating
Yes
Basement
Yes

Exterior Features

Lot Size
0.4 Acres

Other Property Details

Taxes
$8,714
Tax Frequency
Annually
Garage
Yes
MLS provider logo

Listings courtesy of Northstar MLS as distributed by MLS GRID

All information deemed reliable but not guaranteed and should be independently verified. All properties are subject to prior sale, change or withdrawal. Neither listing broker(s) nor Steve Pemberton Realty Group shall be responsible for any typographical errors, misinformation, misprints and shall be held totally harmless. Properties displayed may be listed or sold by various participants in the MLS.

Based on information submitted to the MLS GRID as of 2:50 AM UTC on 9/14/2026. All data is obtained from various sources and may not have been verified by broker or MLS GRID. Supplied Open House Information is subject to change without notice. All information should be independently reviewed and verified for accuracy. Properties may or may not be listed by the office/agent presenting the information.

©2026 Northstar MLS . All rights reserved.

DMCA Notice

Powered by Luxury Presence