Property photo 1
Property photo 2
Property photo 3
Property photo 4
Property photo 5
5 Beds
3 Baths
3,026 sqft

$869,900

636 Parkside Court, Eagan MN, 55123

Price per sqft$287.48
Built in2026
Property size3,026 sqft
Property typeResidential
Courtesy of eXp Realty, Tina Krebs Listing Contact:

Overview

Active

Listed Sep 9, 2026

Updated 6 days ago

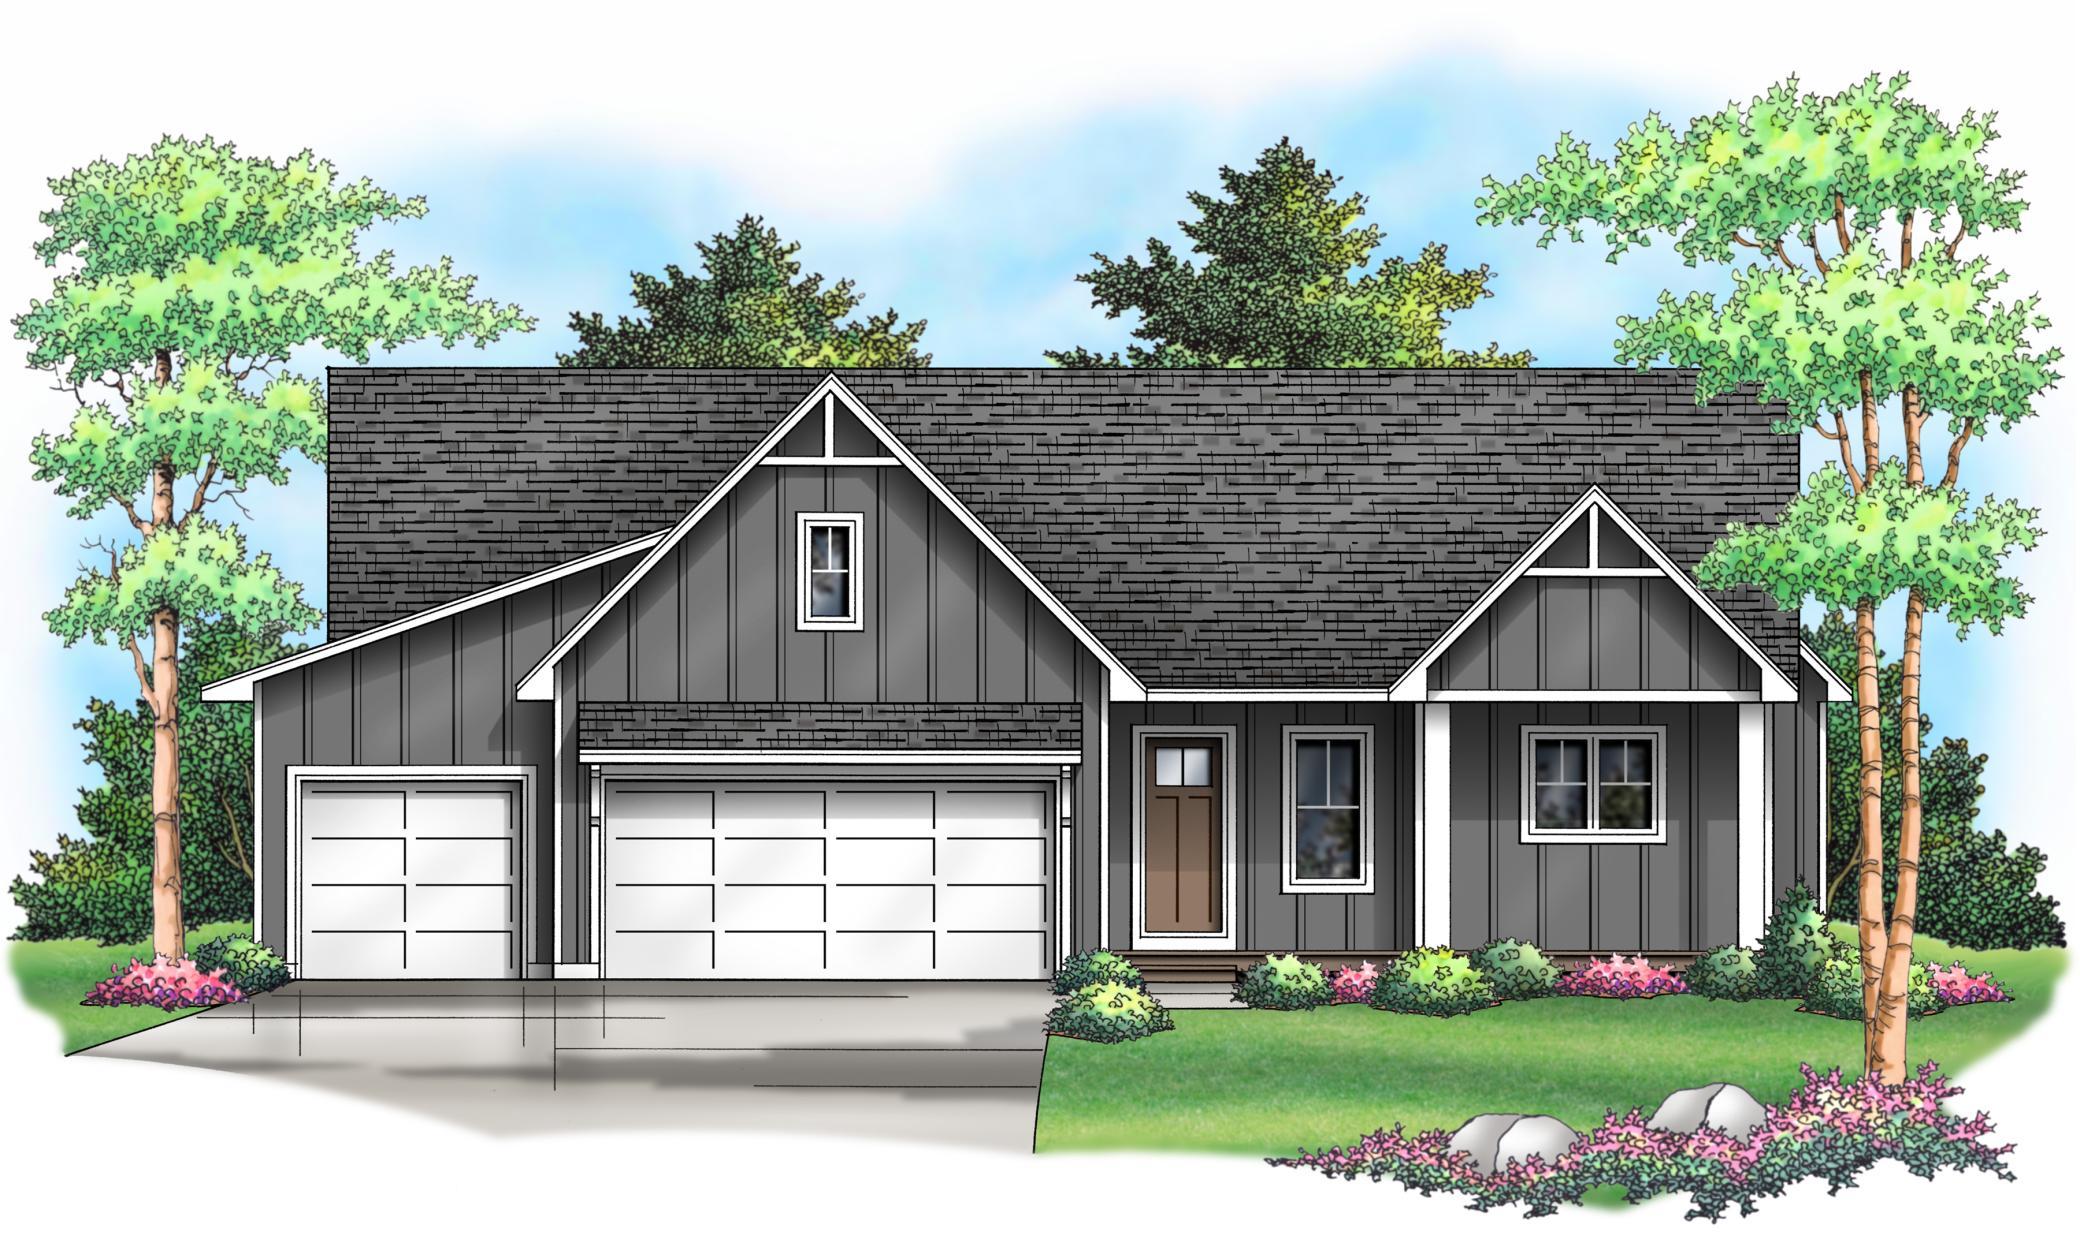
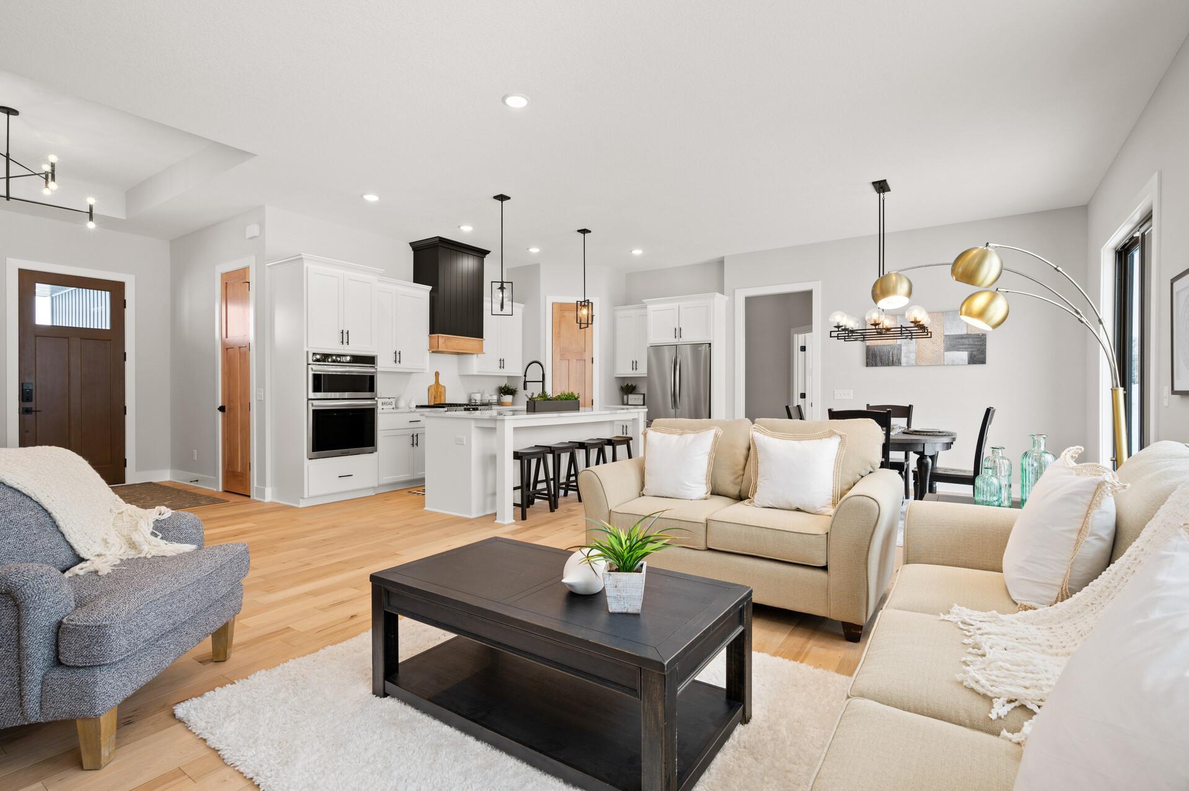
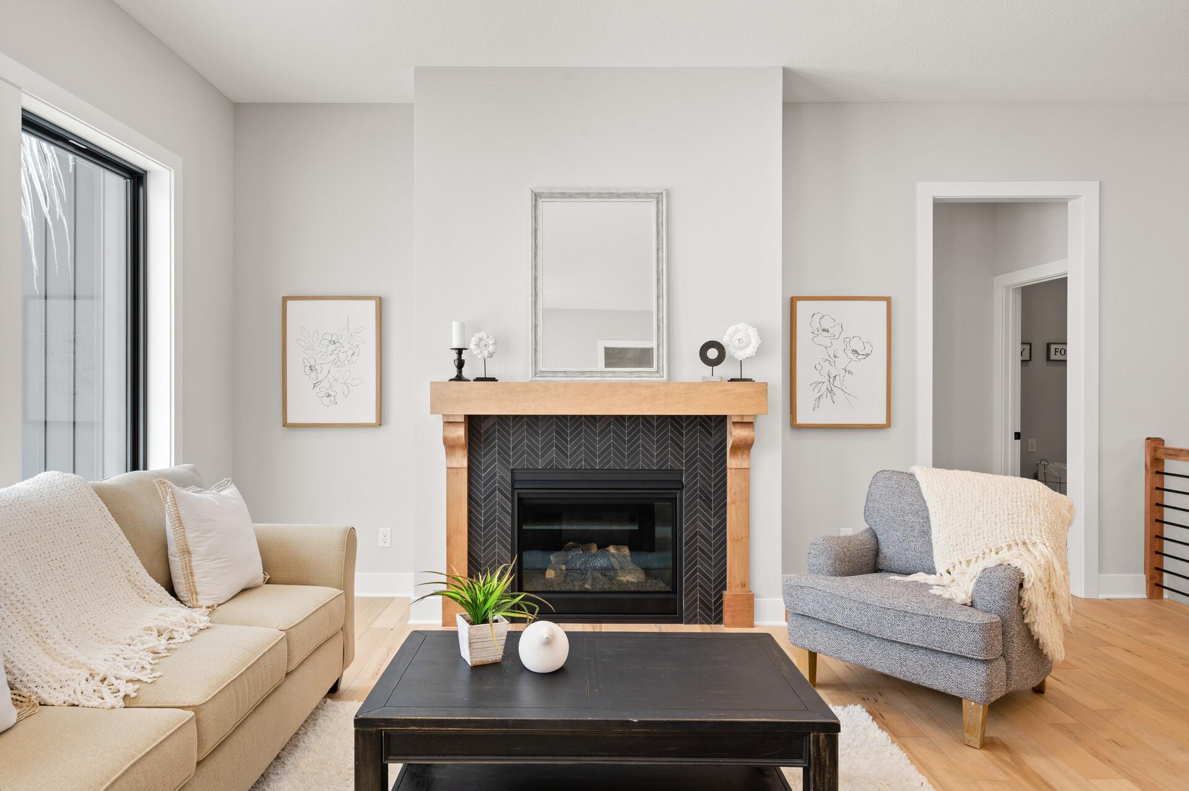
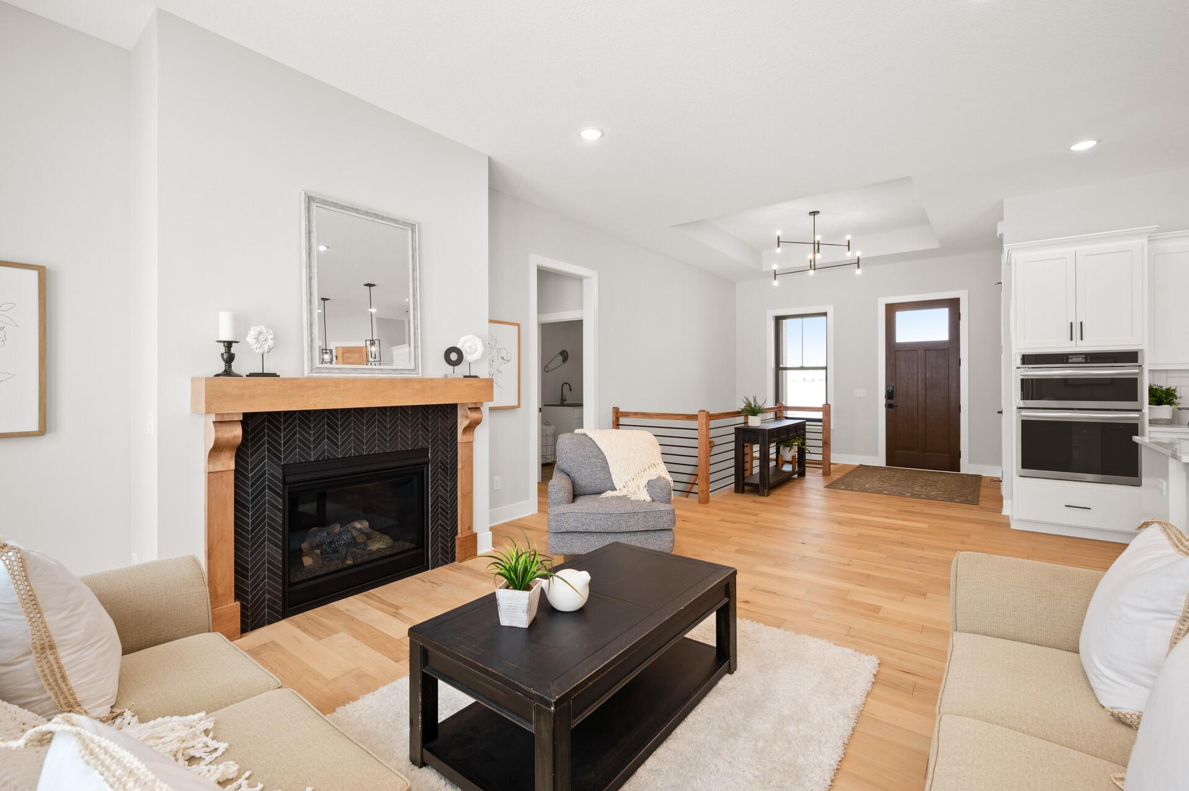
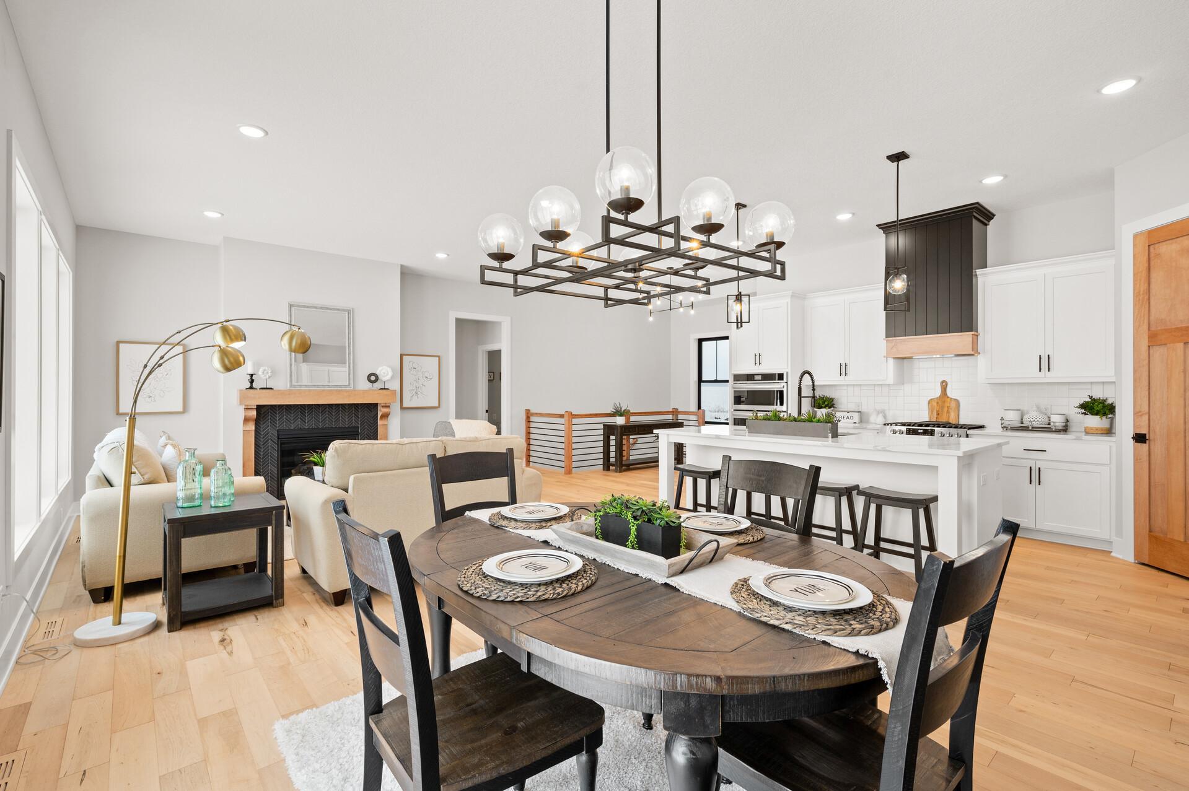
Exceptional one-story custom built home offering thoughtfully designed living spaces, high-end finishes, and an abundance of natural light. Large picture windows throughout create a bright, welcoming atmosphere, while the open-concept main level makes everyday living and entertaining effortless. The spacious living room is anchored by a cozy gas fireplace with a floor to ceiling stone surround and flows seamlessly into the dining area, where backyard views provide a beautiful backdrop. The gourmet kitchen features stainless steel appliances, Black pearl granite countertops, white oak hardwood floors, generous cabinetry, and an oversized center island with plenty of space for meal preparation and casual seating. Retreat to the main-level primary suite, complete with large windows overlooking the backyard, an expansive walk-in closet, and a private three-quarter bathroom featuring a walk-in shower. The conveniently located main-floor laundry room adds ease to your daily routine. A second main-level bedroom offers excellent flexibility as a guest room, nursery, or home office, with a full bathroom nearby. The finished lower level greatly expands the living space with a substantial family room ideal for movie nights, recreation, or entertaining. Three additional generously sized bedrooms and another full bathroom provide plenty of room for family, guests, hobbies, or work-from-home needs. With five bedrooms, three bathrooms, beautiful finishes, and a versatile layout, this impressive home combines comfort, function, and timeless style.

$5,787/mo

Est. mortgage payment based on a $869,900 home price.

All estimates are provided by Luxury Presence for informational purposes only. Actual amounts may vary.

Additional information

MLS® ID
7139980

Interior Features

Bedrooms
5
Bathrooms
3
Fireplace
Yes
Cooling
Yes
Heating
Yes
Basement
Yes

Exterior Features

Lot Size
0.31 Acres

Other Property Details

Taxes
$2,184
Tax Frequency
Annually
Garage
Yes
New Construction
Yes
MLS provider logo

Listings courtesy of Northstar MLS as distributed by MLS GRID

All information deemed reliable but not guaranteed and should be independently verified. All properties are subject to prior sale, change or withdrawal. Neither listing broker(s) nor Steve Pemberton Realty Group shall be responsible for any typographical errors, misinformation, misprints and shall be held totally harmless. Properties displayed may be listed or sold by various participants in the MLS.

Based on information submitted to the MLS GRID as of 3:00 AM UTC on 9/10/2026. All data is obtained from various sources and may not have been verified by broker or MLS GRID. Supplied Open House Information is subject to change without notice. All information should be independently reviewed and verified for accuracy. Properties may or may not be listed by the office/agent presenting the information.

©2026 Northstar MLS . All rights reserved.

DMCA Notice

Powered by Luxury Presence