Property photo 1
Property photo 2
Property photo 3
Property photo 4
Property photo 5
4 Beds
4 Baths
3,434 sqft

$569,000

4299 Westchester Circle, Eagan MN, 55123

Price per sqft$165.70
Built in1993
Property size3,434 sqft
Property typeResidential
Courtesy of Coldwell Banker Realty, Sue A. Brown Listing Contact:

Overview

Active

Sale Of Another Property

Listed Mar 30, 2026

Updated 2 weeks ago

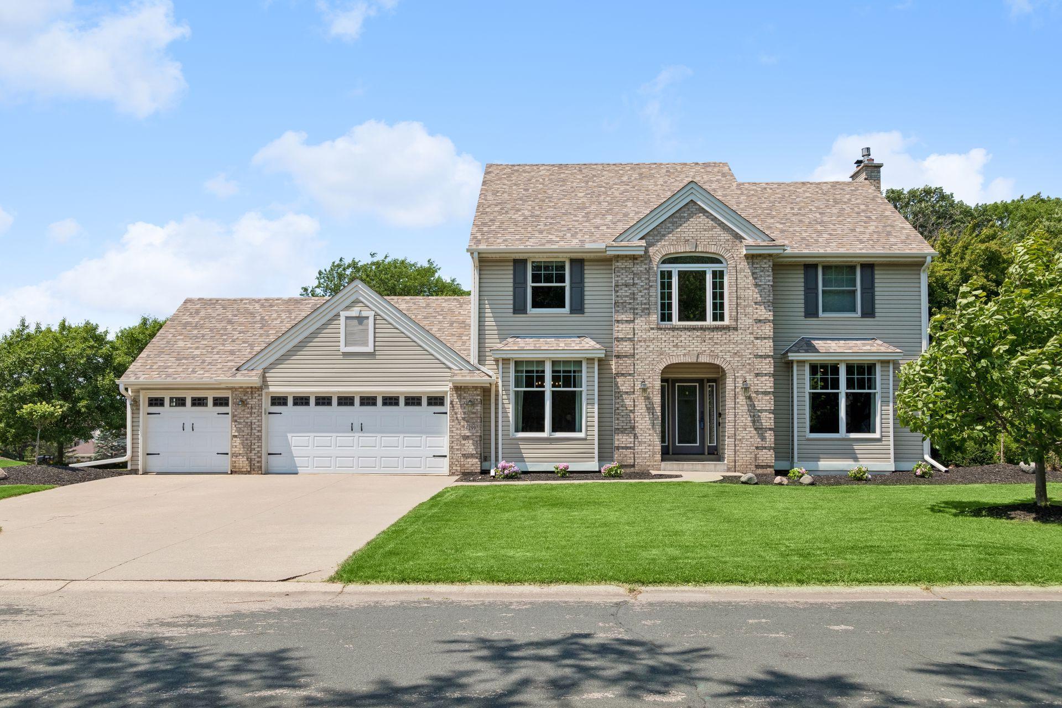
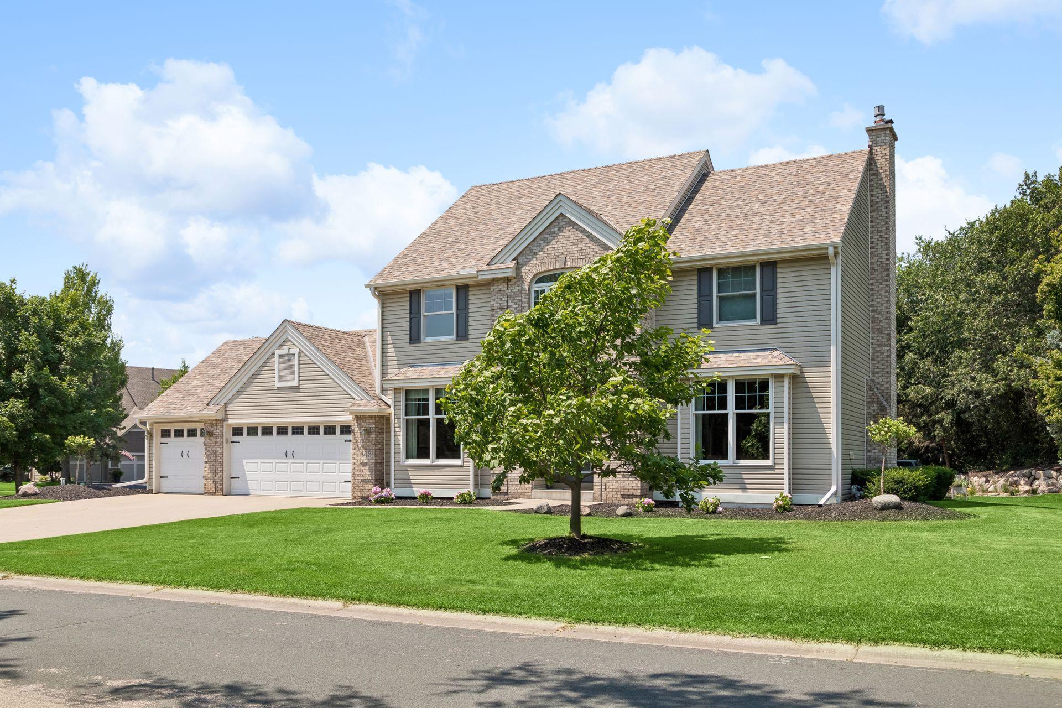
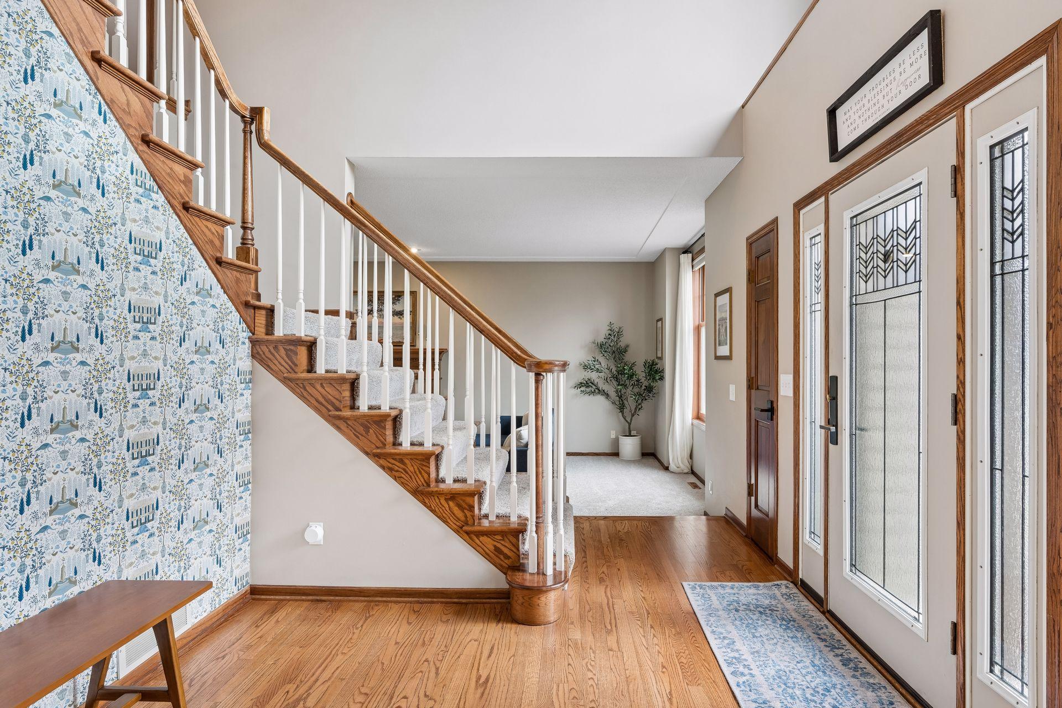
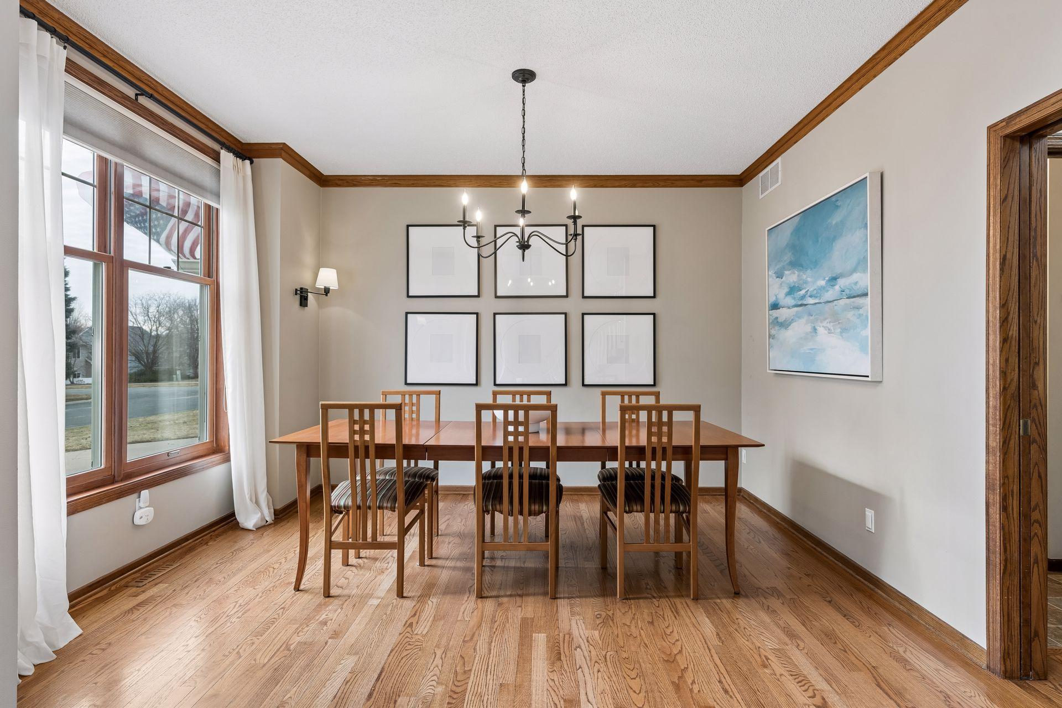
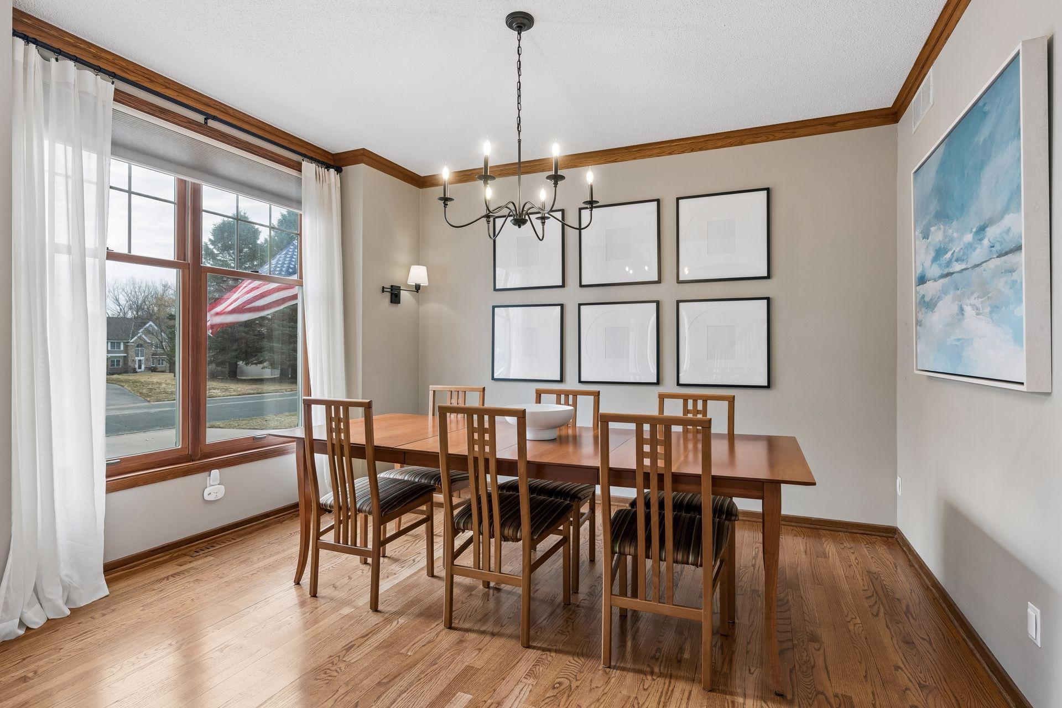
This well-maintained two-story home is set in a high-demand neighborhood and offers a comfortable, functional layout designed for everyday living. Enjoy the convenience of being just a short walk to the elementary school, neighborhood parks, and nearby amenities. Hardwood floors extend through the foyer, dining room, and kitchen, creating a warm and cohesive feel. The kitchen features abundant oak cabinetry, granite countertops, a center island, and an informal dining area, along with a separate formal dining room. An oversized main floor family room is the heart of the home, complete with a gas fireplace. The main floor also includes a convenient laundry room with a utility sink. The upper level offers three bedrooms, including a spacious vaulted primary suite with a private bath featuring a jetted tub, separate shower, dual sinks, and two walk-in closets. An additional full bath serves the remaining bedrooms. The finished lower level adds valuable living space with a fourth bedroom, a ¾ bathroom, and a large family room featuring a wood-burning fireplace, built-in cabinets, and bookshelves. An additional versatile room provides flexibility for a playroom, hobby space, or home gym. Exterior features include a concrete driveway, updated landscaping (2025), a patio with pergola, and new seamless gutters (2025). Additional updates include fresh paint, updated light fixtures, furnace (2023), and Andersen windows (approximately 2011–2016).

$3,786/mo

Est. mortgage payment based on a $569,000 home price.

All estimates are provided by Luxury Presence for informational purposes only. Actual amounts may vary.

Additional information

MLS® ID
7042634

Interior Features

Bedrooms
4
Bathrooms
4
Fireplace
Yes
Cooling
Yes
Heating
Yes
Basement
Yes

Exterior Features

Lot Size
0.34 Acres

Other Property Details

Taxes
$6,808
Tax Frequency
Annually
Association Fee Frequency
Yearly
Garage
Yes
MLS provider logo

Listings courtesy of Northstar MLS as distributed by MLS GRID

All information deemed reliable but not guaranteed and should be independently verified. All properties are subject to prior sale, change or withdrawal. Neither listing broker(s) nor Steve Pemberton Realty Group shall be responsible for any typographical errors, misinformation, misprints and shall be held totally harmless. Properties displayed may be listed or sold by various participants in the MLS.

Based on information submitted to the MLS GRID as of 4:01 AM UTC on 9/7/2026. All data is obtained from various sources and may not have been verified by broker or MLS GRID. Supplied Open House Information is subject to change without notice. All information should be independently reviewed and verified for accuracy. Properties may or may not be listed by the office/agent presenting the information.

©2026 Northstar MLS . All rights reserved.

DMCA Notice

Powered by Luxury Presence