Property photo 1
Property photo 2
Property photo 3
Property photo 4
Property photo 5
3 Beds
3 Baths
2,637 sqft

$879,800

9210 Avienda Way, Chanhassen MN, 55317

Price per sqft$333.64
Built in2026
Property size2,637 sqft
Property typeResidential
Courtesy of Keller Williams Premier Realty Lake Minnetonka, The Holmers Group Listing Contact:

Overview

Active

Listed Sep 23, 2026

Updated 33h ago

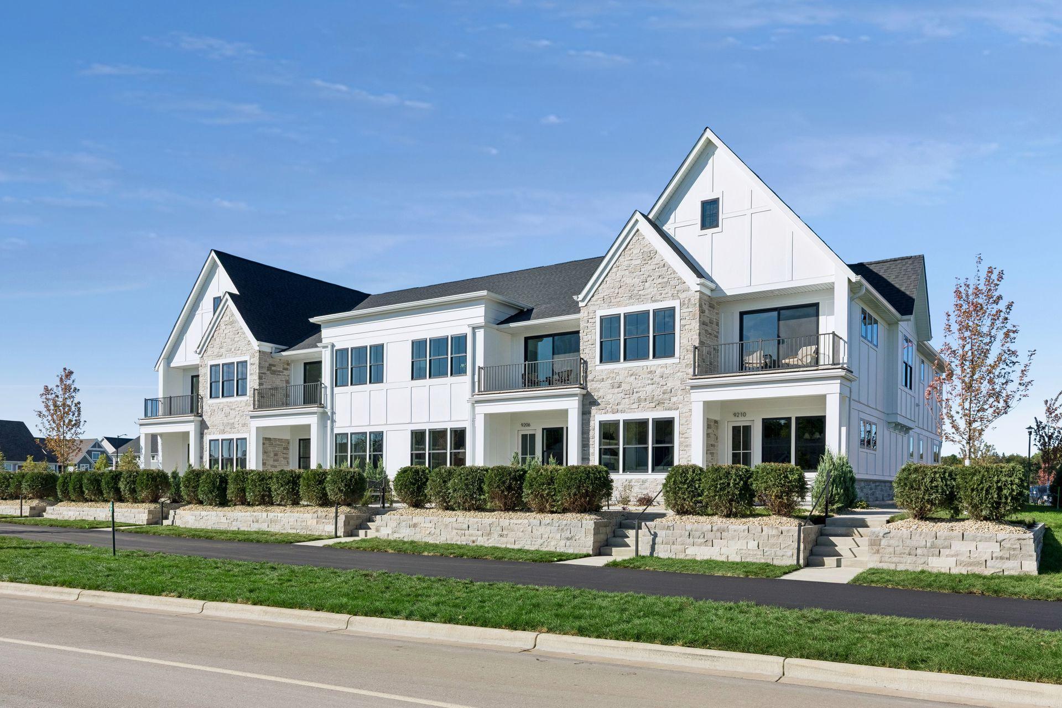
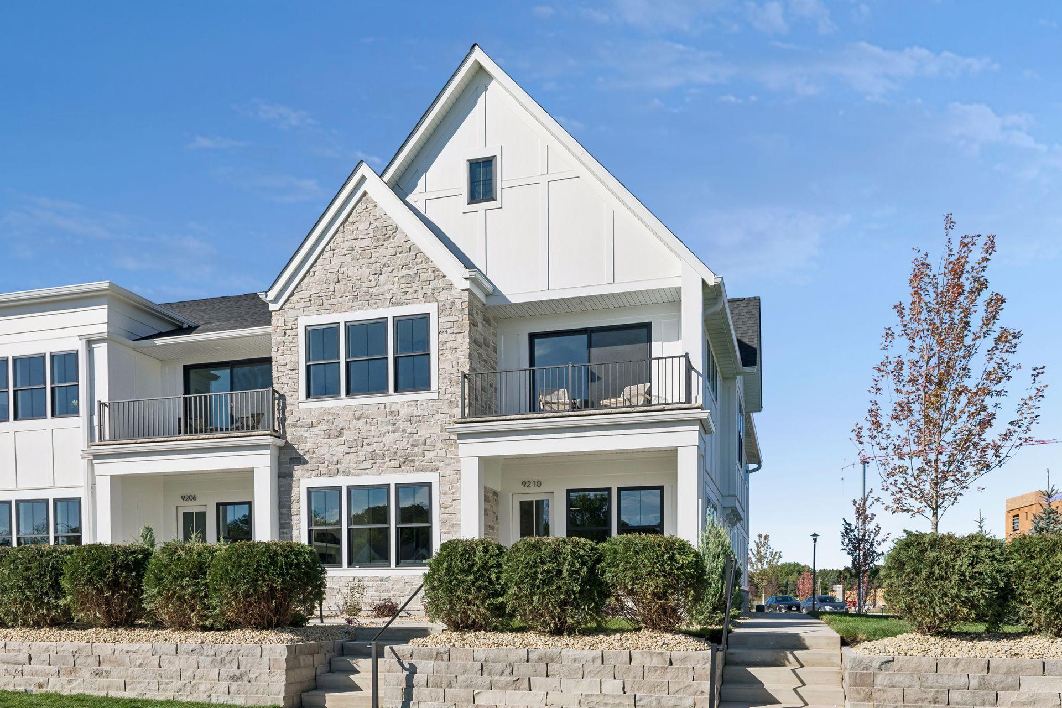
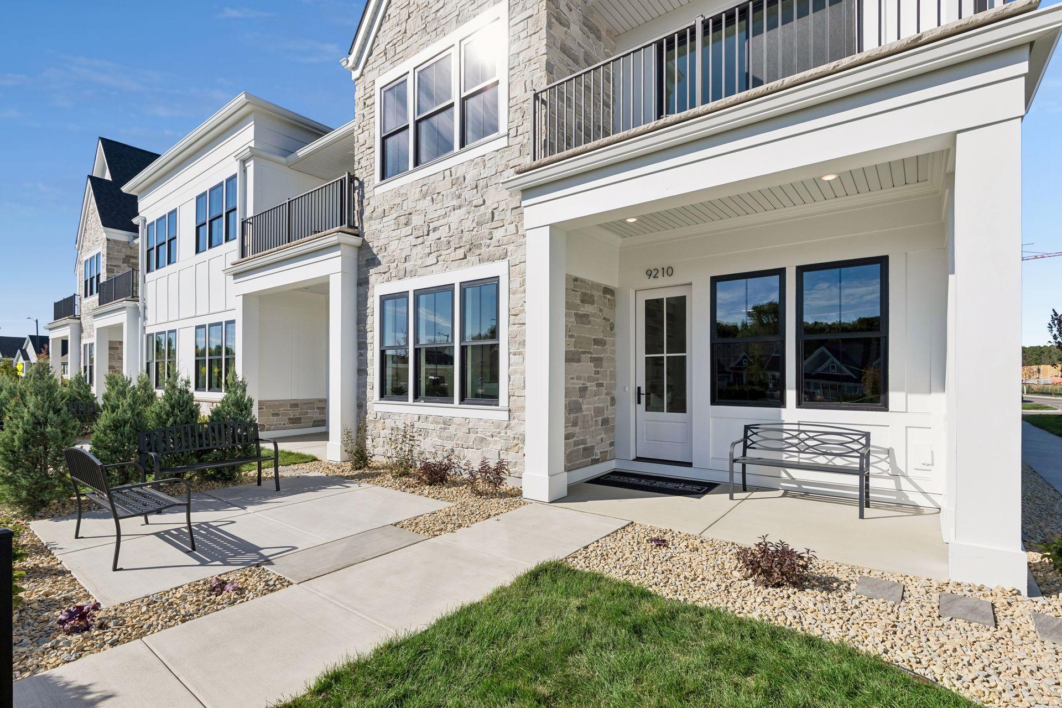
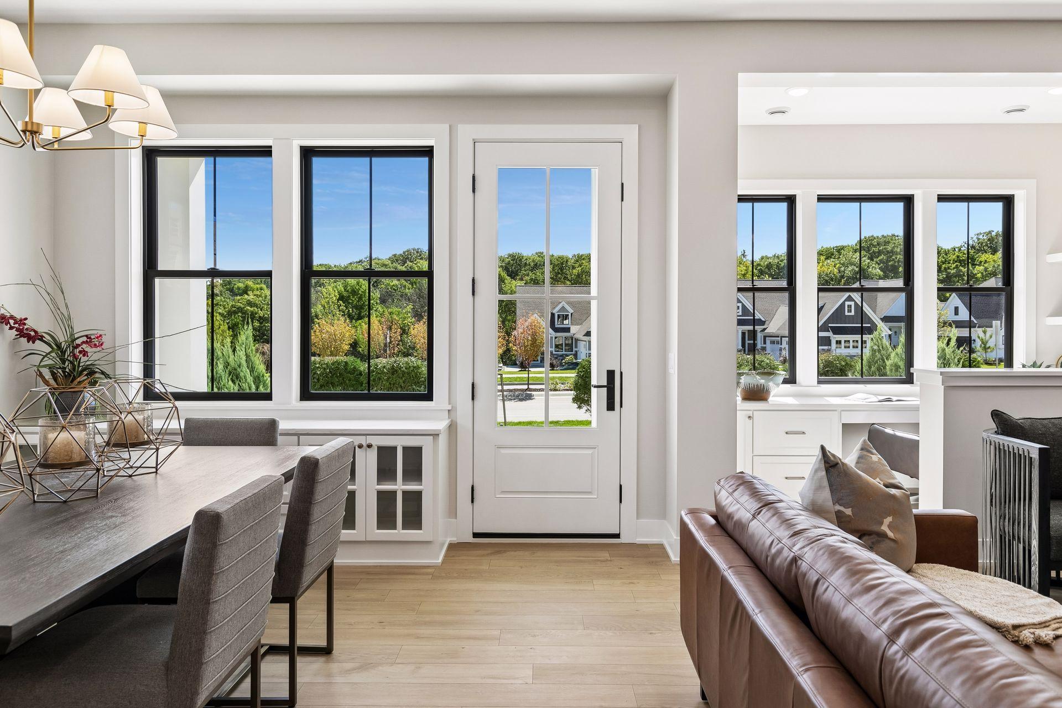
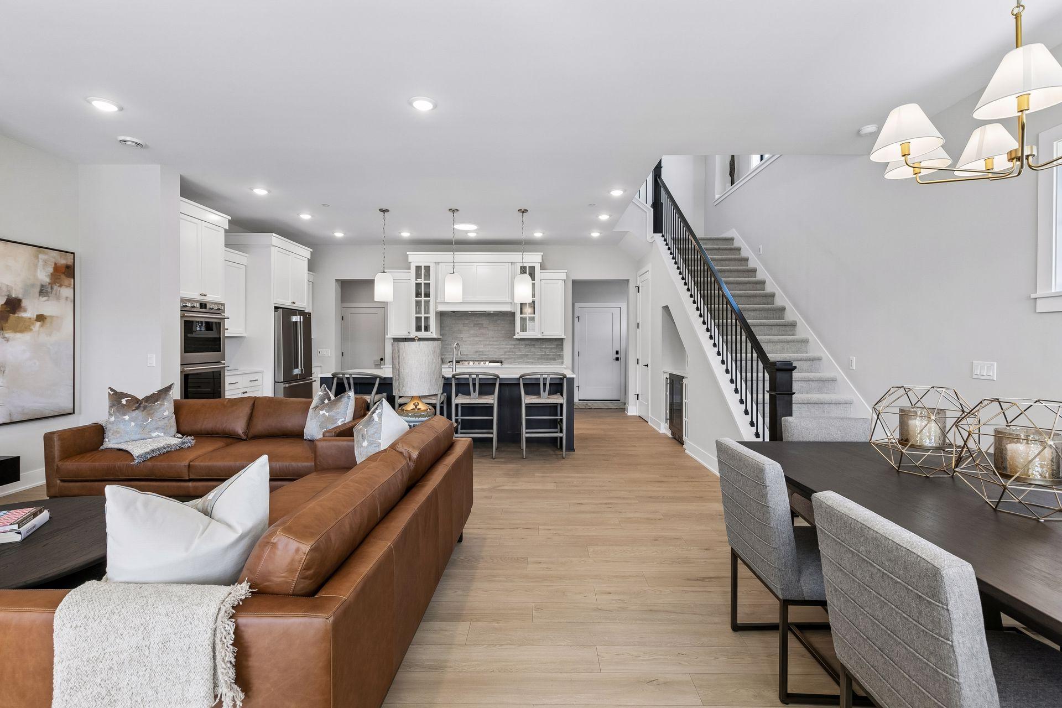
Introducing a new collection of luxury Charles Cudd row homes at Avienda in Chanhassen, an exceptional walkable community designed to bring everyday convenience, recreation, dining, shopping, and modern living together in one extraordinary setting. Avienda will be home to Coborn’s new Market to Table grocery experience, Chanhassen’s new $80 million recreation center, restaurants, retail, walking paths, parks, and an exciting mix of amenities—all just steps from your front door. Designed with the craftsmanship and attention to detail expected from Charles Cudd, these thoughtfully designed row homes offer a refined, low-maintenance lifestyle without compromising on luxury. Optional private elevators provide convenient access between levels, while expansive living spaces are complemented by high-end finishes and sophisticated architectural details. The main level features an expansive gourmet kitchen, dedicated dining and office spaces, and a dramatic 6-foot linear fireplace that creates a beautiful focal point for the main living area. Upstairs, a versatile loft opens to a private deck and is accompanied by three additional bedrooms, including an impressive primary suite. Each residence also includes a 2½-car garage with floor drains, providing exceptional space for vehicles, storage, and everyday living Luxury. Convenience. Walkability. Community. The Charles Cudd Row Homes at Avienda offer a rare opportunity to experience all of it in one of Chanhassen’s most exciting new destinations.

$5,853/mo

Est. mortgage payment based on a $879,800 home price.

All estimates are provided by Luxury Presence for informational purposes only. Actual amounts may vary.

Additional information

MLS® ID
7146826
Available from
October 16, 2026

Interior Features

Bedrooms
3
Bathrooms
3
Fireplace
Yes
Cooling
Yes
Heating
Yes
Basement
No

Exterior Features

Lot Size
0.01 Acres

Other Property Details

Taxes
$644
Tax Frequency
Annually
Association Fee Frequency
Monthly
Garage
Yes
New Construction
Yes
MLS provider logo

Listings courtesy of Northstar MLS as distributed by MLS GRID

All information deemed reliable but not guaranteed and should be independently verified. All properties are subject to prior sale, change or withdrawal. Neither listing broker(s) nor Steve Pemberton Realty Group shall be responsible for any typographical errors, misinformation, misprints and shall be held totally harmless. Properties displayed may be listed or sold by various participants in the MLS.

Based on information submitted to the MLS GRID as of 6:51 AM UTC on 9/26/2026. All data is obtained from various sources and may not have been verified by broker or MLS GRID. Supplied Open House Information is subject to change without notice. All information should be independently reviewed and verified for accuracy. Properties may or may not be listed by the office/agent presenting the information.

©2026 Northstar MLS . All rights reserved.

DMCA Notice

Powered by Luxury Presence