Property photo 1
Property photo 2
Property photo 3
Property photo 4
Property photo 5
5 Beds
5 Baths
4,808 sqft

$975,000

4391 Millstone Drive, Chaska MN, 55318

Price per sqft$202.79
Built in2020
Property size4,808 sqft
Property typeResidential
Courtesy of Coldwell Banker Realty, Sharla K Stafford Listing Contact:

Overview

Active

Listed Jul 29, 2026

Updated 2 days ago

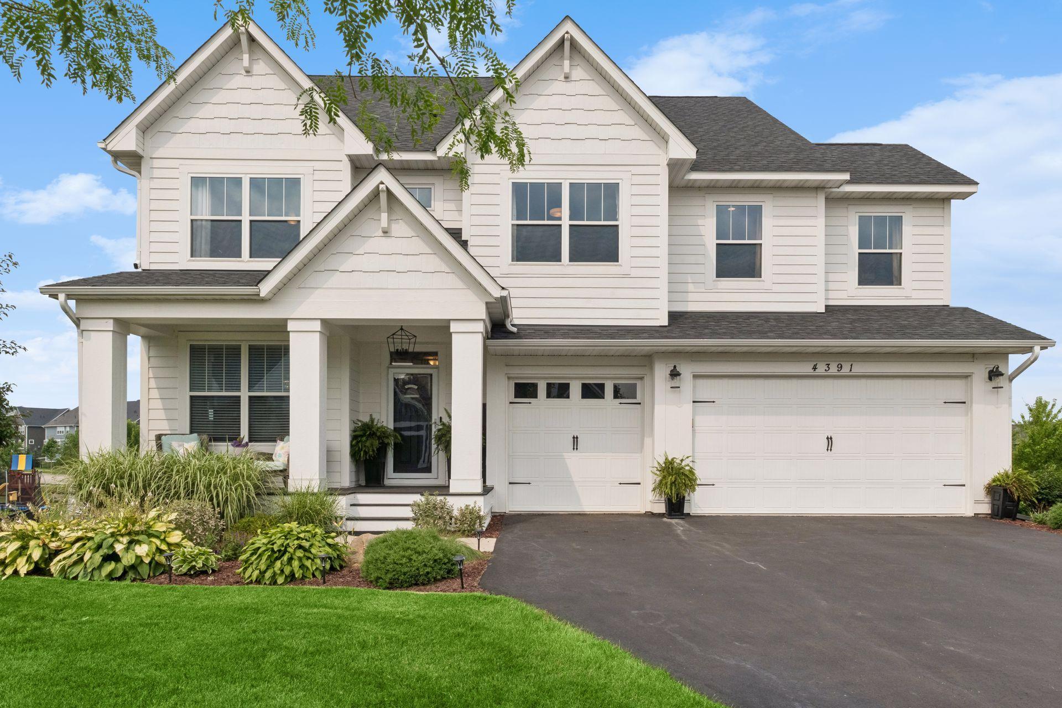
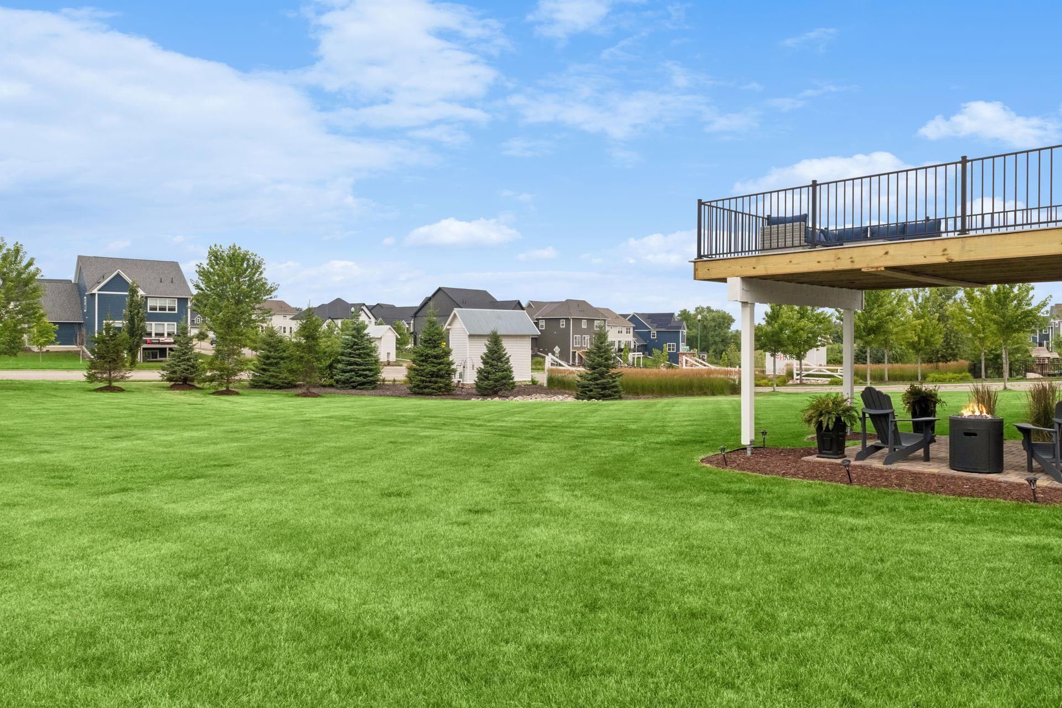
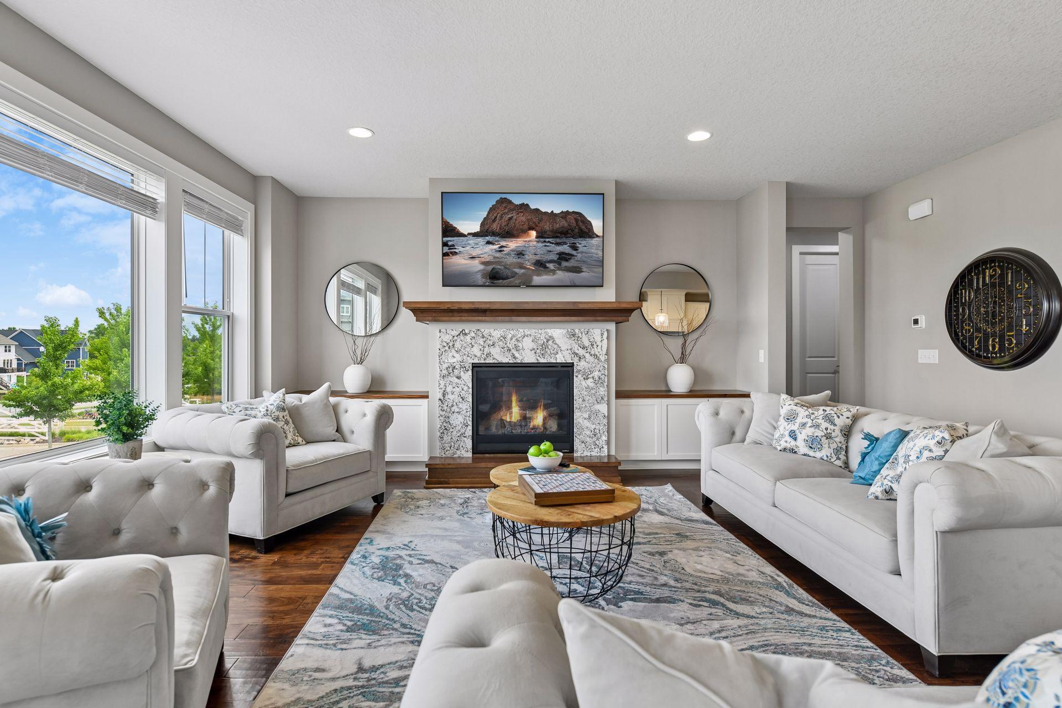
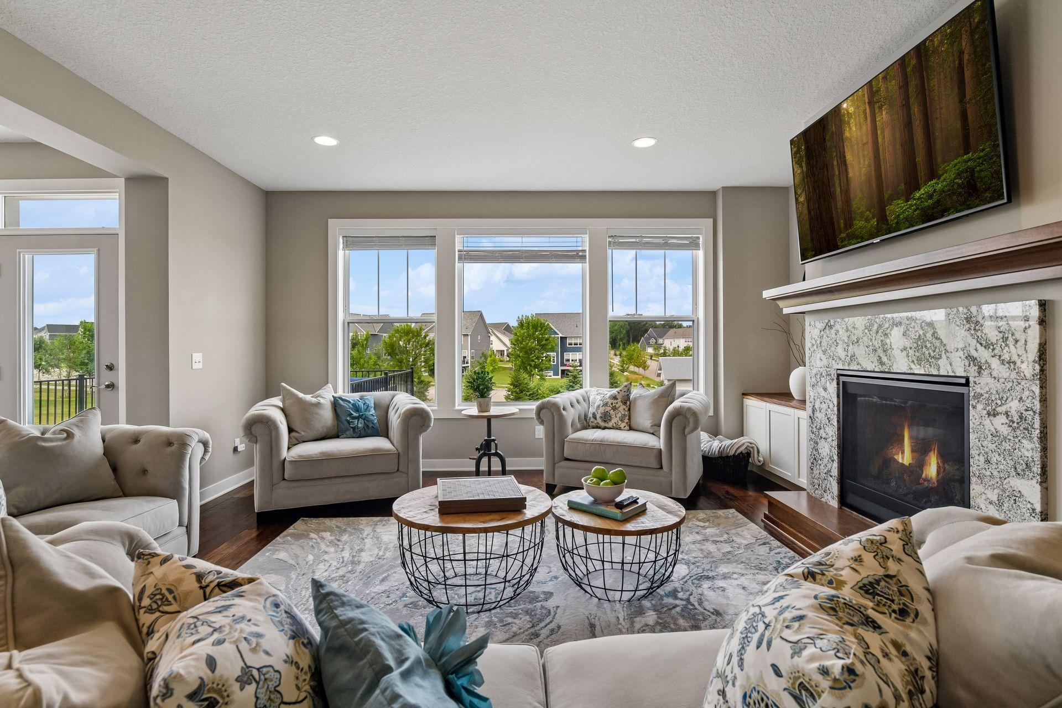
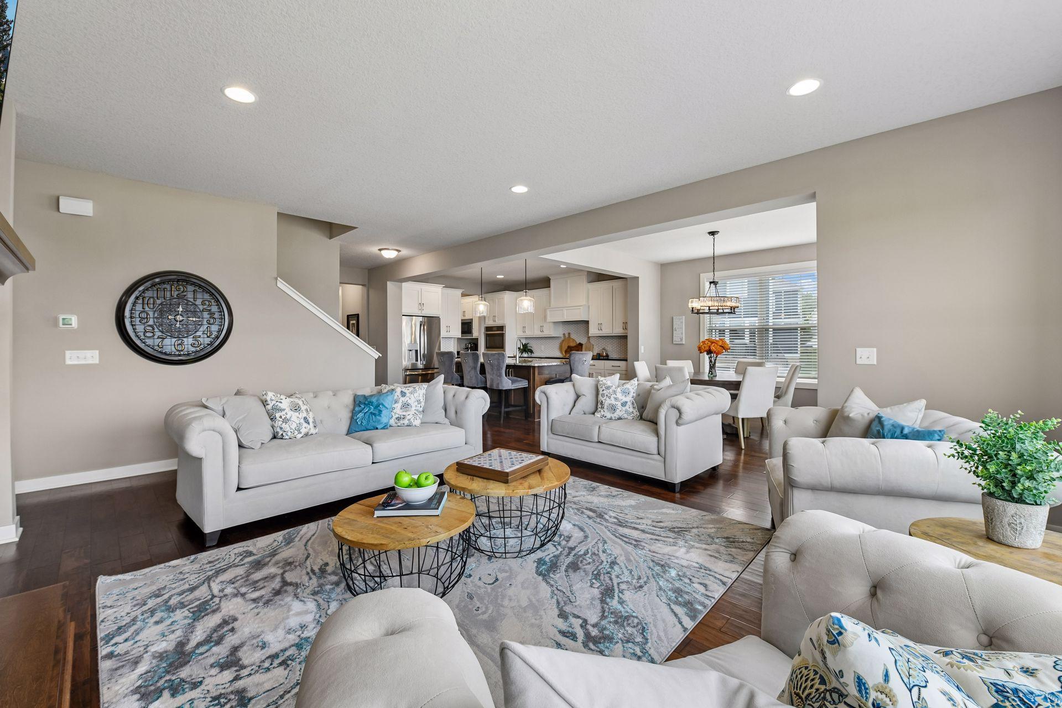
Shows like a model - if you're looking for new construction, this is your house. Nestled on a spacious, flat, half-acre lot in The Harvest, this gorgeous home was built by Robert Thomas Homes, with high quality craftsmanship, loaded with every available upgrade and bump-out option! You will love the generous spaces, hardwood floors, high ceilings, and expansive windows that create a bright and light-filled atmosphere. The main level centers around a well-appointed Chef's Kitchen with custom cabinetry and premium GE Profile appliances. A Formal Dining Room is ready for everything from holiday meals to milestone celebrations, while the Family Room, anchored by a gas fireplace, offers a comfortable place to gather. Tucked away behind the Family Room, the private Home Office provides a quiet setting for work or study. Upstairs, you'll find four bedrooms, including a beautiful Primary Suite with a spa-worthy bathroom and an impressive walk-in closet. Each bedroom has been upgraded with custom closet organizers. Two Junior Bedrooms share a Jack-and-Jill bath, while the fourth bedroom enjoys its own ¾ en suite bath. An upper-level Laundry Room adds everyday convenience, and the Bonus Room with a walk-up bar creates the perfect setting for movie nights, game days, or a playroom. The freshly finished Lower Level offers even more room with a second Family Room, walk-up Wet Bar, Guest Bedroom, ¾ Bathroom, and a large unfinished Storage Room. The finished 3-Car Garage is equally impressive, featuring in-floor drains, rough-in for a future heater, and its own walk-up bar—making it an ideal space for hobbies or entertaining. Outside, the spacious backyard provides plenty of room to play. Unwind at the end of the day and enjoy spectacular sunsets from the brand new maintenance-free Deck. Ideally located, The Harvest offers convenient access to Highway 212, shopping, dining, and the exciting addition of a planned 50+ acre city park adjacent to the community. Built for everyday living and memorable gatherings alike, this home offers the quality, space, and setting to enjoy for years to come.

$6,487/mo

Est. mortgage payment based on a $975,000 home price.

All estimates are provided by Luxury Presence for informational purposes only. Actual amounts may vary.

Additional information

MLS® ID
7117569

Interior Features

Bedrooms
5
Bathrooms
5
Fireplace
Yes
Cooling
Yes
Heating
Yes
Basement
Yes

Exterior Features

Lot Size
0.51 Acres

Other Property Details

Taxes
$9,454
Tax Frequency
Annually
Association Fee Frequency
Quarterly
Garage
Yes
MLS provider logo

Listings courtesy of Northstar MLS as distributed by MLS GRID

All information deemed reliable but not guaranteed and should be independently verified. All properties are subject to prior sale, change or withdrawal. Neither listing broker(s) nor Steve Pemberton Realty Group shall be responsible for any typographical errors, misinformation, misprints and shall be held totally harmless. Properties displayed may be listed or sold by various participants in the MLS.

Based on information submitted to the MLS GRID as of 4:41 AM UTC on 9/12/2026. All data is obtained from various sources and may not have been verified by broker or MLS GRID. Supplied Open House Information is subject to change without notice. All information should be independently reviewed and verified for accuracy. Properties may or may not be listed by the office/agent presenting the information.

©2026 Northstar MLS . All rights reserved.

DMCA Notice

Powered by Luxury Presence