Property photo 1
Property photo 2
Property photo 3
Property photo 4
Property photo 5
4 Beds
4 Baths
4,256 sqft

$995,000

8585 Kelzer Pond Drive, Victoria MN, 55386

Price per sqft$233.79
Built in2003
Property size4,256 sqft
Property typeResidential
Courtesy of Coldwell Banker Realty, Sharla K Stafford Listing Contact:

Overview

Active

Inspection

Listed Aug 7, 2026

Updated 2 days ago

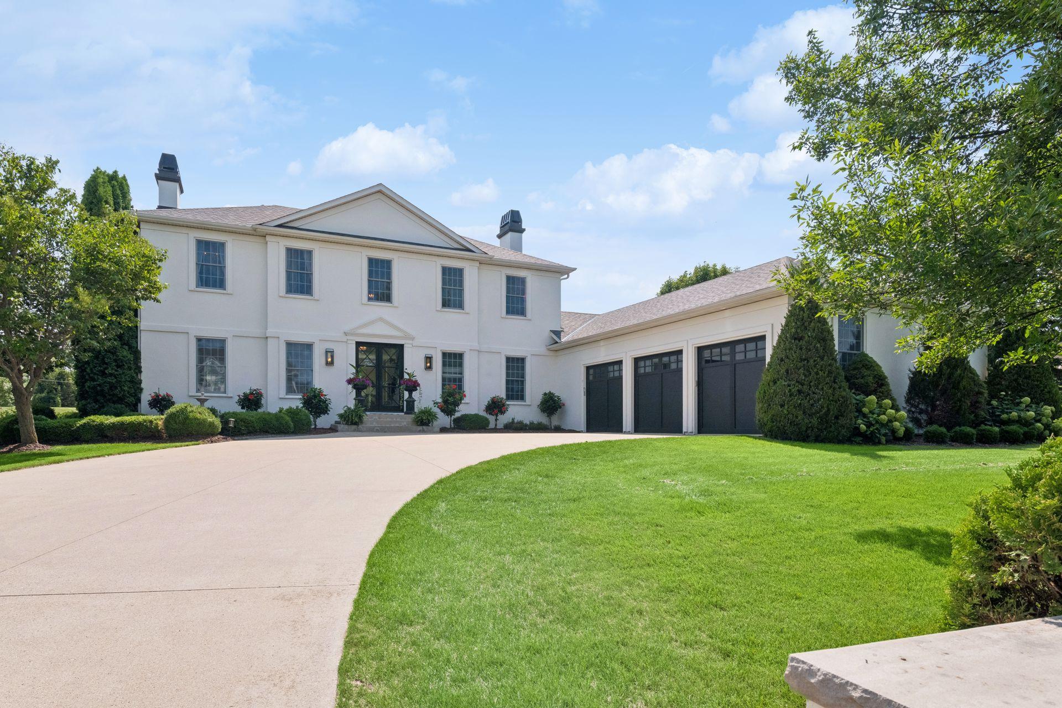
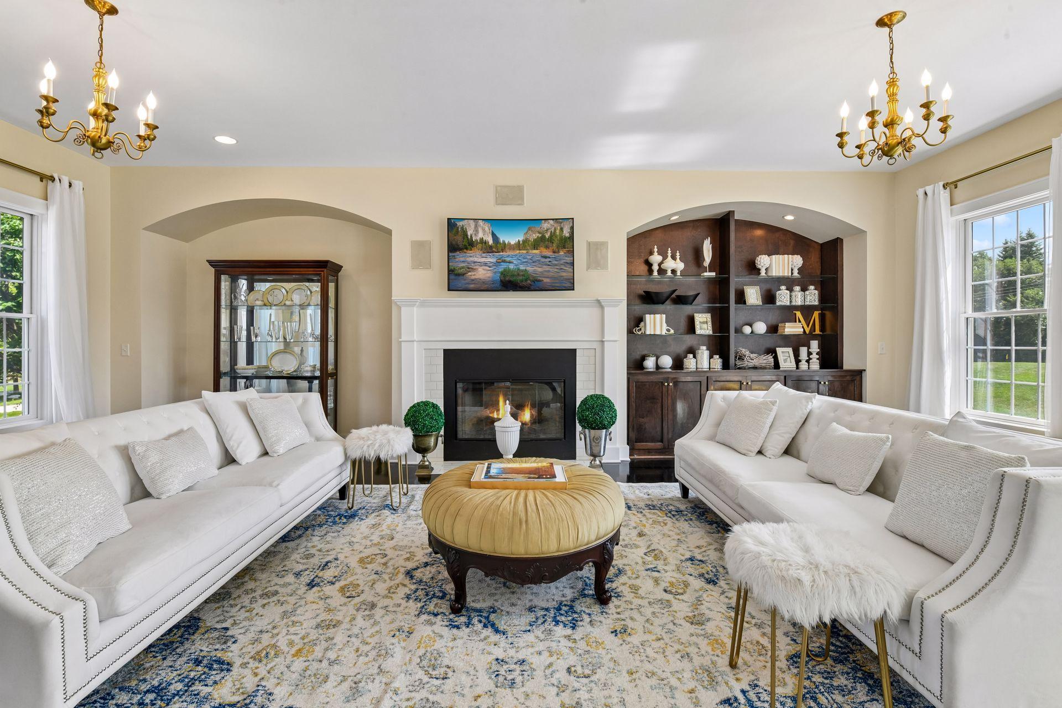
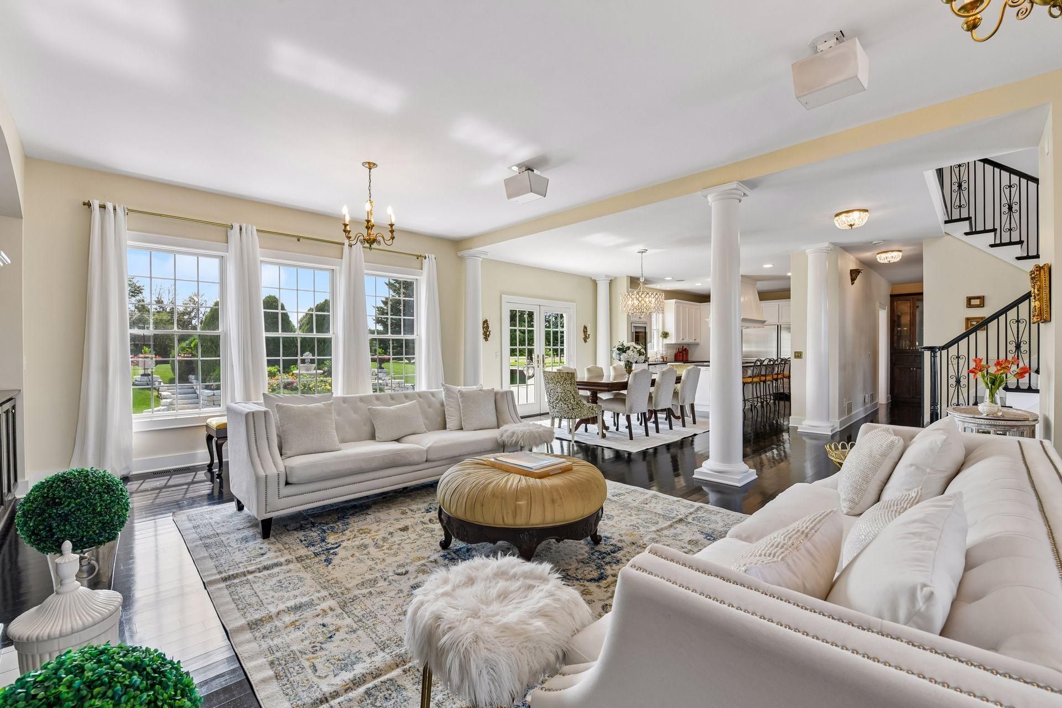
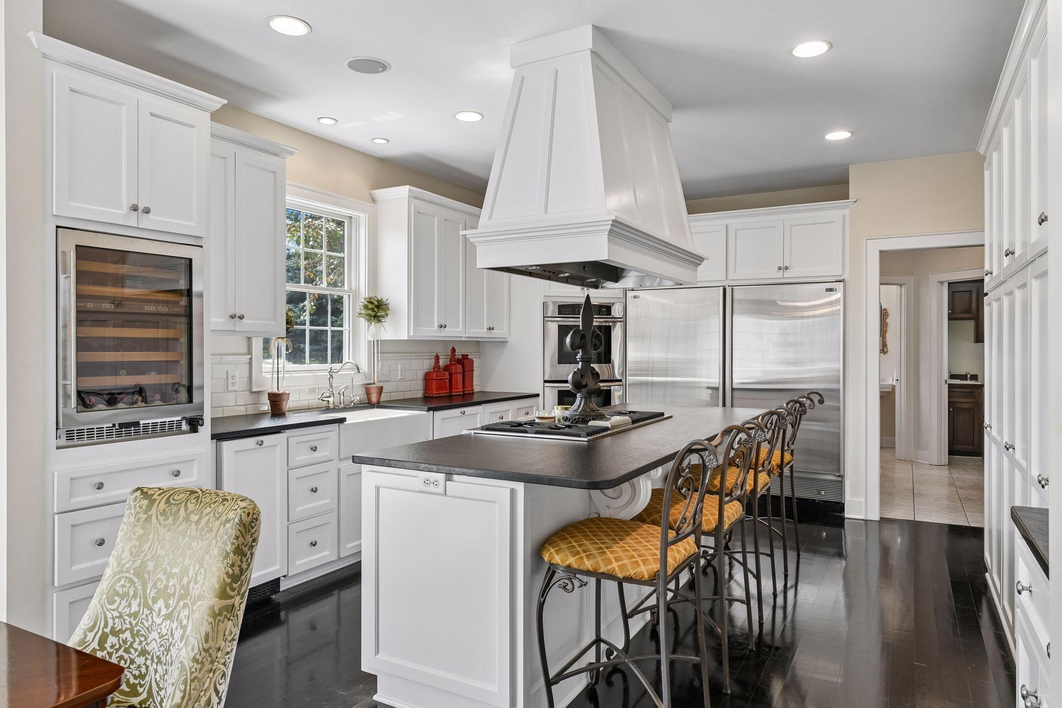
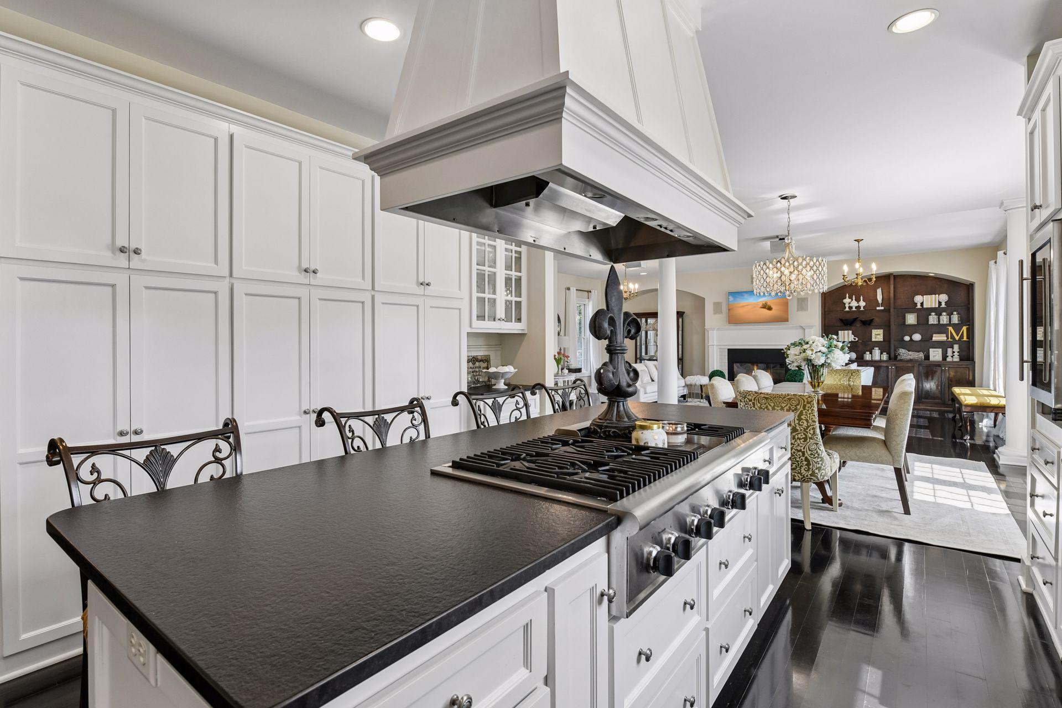
Beyond the winding, tree-lined streets of Watermark, you'll discover a home that feels quietly set apart. Reminiscent of a French country estate and nestled on .75 acres of beautifully landscaped grounds, this home blends classic architecture with warm, inviting spaces designed for gathering, relaxing, and everyday living. Step inside to discover an open floor plan centered around a chef’s Kitchen featuring professional appliances from Thermador, Sub-Zero, and Bosch. The space opens to a sun-filled Family Room featuring one of the home’s three gas fireplaces and a Flex Room that could be a perfect Home Office. Upstairs, the Primary Suite offers a spacious walk-in closet and spa-worthy bath, while the finished lower level is ready for entertaining with a second Family Room, well-equipped wet bar, and Guest Bedroom. Professionally landscaped grounds create a private backyard retreat, where an expansive patio, outdoor kitchen, and sport court provide spaces for entertaining and spending time with family and friends. From two neighborhood parks and miles of scenic trails to direct access to the Lake Minnetonka LRT Regional Trail, Watermark residents enjoy an exceptional outdoor lifestyle. Offering a perfect blend of small-town charm and everyday convenience, Victoria enjoys a vibrant restaurant scene, boutique shopping, and year-round community events, making this the perfect place to call home.

$6,620/mo

Est. mortgage payment based on a $995,000 home price.

All estimates are provided by Luxury Presence for informational purposes only. Actual amounts may vary.

Additional information

MLS® ID
7114070

Interior Features

Bedrooms
4
Bathrooms
4
Fireplace
Yes
Cooling
Yes
Heating
Yes
Basement
Yes

Exterior Features

Lot Size
0.75 Acres

Other Property Details

Taxes
$8,316
Tax Frequency
Annually
Garage
Yes
MLS provider logo

Listings courtesy of Northstar MLS as distributed by MLS GRID

All information deemed reliable but not guaranteed and should be independently verified. All properties are subject to prior sale, change or withdrawal. Neither listing broker(s) nor Steve Pemberton Realty Group shall be responsible for any typographical errors, misinformation, misprints and shall be held totally harmless. Properties displayed may be listed or sold by various participants in the MLS.

Based on information submitted to the MLS GRID as of 3:42 AM UTC on 9/18/2026. All data is obtained from various sources and may not have been verified by broker or MLS GRID. Supplied Open House Information is subject to change without notice. All information should be independently reviewed and verified for accuracy. Properties may or may not be listed by the office/agent presenting the information.

©2026 Northstar MLS . All rights reserved.

DMCA Notice

Powered by Luxury Presence