Property photo 1
Property photo 2
Property photo 3
Property photo 4
Property photo 5
5 Beds
5 Baths
4,809 sqft

$945,000

4428 Millstone Drive, Chaska MN, 55318

Price per sqft$196.51
Built in2018
Property size4,809 sqft
Property typeResidential
Courtesy of RE/MAX Results, Carleen Lynn Shimanski Listing Contact:

Overview

Active

Listed Aug 19, 2026

Updated 4 days ago

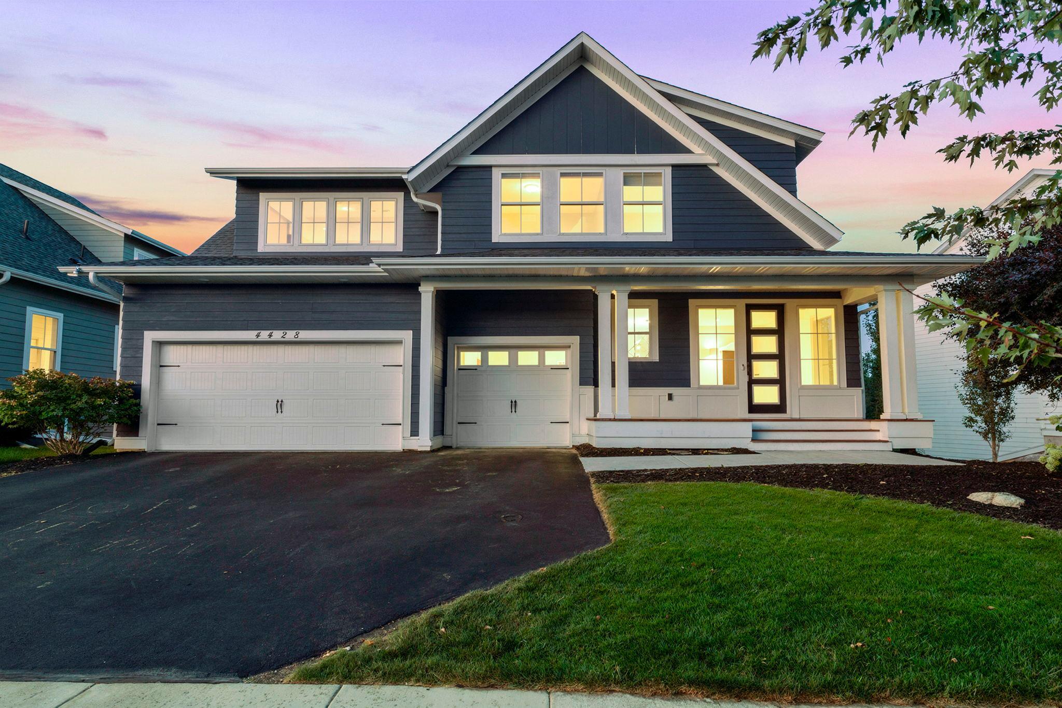
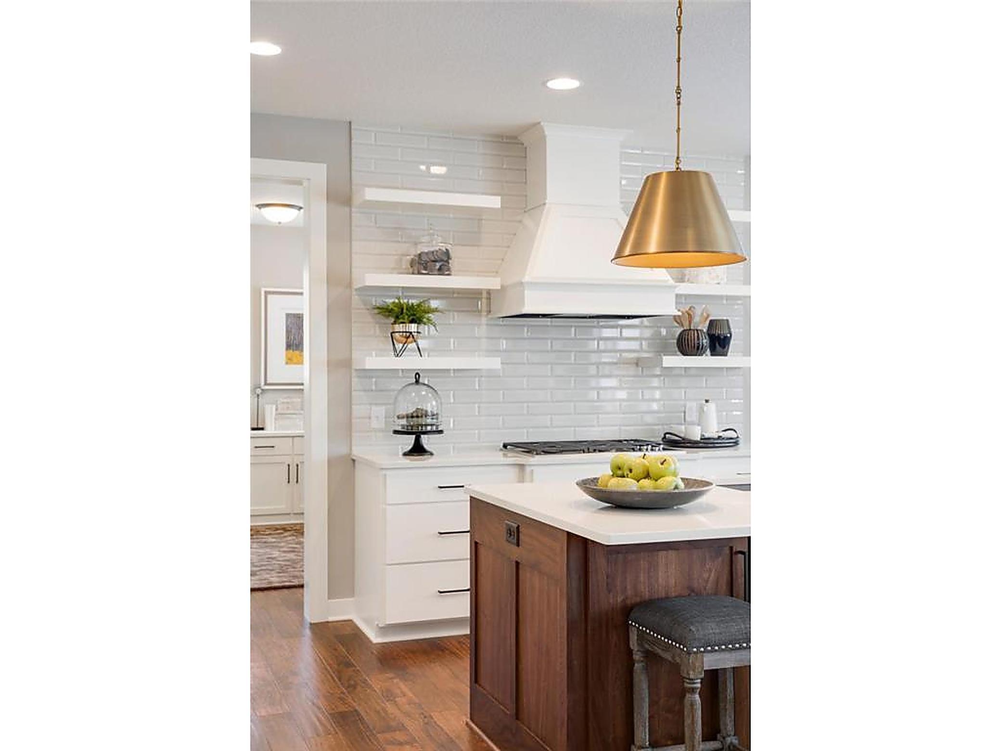
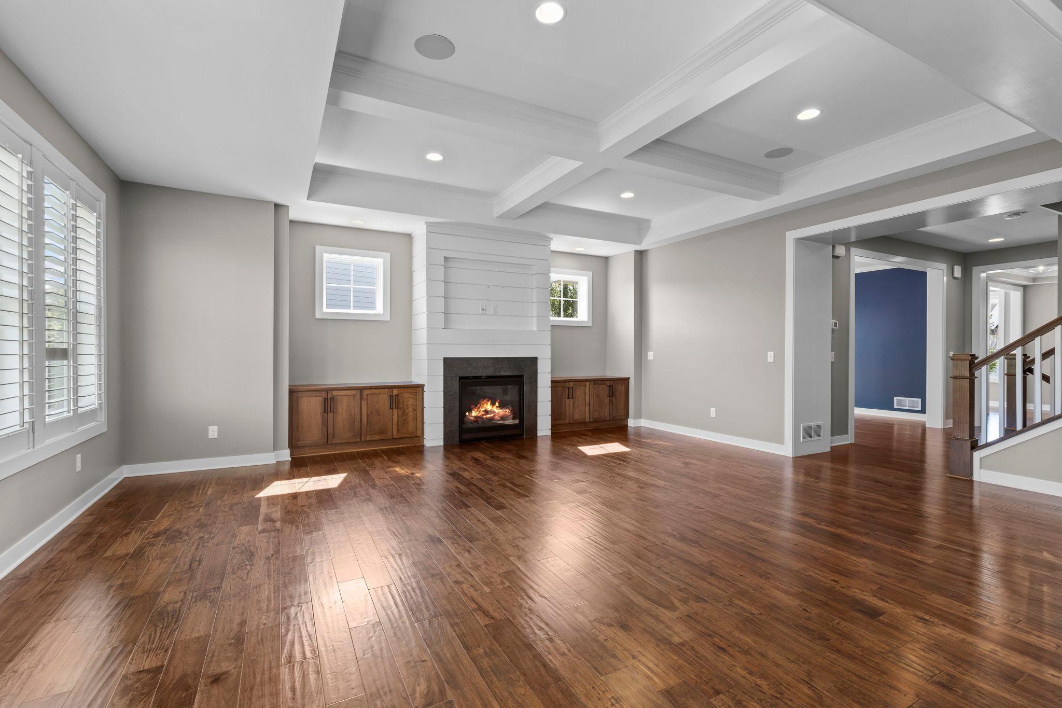
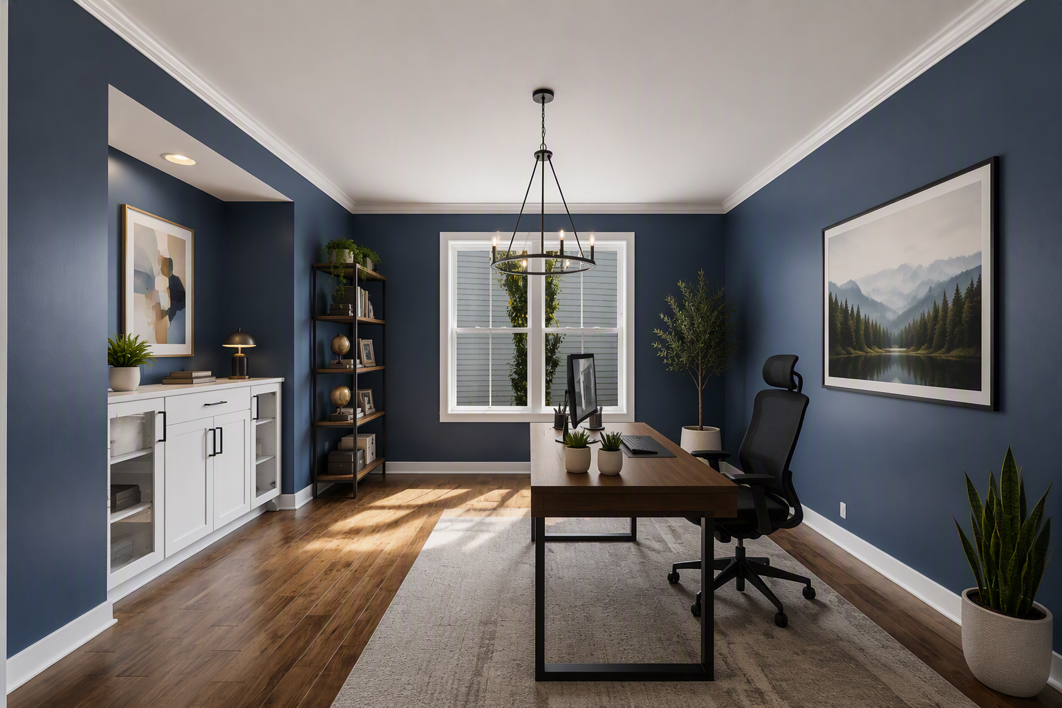
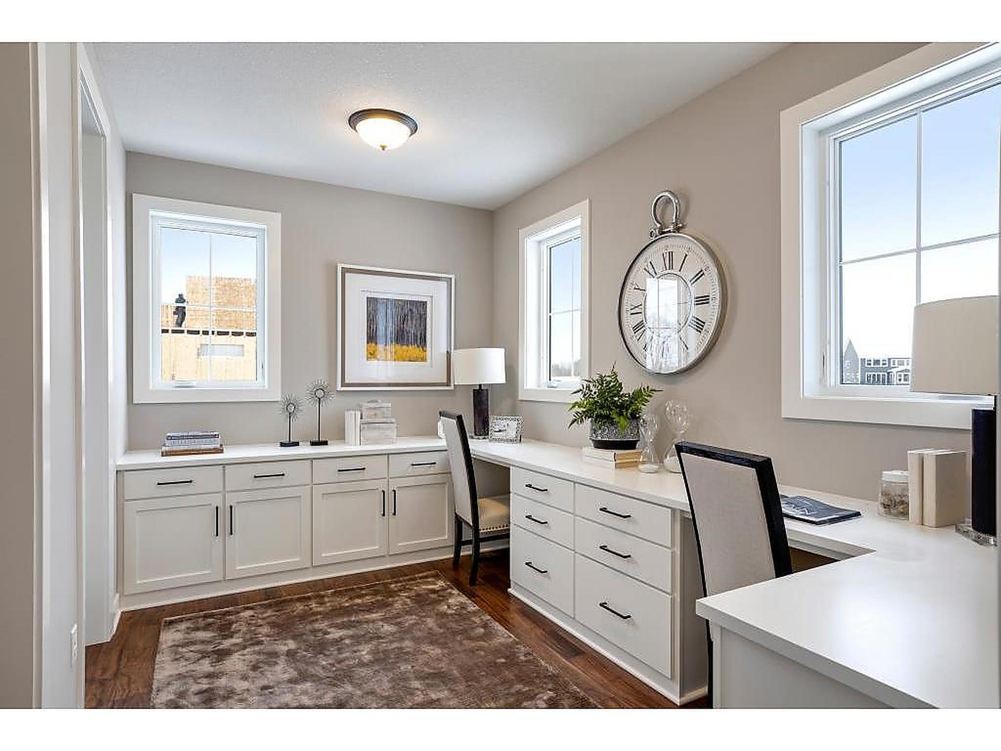
Welcome to this exceptional former builder model in the highly sought-after Harvest neighborhood of Chaska, thoughtfully designed with premium upgrades and timeless finishes throughout. Perfectly positioned on a premier lot with picturesque pond views, this home combines luxury, comfort, and functionality in every detail. From the moment you enter, you'll appreciate the elevated craftsmanship, including elegant coffered ceilings, rich hardwood flooring, custom built-in cabinetry, and upgraded carpeting. The gourmet kitchen showcases soft-close cabinetry, abundant storage, GE Cafe appliances, and designer finishes, creating an ideal space for both everyday living and entertaining. Designed for today's lifestyle, the home features four bedrooms upstairs and dedicated resource room desks and built-in workspace solutions on the main floor, offering convenience for remote work, studying, or household organization. The finished lower level is an entertainer's dream, complete with a stylish wet bar and expansive recreation space perfect for hosting game days, movie nights, and gatherings with family and friends. Located in one of Chaska's most coveted neighborhoods, residents enjoy the charm of Harvest along with scenic pond views, nearby trails, parks, and convenient access to both Highway 212 and downtown Chaska. This meticulously maintained home offers the perfect blend of luxury upgrades, thoughtful design, and an unbeatable location. Former builder models with this level of customization, craftsmanship, and setting rarely become available. Don't miss the opportunity to make 4428 Millstone Drive your next home.

$6,287/mo

Est. mortgage payment based on a $945,000 home price.

All estimates are provided by Luxury Presence for informational purposes only. Actual amounts may vary.

Additional information

MLS® ID
7130082

Interior Features

Bedrooms
5
Bathrooms
5
Fireplace
Yes
Cooling
Yes
Heating
Yes
Basement
Yes

Exterior Features

Lot Size
0.2 Acres

Other Property Details

Taxes
$10,866
Tax Frequency
Annually
Association Fee Frequency
Quarterly
Garage
Yes
MLS provider logo

Listings courtesy of Northstar MLS as distributed by MLS GRID

All information deemed reliable but not guaranteed and should be independently verified. All properties are subject to prior sale, change or withdrawal. Neither listing broker(s) nor Steve Pemberton Realty Group shall be responsible for any typographical errors, misinformation, misprints and shall be held totally harmless. Properties displayed may be listed or sold by various participants in the MLS.

Based on information submitted to the MLS GRID as of 2:59 AM UTC on 9/10/2026. All data is obtained from various sources and may not have been verified by broker or MLS GRID. Supplied Open House Information is subject to change without notice. All information should be independently reviewed and verified for accuracy. Properties may or may not be listed by the office/agent presenting the information.

©2026 Northstar MLS . All rights reserved.

DMCA Notice

Powered by Luxury Presence