Property photo 1
Property photo 2
Property photo 3
Property photo 4
Property photo 5
5 Beds
4 Baths
3,998 sqft

$787,990

4166 Narrows Canyon Trail, Chaska MN, 55318

Price per sqft$197.10
Built in2026
Property size3,998 sqft
Property typeResidential
Courtesy of M/I Homes, Christopher Woolley Listing Contact:

Overview

Active

Listed Jul 19, 2026

Updated 2 weeks ago

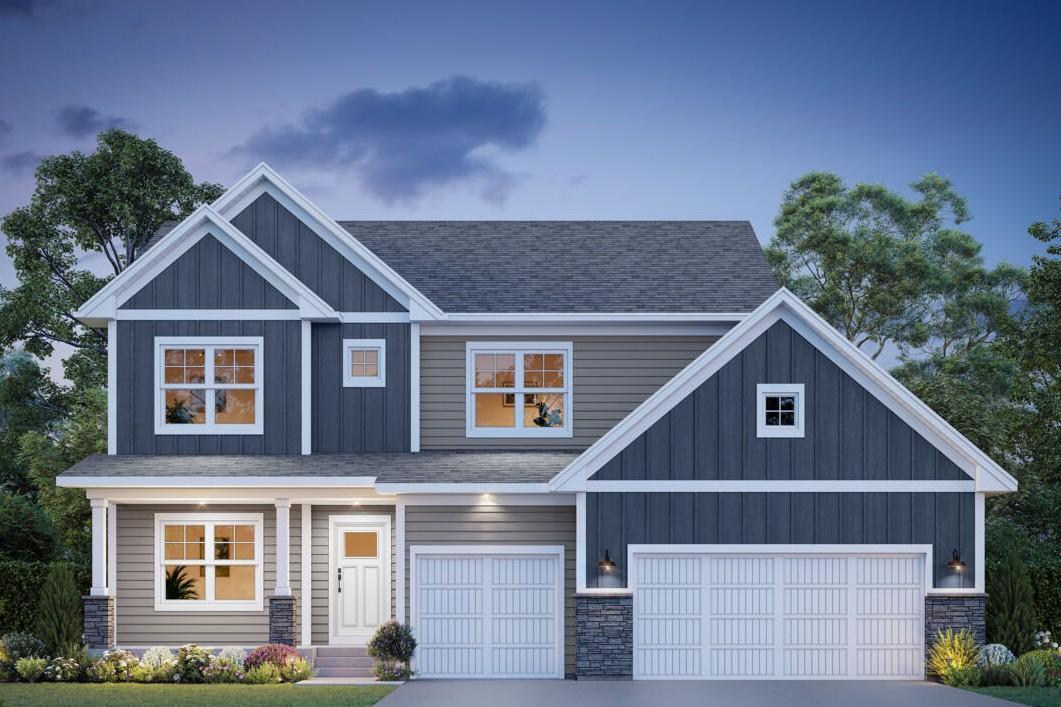
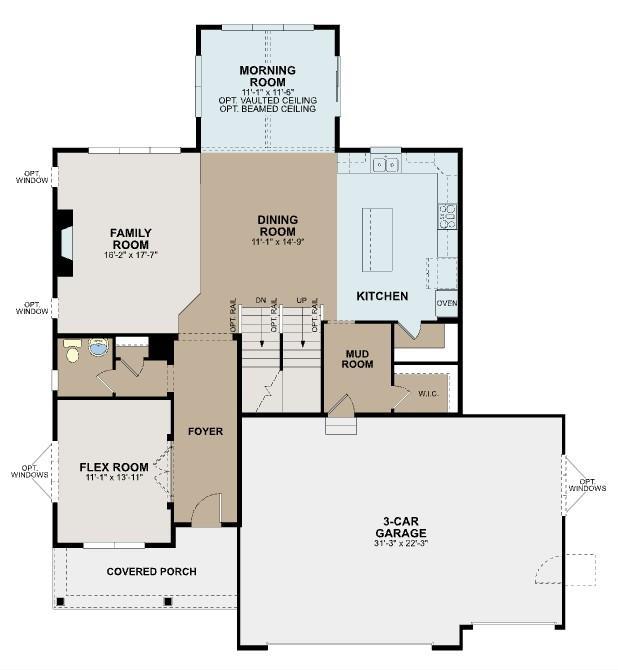
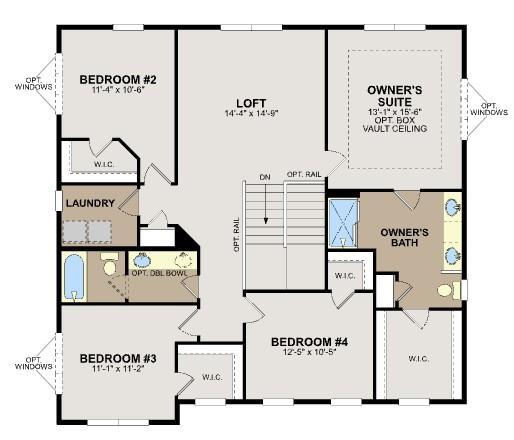
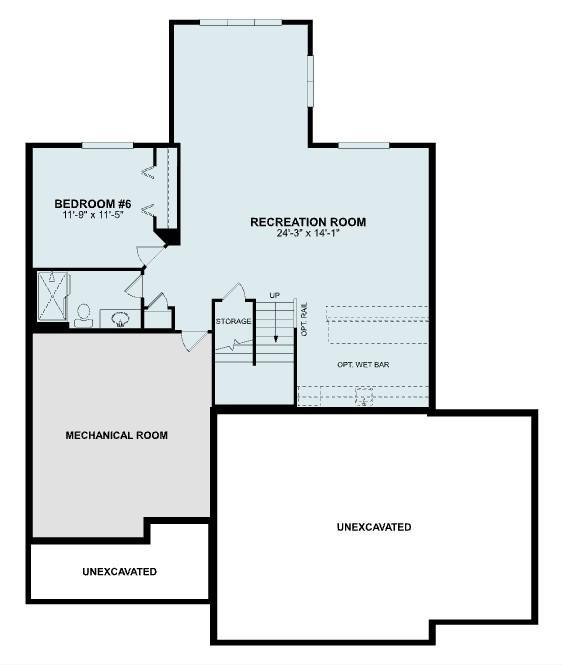
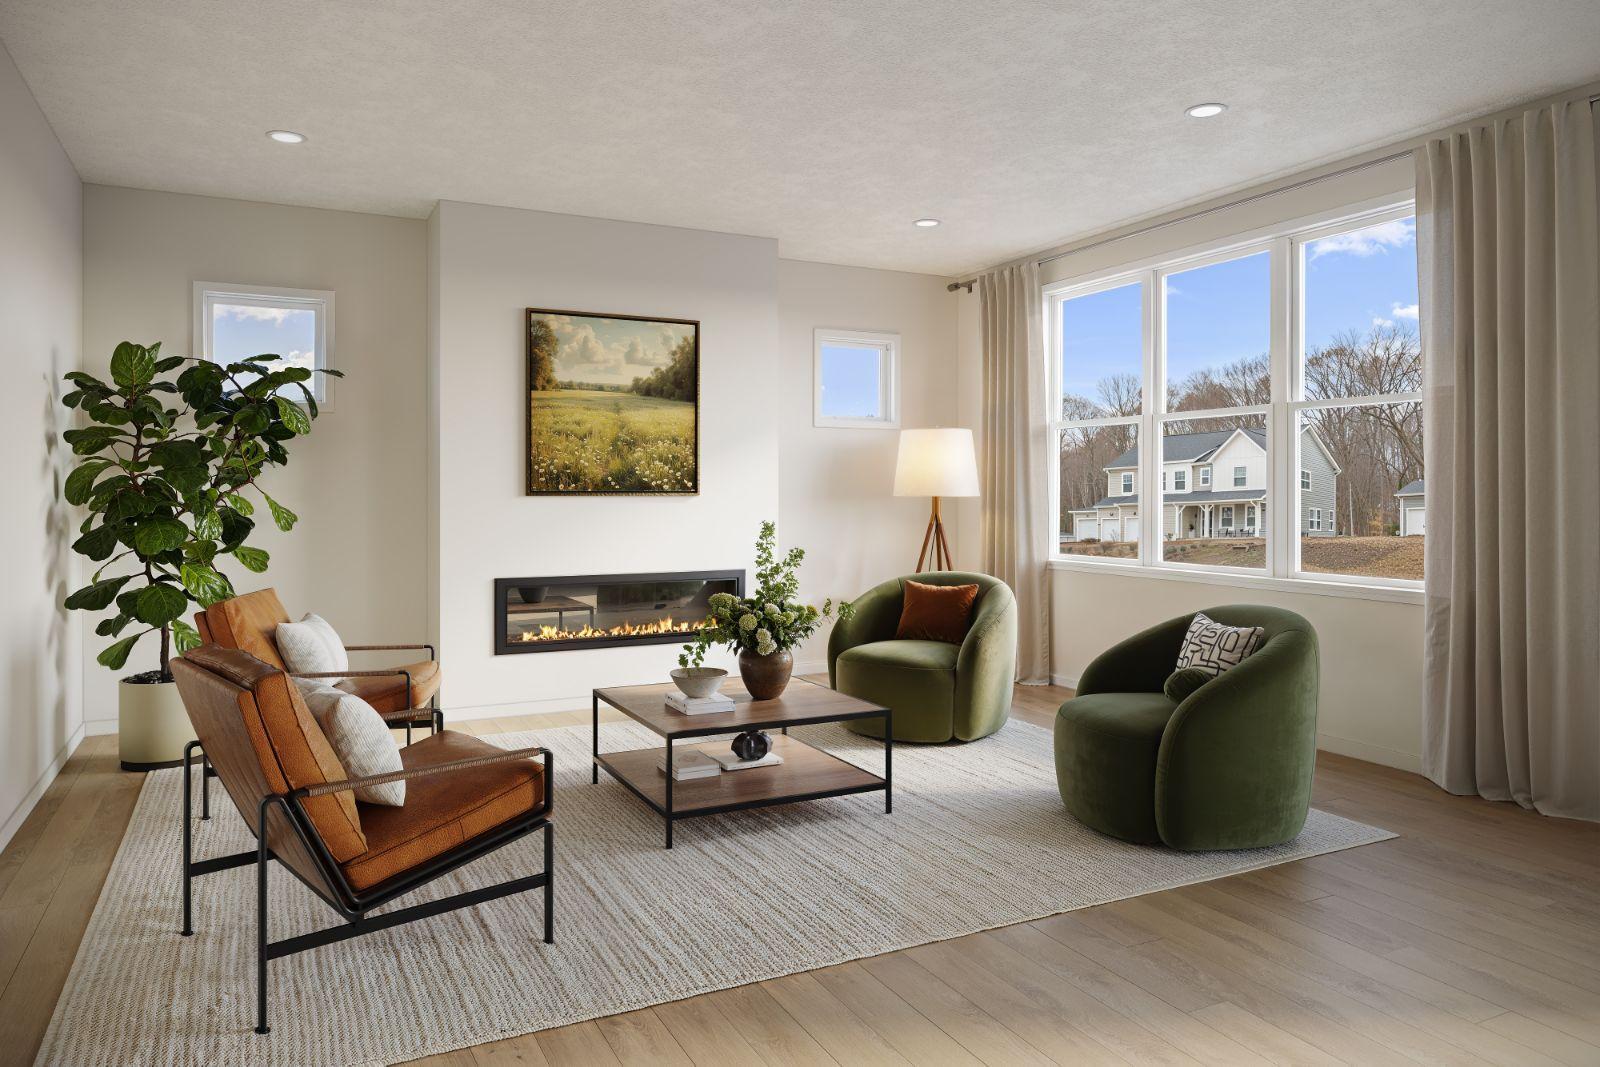
Conventional 4.875%/5.243% APR or FHA/VA 4.875%/5.639% APR if closing by September 28th with sellers preferred lender. Call for further details. The Wellington is designed to elevate everyday living with an open-concept layout that blends style, comfort, and functionality. The heart of the home features a spacious kitchen, dining area, and family room that flow seamlessly together, creating the perfect space for entertaining or relaxing with family. The sought-after morning room addition expands the dining space and fills the home with natural light, creating an inviting setting for casual meals, morning coffee, or gathering with guests. With 4 bedrooms and a loft in the upper level, multiple living areas, and flexible spaces throughout, the Wellington offers room to grow while adapting to your lifestyle. The finished lower level takes this home to the next level, providing an impressive extension of your living space ideal for game days, movie nights, or hosting friends and family. Complete with a stylish wet bar, this entertainment-focused retreat creates the perfect atmosphere for serving drinks, snacks, and making lasting memories. Combined with the Wellington’s spacious design, versatile floorplan, and thoughtful upgrades, this home delivers the perfect balance of everyday convenience and exceptional entertaining space for today’s homeowners

$5,243/mo

Est. mortgage payment based on a $787,990 home price.

All estimates are provided by Luxury Presence for informational purposes only. Actual amounts may vary.

Additional information

MLS® ID
7112132
Available from
September 22, 2026

Interior Features

Bedrooms
5
Bathrooms
4
Fireplace
Yes
Cooling
Yes
Heating
Yes
Basement
Yes

Exterior Features

Lot Size
0.3 Acres

Other Property Details

Taxes
$1,518
Tax Frequency
Annually
Association Fee Frequency
Monthly
Garage
Yes
New Construction
Yes
MLS provider logo

Listings courtesy of Northstar MLS as distributed by MLS GRID

All information deemed reliable but not guaranteed and should be independently verified. All properties are subject to prior sale, change or withdrawal. Neither listing broker(s) nor Steve Pemberton Realty Group shall be responsible for any typographical errors, misinformation, misprints and shall be held totally harmless. Properties displayed may be listed or sold by various participants in the MLS.

Based on information submitted to the MLS GRID as of 3:43 AM UTC on 8/27/2026. All data is obtained from various sources and may not have been verified by broker or MLS GRID. Supplied Open House Information is subject to change without notice. All information should be independently reviewed and verified for accuracy. Properties may or may not be listed by the office/agent presenting the information.

©2026 Northstar MLS . All rights reserved.

DMCA Notice

Powered by Luxury Presence