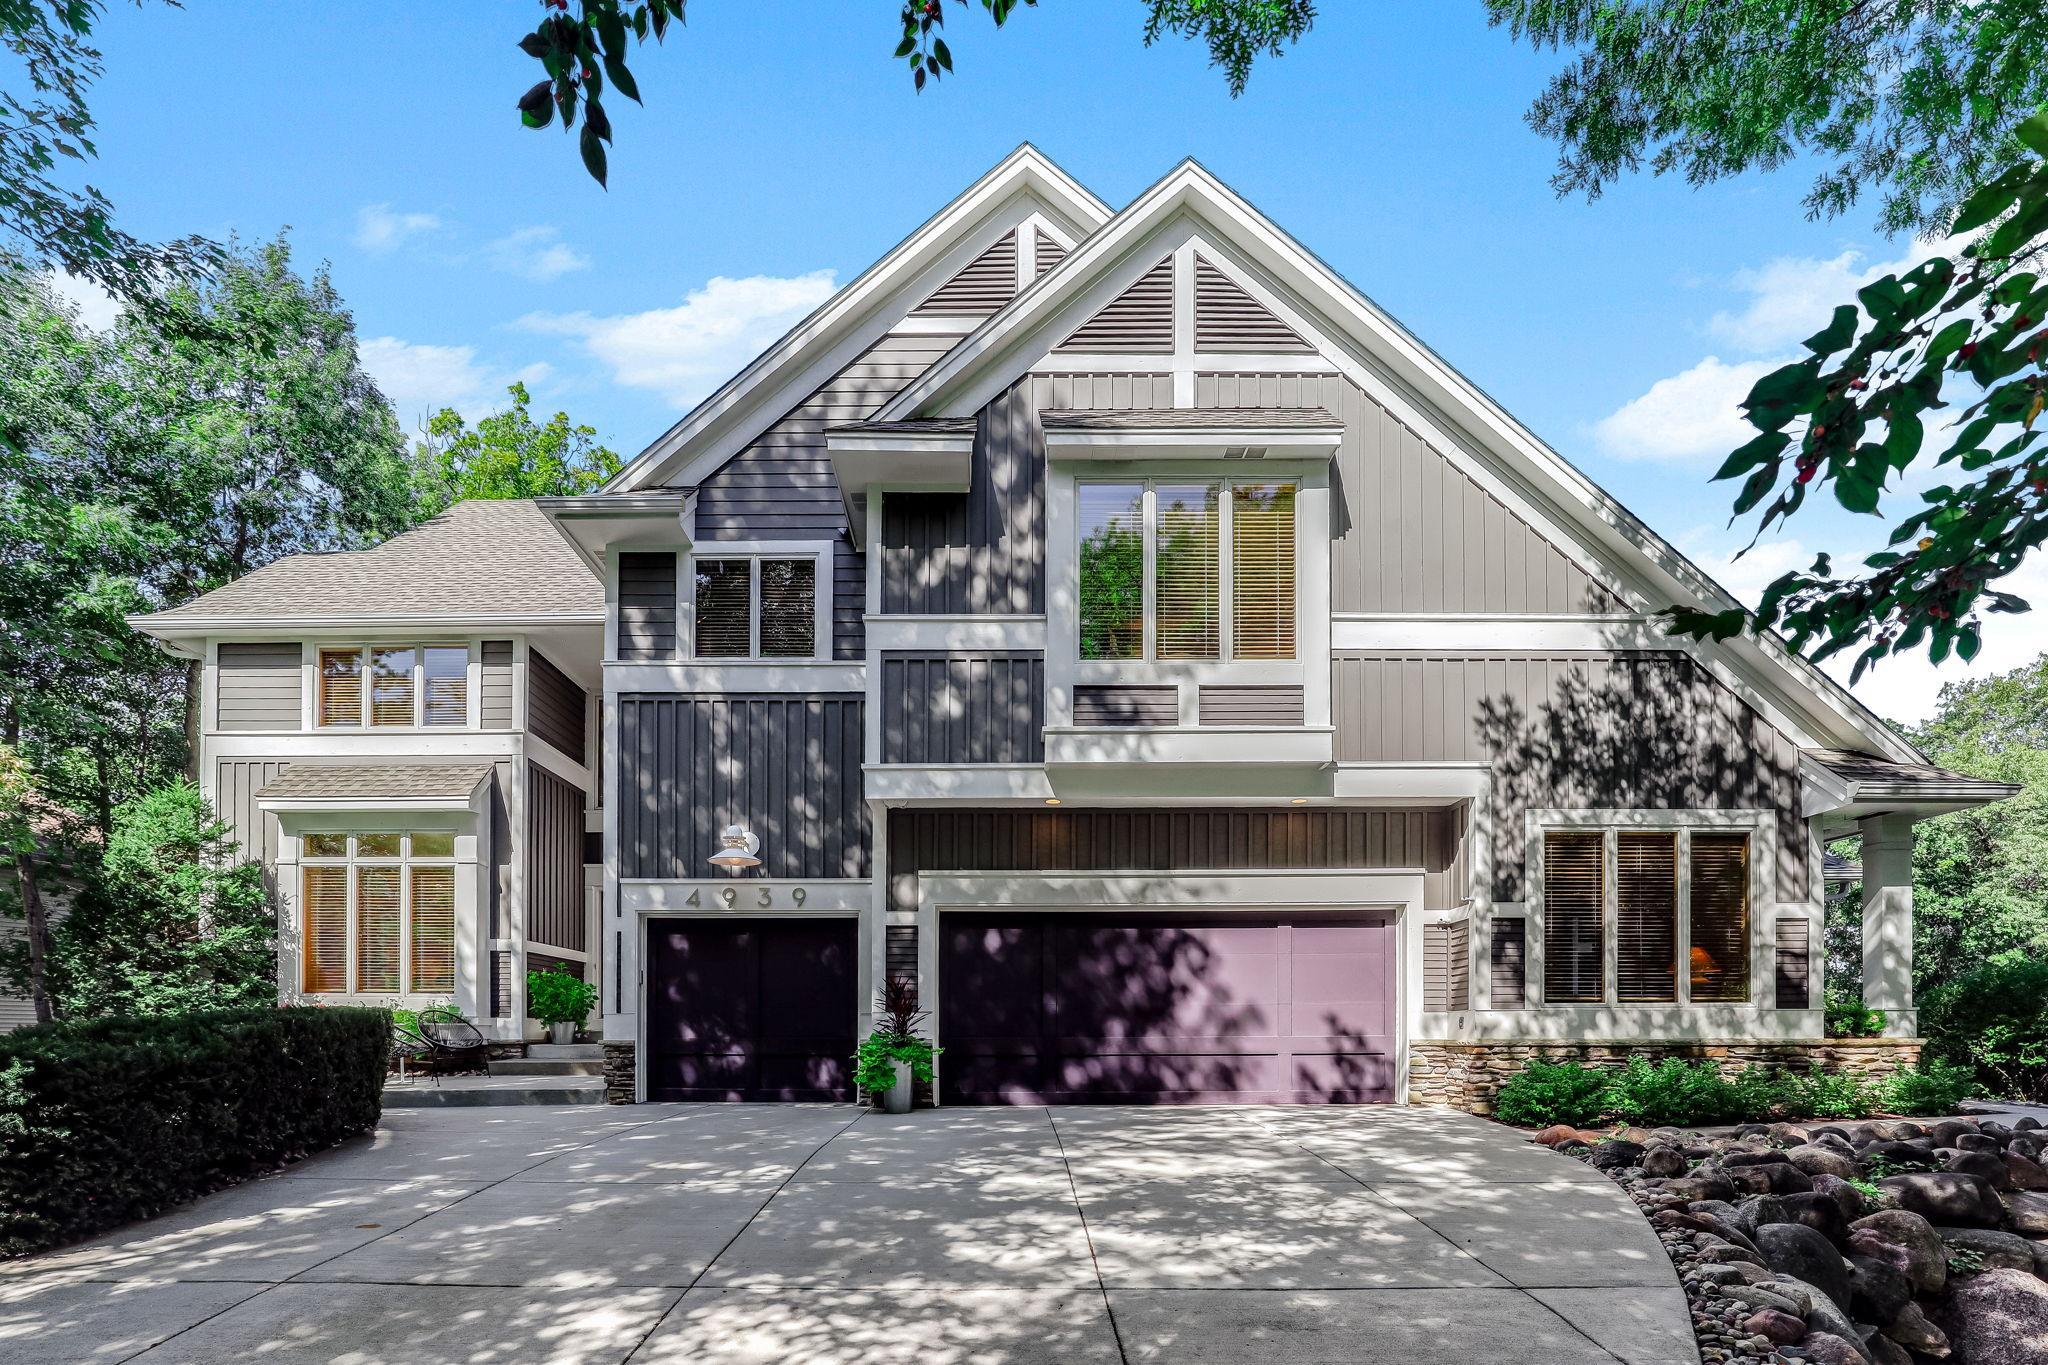
RARE! STUNNING CUSTOM-BUILT HOME WITH ATTACHED APARTMENT! SHOWS LIKE A MODEL! This gorgeous custom-built home offers something you simply don’t find every day—a beautifully appointed main residence PLUS AN AMAZING ONE-LEVEL ATTACHED APARTMENT with its own entrance, porch and laundry. Perfect for extended family, guests, a private home office setup, or an incredible rental opportunity, this versatile property offers possibilities that are as impressive as the home itself.
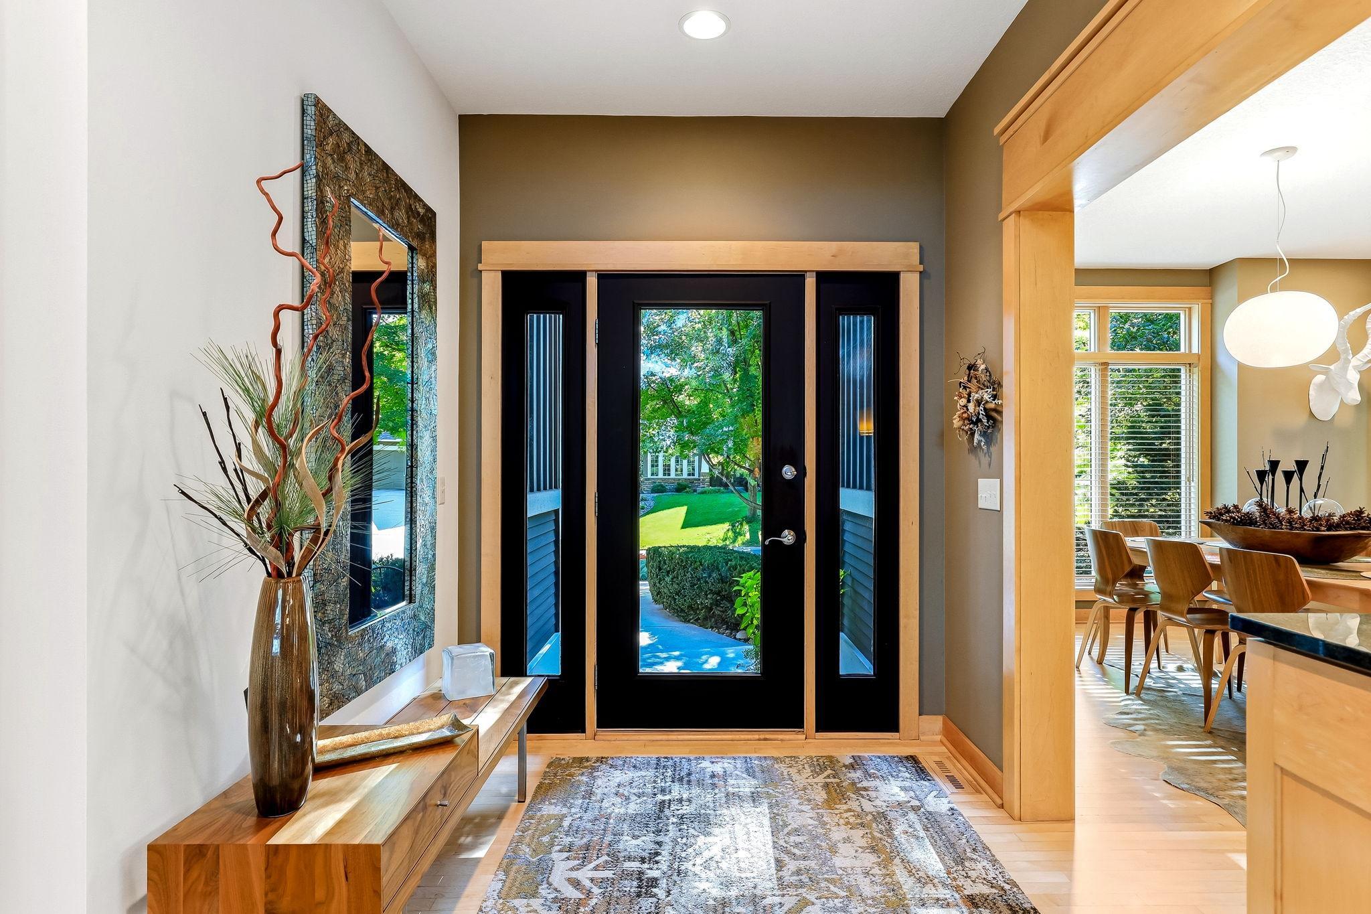
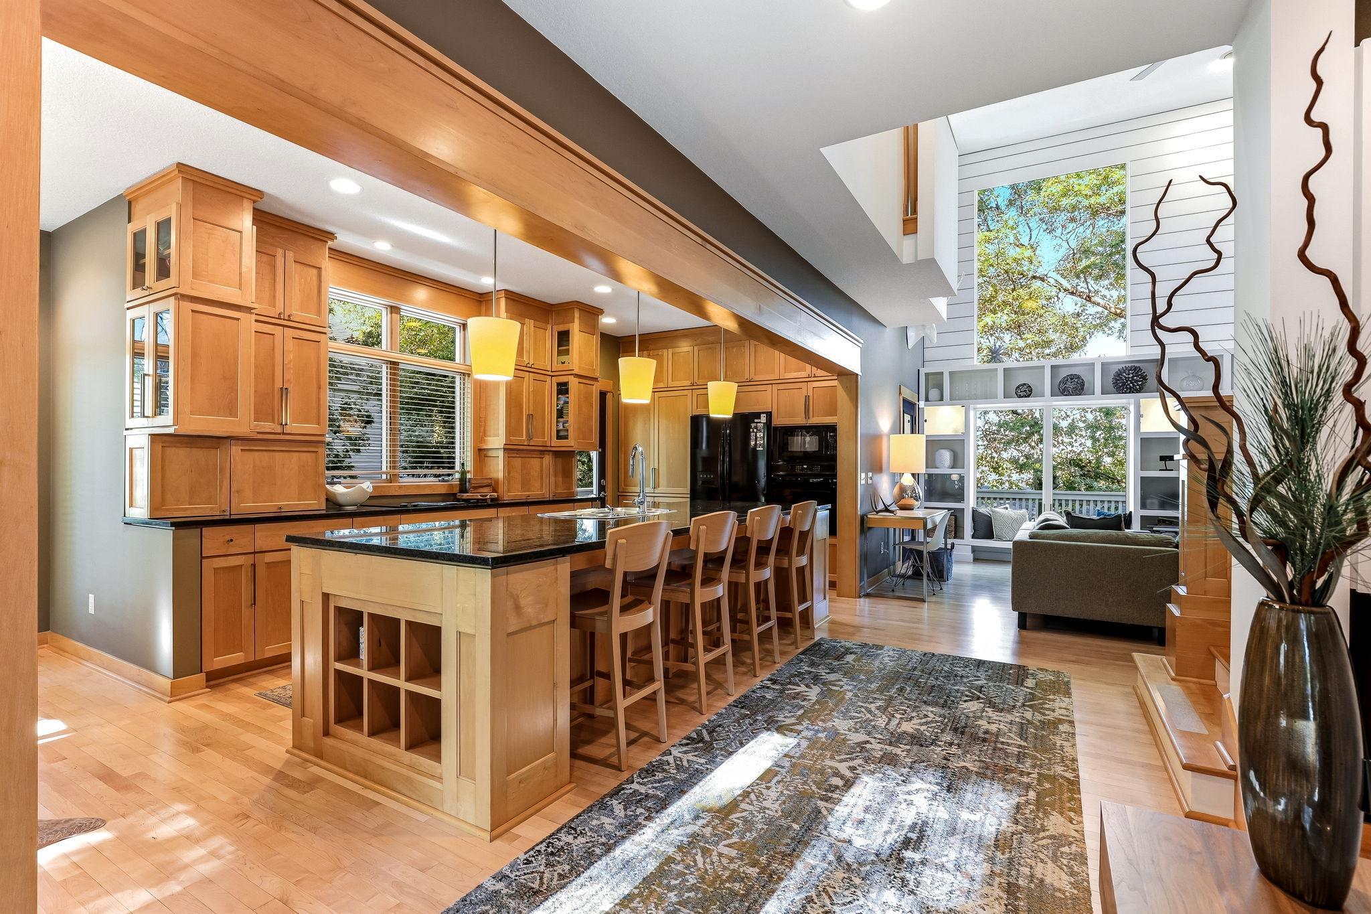
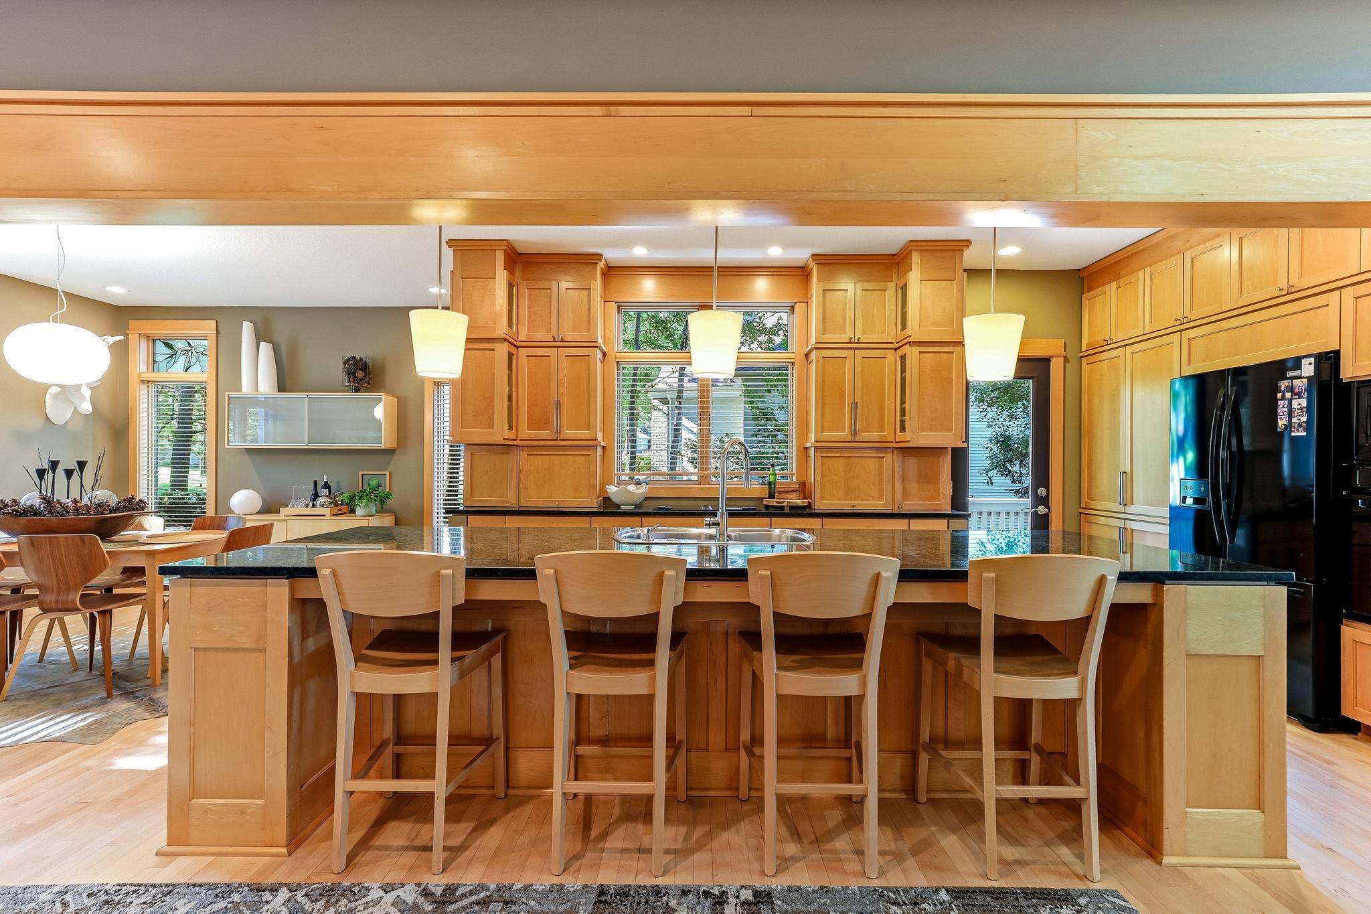
From the moment you step inside, you’ll be captivated by the light-filled, open design, soaring two-story great room and exceptional craftsmanship. The warm, inviting gourmet kitchen is the heart of the home, featuring an expansive designer island, gorgeous maple cabinetry, upgraded lighting and a dining area surrounded by floor-to-ceiling windows. Refinished maple hardwood floors flow throughout, creating a beautiful sense of continuity.
The breathtaking two-story living room is designed to impress, with a cozy wood burning fireplace, shiplap accents, custom built-ins and walls of windows. Step directly onto the expansive deck, where elevated views, multiple seating areas and an outdoor gas line/ grill make entertaining and alfresco dining effortless.
Upstairs, the open loft adds even more flexible living space, while the AMAZING custom office/media/study area provides a truly exceptional workspace with abundant built-in cabinetry. The timeless primary suite features beautiful maple accents and a gorgeous ensuite bath with dual sinks, tiled shower and stylish accent lighting. Two additional bedrooms, a full guest bath and a spacious laundry room complete with cabinetry and sink round out the upper level.
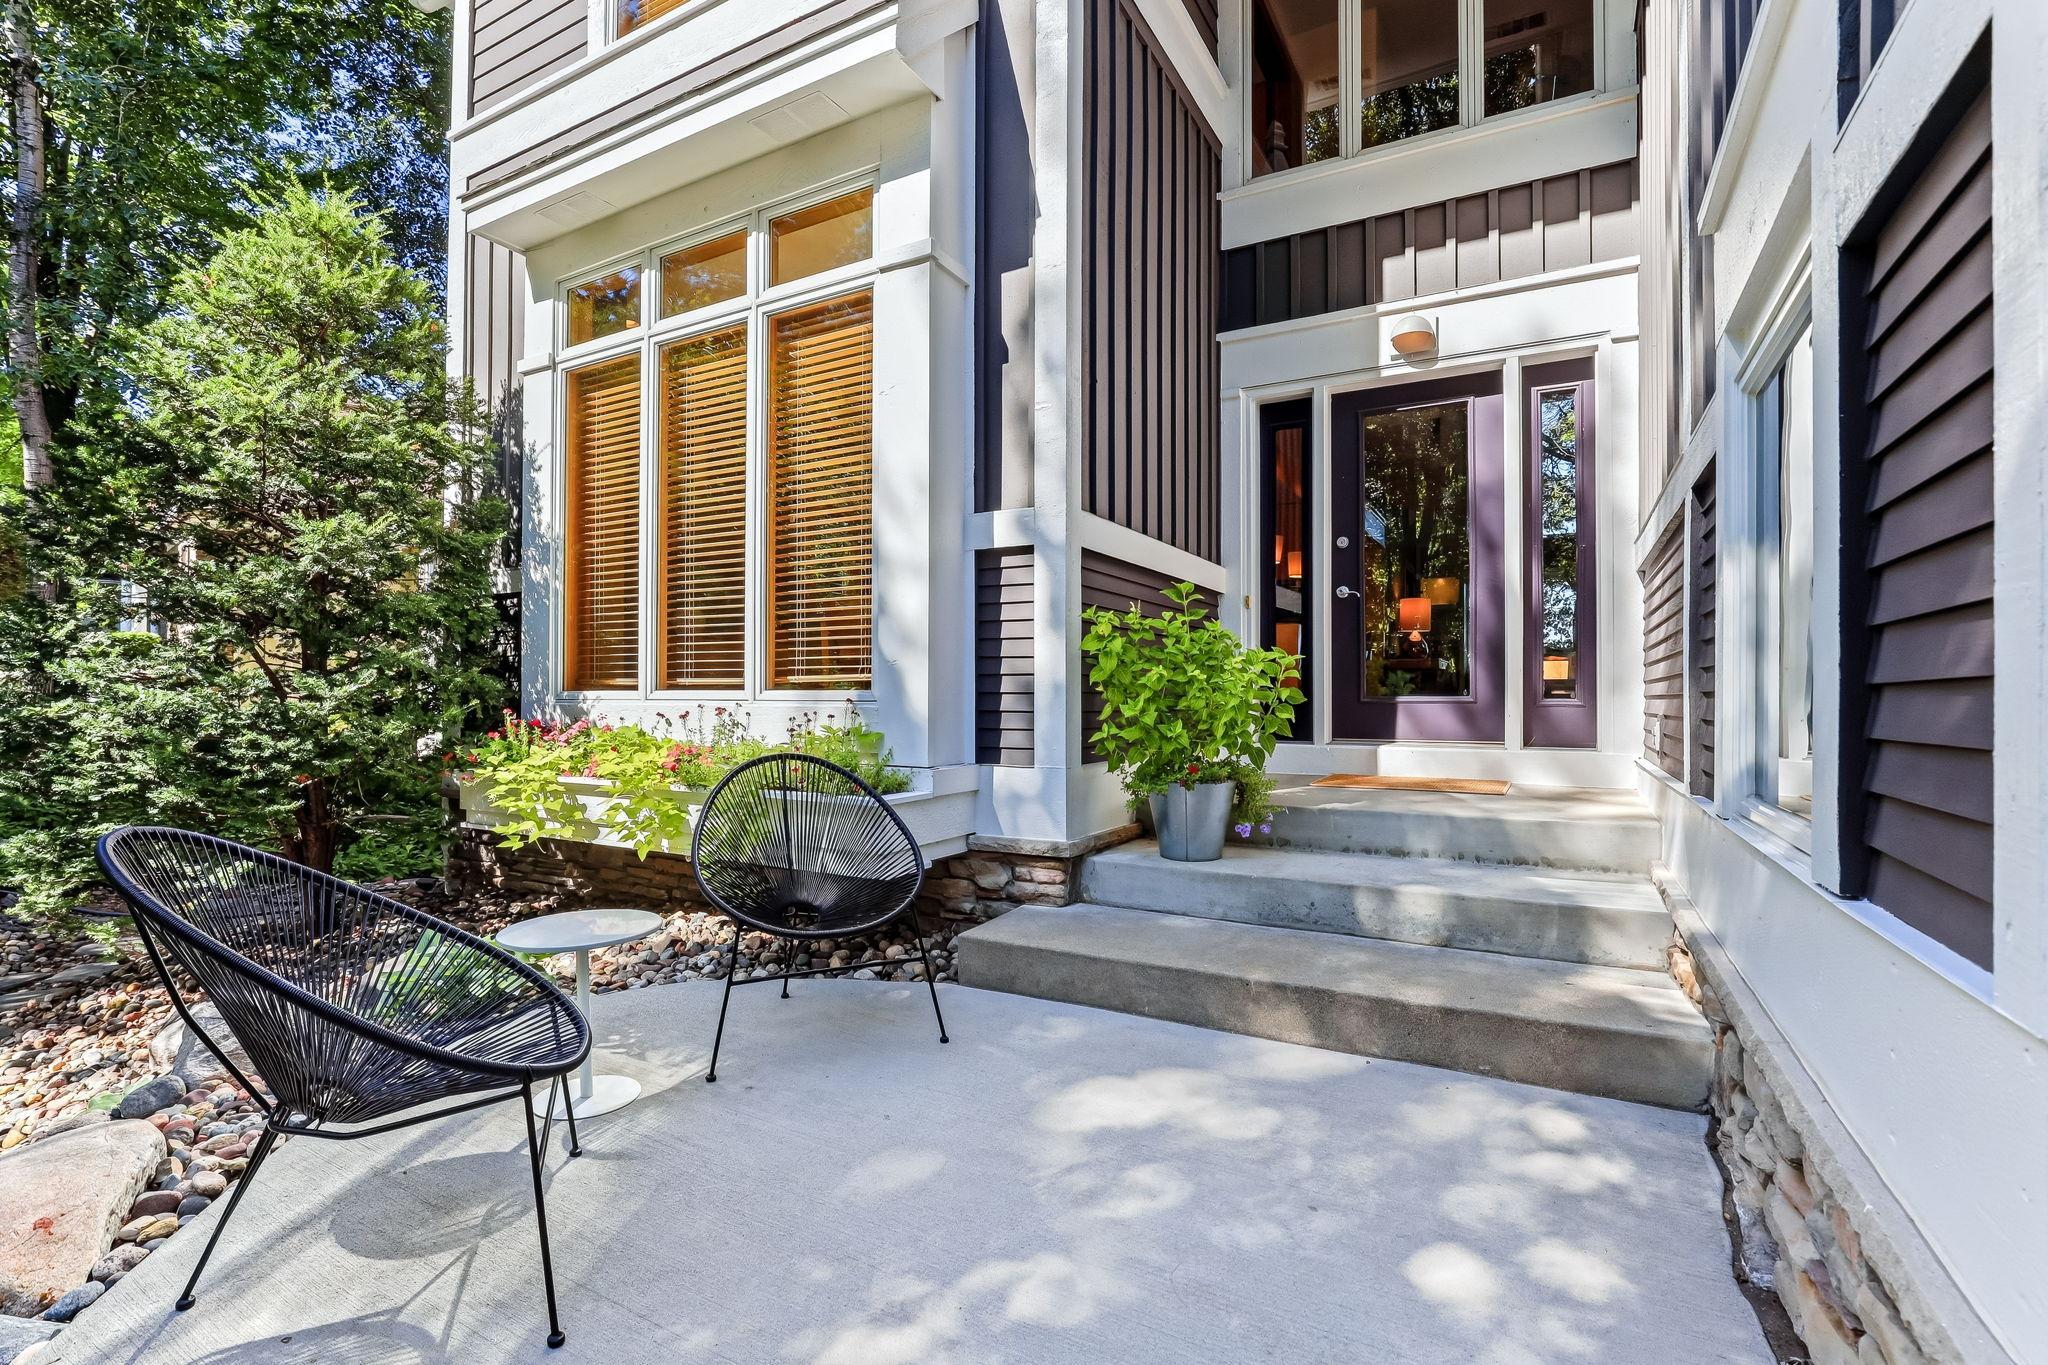
NOW FOR THE ATTACHED APARTMENT: the 1,100-square-foot attached apartment (ADU) is a rare feature that takes this property to another level. Designed for comfortable one-level living, it includes a vaulted living room, dining area, full kitchen, bedroom, ¾ bath, family room and its own in-unit laundry. It has a private front entrance and porch, dedicated garage access, and shared access to the screened porch and expansive deck spaces. Whether you need separate quarters for parents or adult children, a comfortable space for guests, or want to generate rental income, this is an incredibly practical and valuable addition.
The unfinished walkout lower level offers even more opportunity, with the potential to add an estimated 1,300–1,500 additional finished square feet and create the space you've always wanted.
Outside, the beautifully designed grounds feel like your own private Zen garden. A modern firepit area framed by a distinctive Gabion wall creates an inviting gathering space while adding privacy and architectural interest. The cedar and Hardie board exterior was professionally painted in 2021 with high-quality Hirschfield Platinum acrylic paint.
And the updates are just as impressive: newer roof (2019), high-efficiency furnaces (2019), refinished maple hardwood floors (2025), EV charger in the garage (2023), new concrete driveway (2022), new kitchen countertops and apartment carpet (2020), newer water heaters (2018), and so much more.
Located in School District 196, the assigned schools are Oak Ridge Elementary, Blackhawk Middle and Eastview High School.
Beautifully designed, incredibly versatile and impossible to replicate—this is far more than a home. Located in School District 196It’s an opportunity to own a truly exceptional property that can adapt to the way you live today and the way you may live tomorrow.