Property photo 1
Property photo 2
Property photo 3
Property photo 4
Property photo 5
5 Beds
3 Baths
2,942 sqft

$589,000

726 Camberwell Drive, Eagan MN, 55123

Price per sqft$200.20
Built in1993
Property size2,942 sqft
Property typeResidential
Courtesy of Bridge Realty, LLC, Alisa SantaAna Listing Contact:

Overview

Active

Listed Sep 24, 2026

Updated 2 days ago

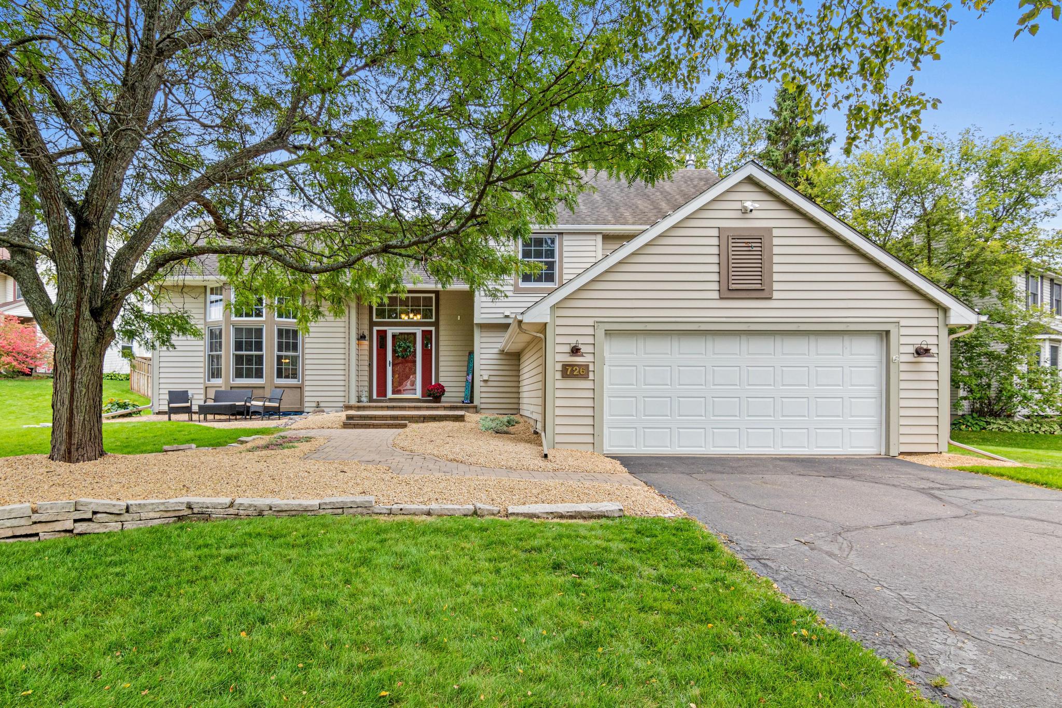
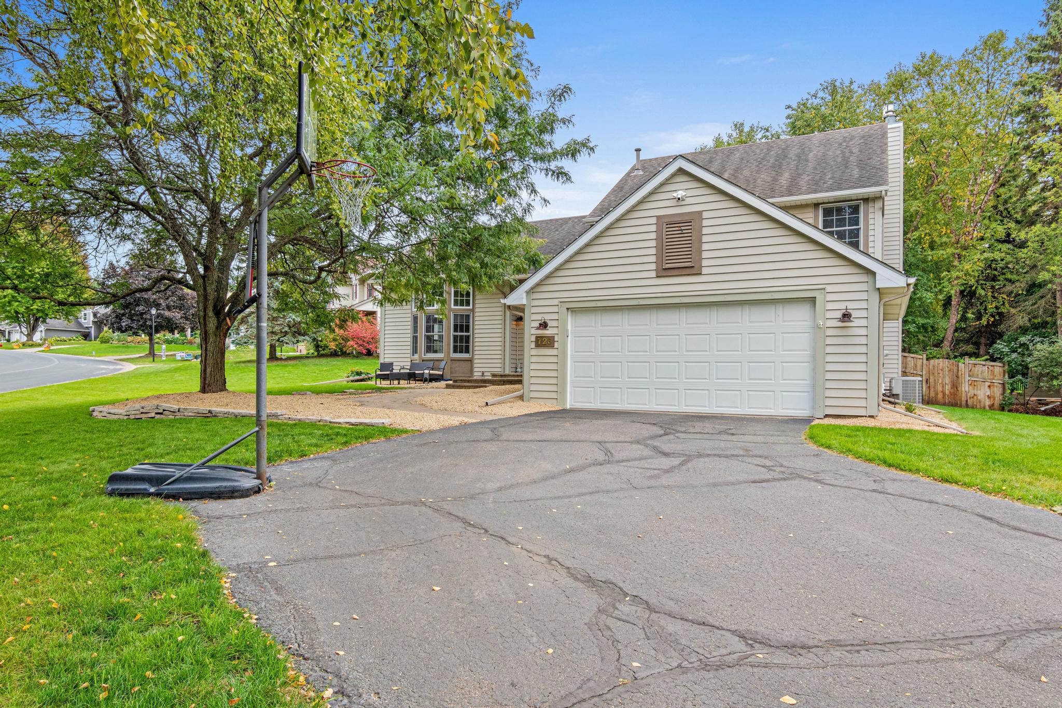
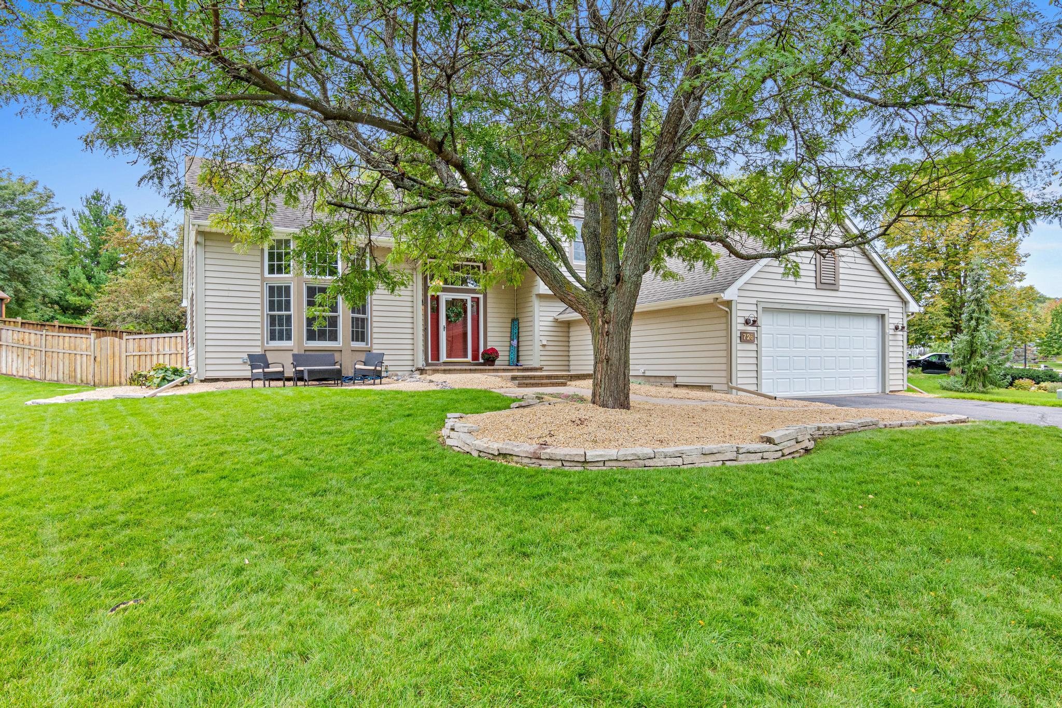
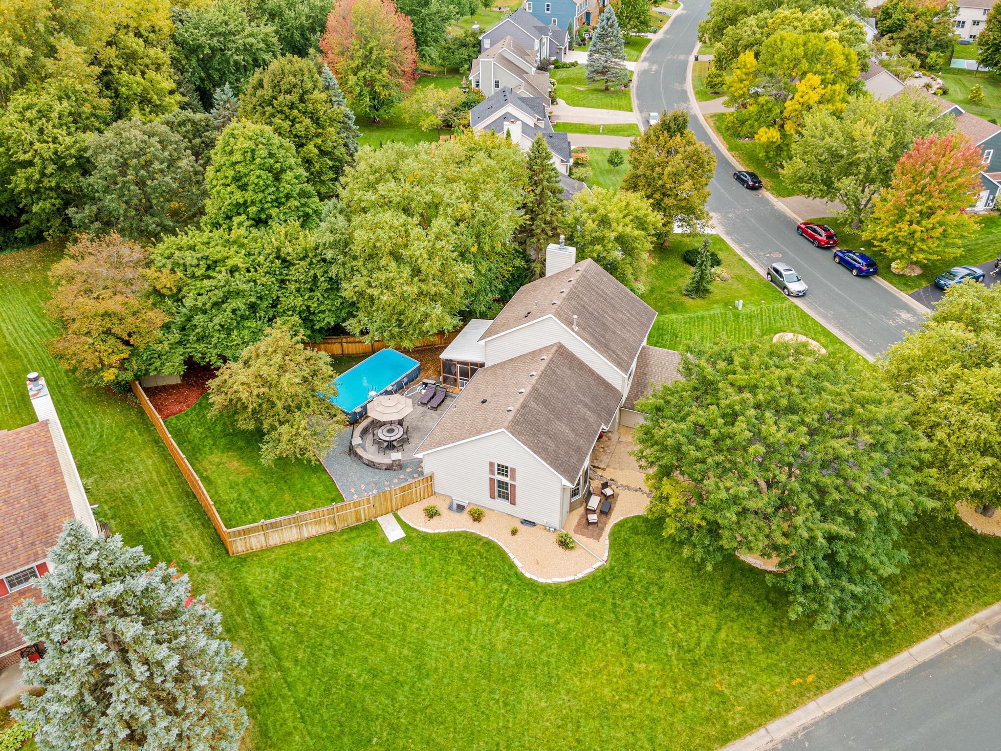
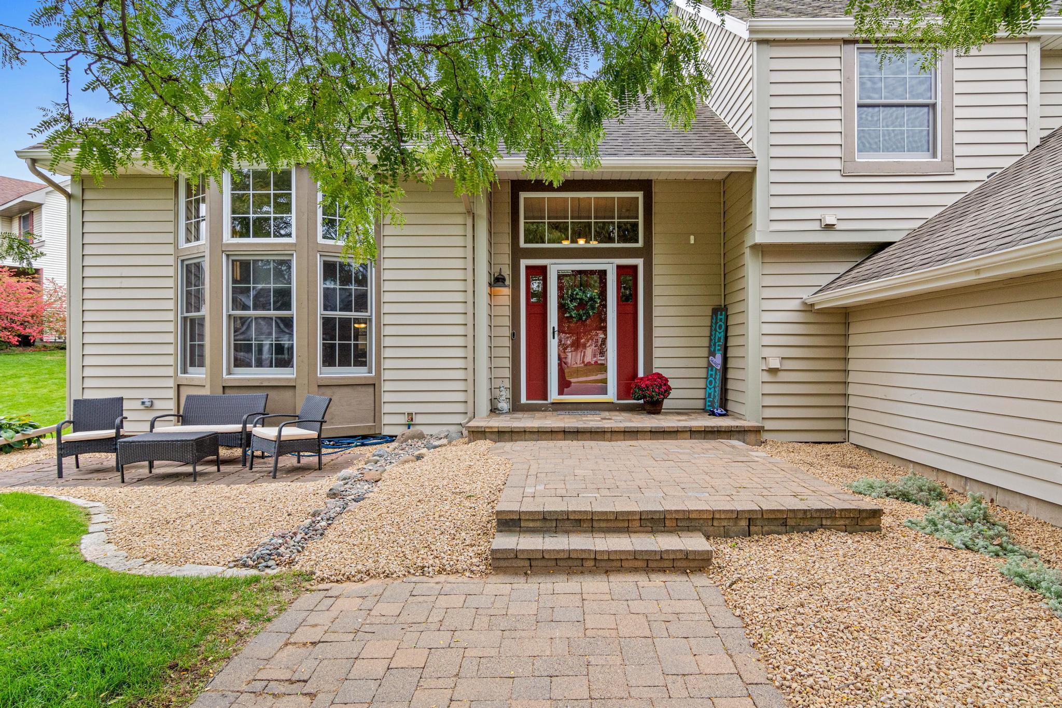
On a large corner lot, this is not a builder grade home! Inside is an expansive entry w/ hardwood floors, 12ft ceilings through the front room, and tons of natural light. Chef's Kitchen w/ custom cabinets, eat-in granite bar and counters, chef's grade appliances-36' gas cooktop, sub-zero fridge, double ovens and double sinks. Large living room w/ fireplace walks out to screened-in porch, stamped concrete patio, and heated above ground pool in a private fully-fenced backyard setting. Main level includes formal dining, a large bedroom adjacent to 3/4 bath, and laundry with functional built-in cubbies. Upper level offers 3 bedrooms including vaulted Primary suite with walk-in closet, dual sinks & separate soaking tub/shower; 2nd bath recently renovated. Lower level has a 3rd living room, 5th bedroom, and large storage rooms. Updates- Luxury carpet in front room (2026), Primary bath soaking tub and floors (2026), 2nd Full bath (2025), Water softener & Water heater (2025), Front door and Kitchen door (2024), Stamped concrete patio and hardscape (2023). Boundaried to TOP-RATED EAGAN SCHOOLS; PW, DHMS, EHS. Walking distance to Hope Breakfast Bar, Grocery, and 2mi to Lebanon Hills Regional Parks and Lakes! This home offers the perfect blend of in-home luxury, Top Schools, and Local Eagan Favorites.

$3,919/mo

Est. mortgage payment based on a $589,000 home price.

All estimates are provided by Luxury Presence for informational purposes only. Actual amounts may vary.

Additional information

MLS® ID
7147793

Interior Features

Bedrooms
5
Bathrooms
3
Fireplace
Yes
Cooling
Yes
Heating
Yes
Basement
Yes

Exterior Features

Lot Size
0.35 Acres

Other Property Details

Taxes
$6,502
Tax Frequency
Annually
Garage
Yes
Pool
Yes
MLS provider logo

Listings courtesy of Northstar MLS as distributed by MLS GRID

All information deemed reliable but not guaranteed and should be independently verified. All properties are subject to prior sale, change or withdrawal. Neither listing broker(s) nor Steve Pemberton Realty Group shall be responsible for any typographical errors, misinformation, misprints and shall be held totally harmless. Properties displayed may be listed or sold by various participants in the MLS.

Based on information submitted to the MLS GRID as of 5:12 AM UTC on 10/4/2026. All data is obtained from various sources and may not have been verified by broker or MLS GRID. Supplied Open House Information is subject to change without notice. All information should be independently reviewed and verified for accuracy. Properties may or may not be listed by the office/agent presenting the information.

©2026 Northstar MLS . All rights reserved.

DMCA Notice

Powered by Luxury Presence