Property photo 1
Property photo 2
Property photo 3
Property photo 4
Property photo 5
5 Beds
5 Baths
4,440 sqft

$900,000

3604 Sawgrass Trail S, Eagan MN, 55123

Price per sqft$202.70
Built in2013
Property size4,440 sqft
Property typeResidential
Courtesy of Counselor Realty, Inc., Anand Prashad Listing Contact:

Overview

Active

Listed Sep 10, 2026

Updated 9h ago

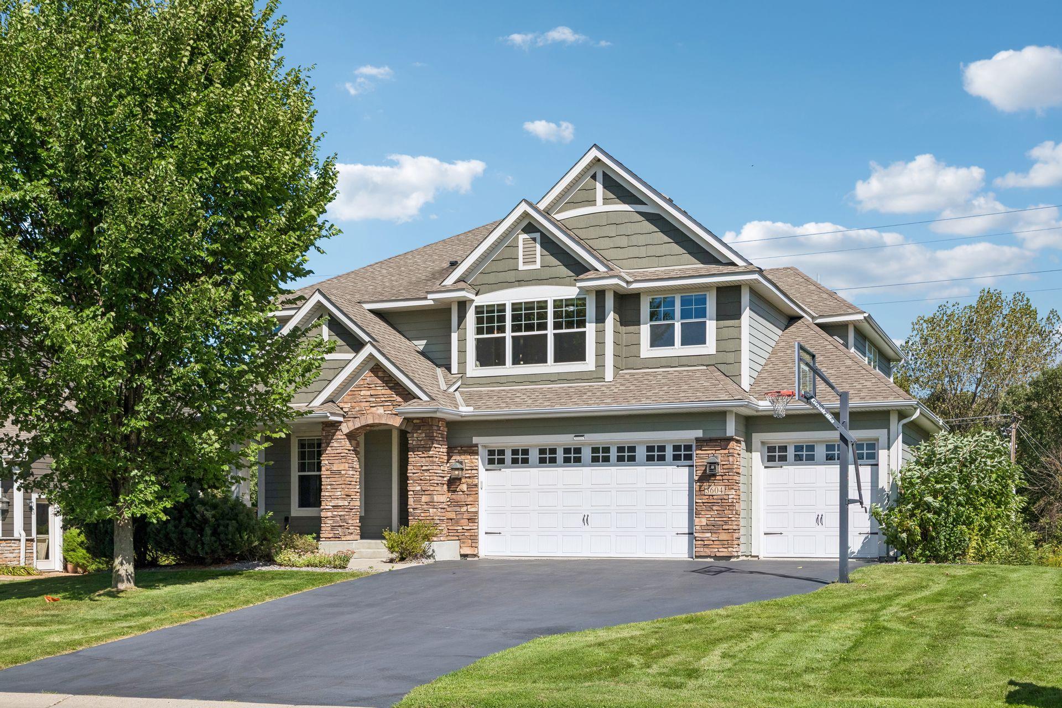
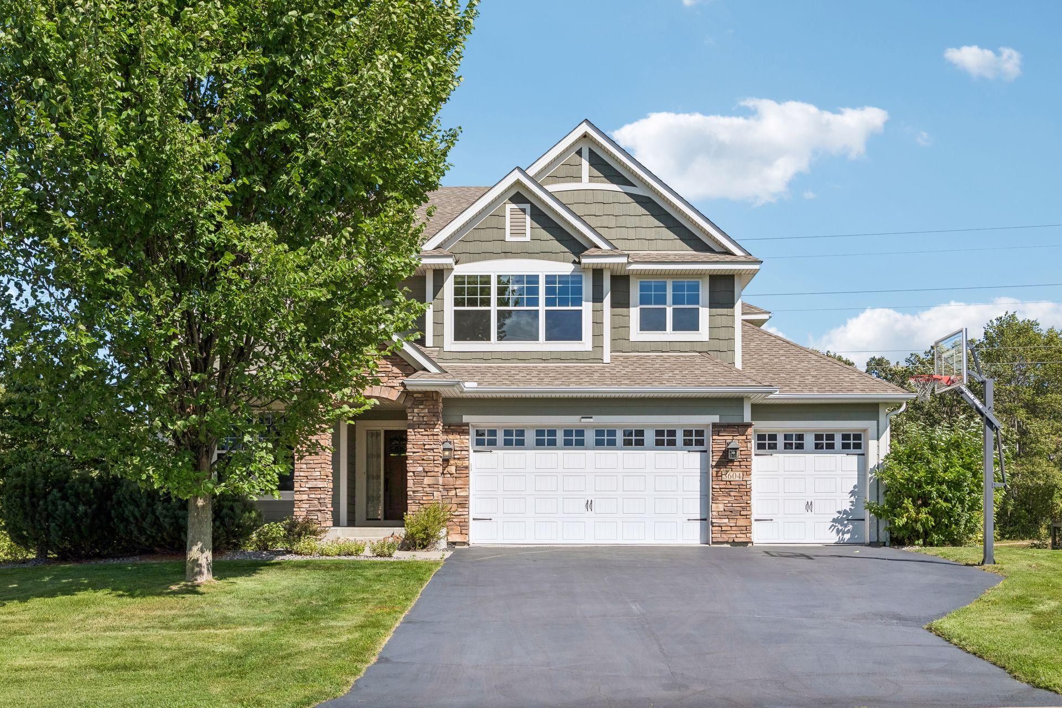
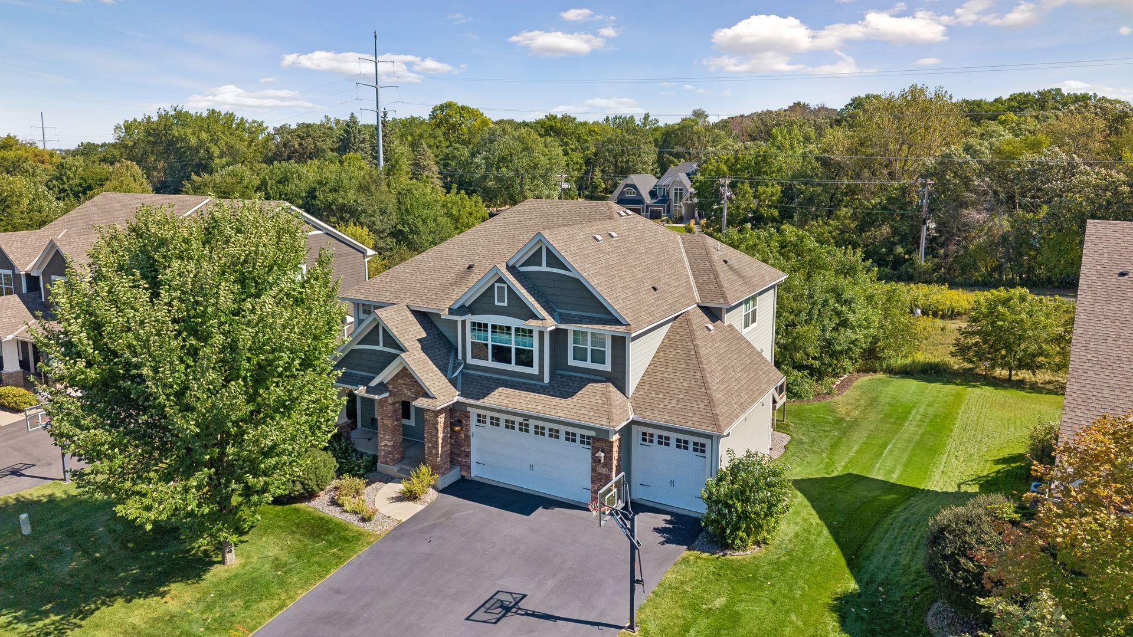
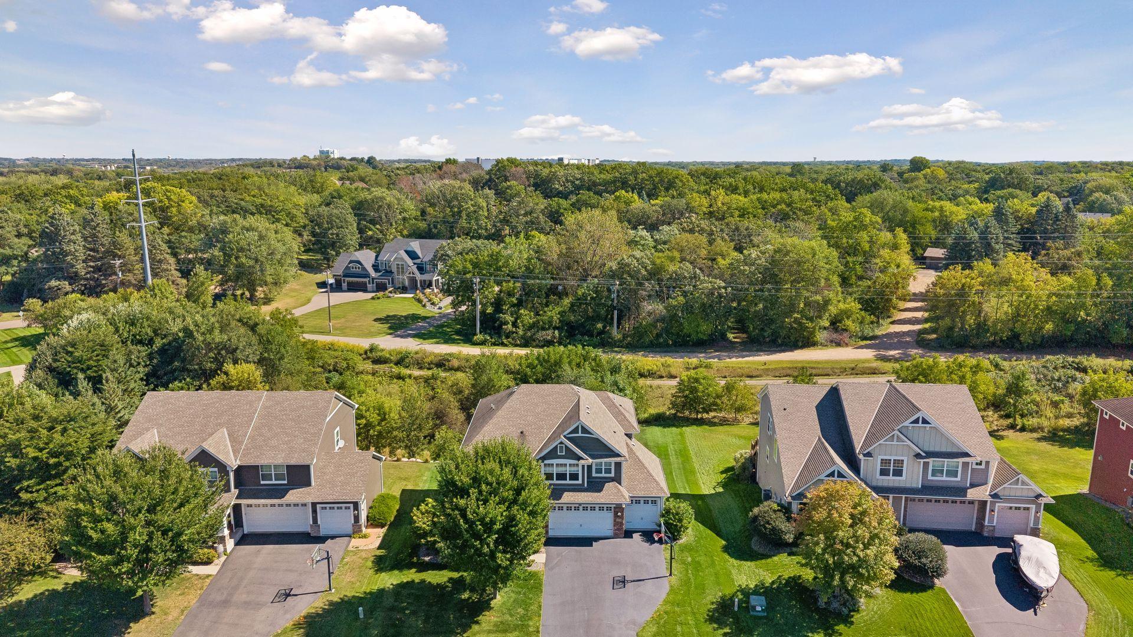
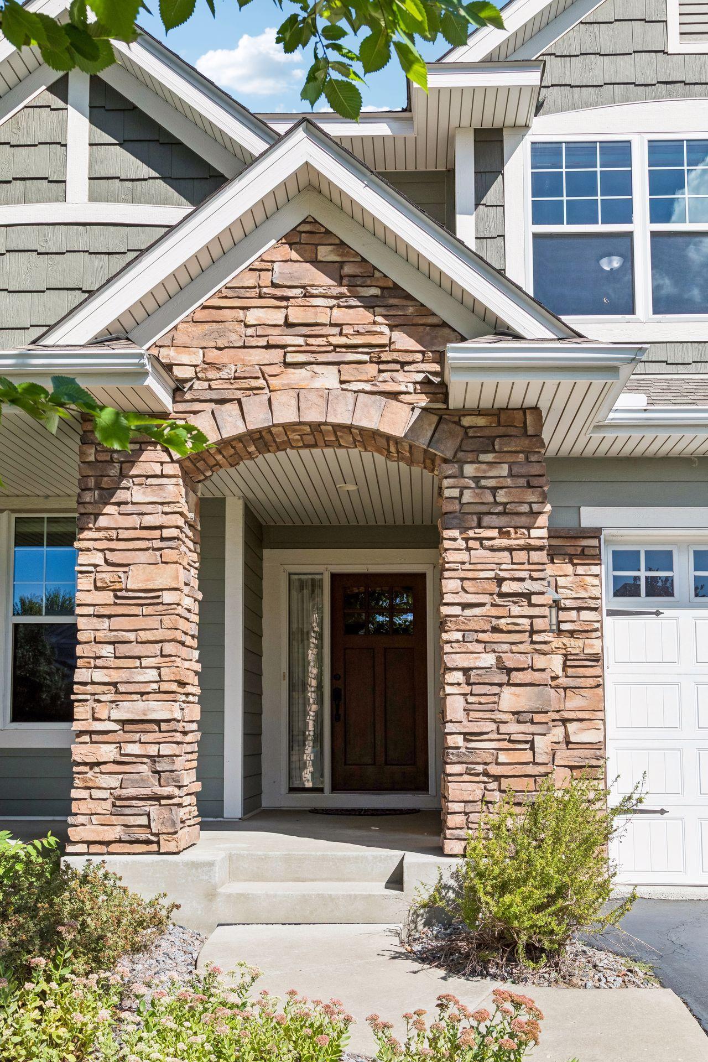
Welcome to this wonderful 5 bedrooms, 5 bath home in high demand Stonehaven neighborhood, that offers an amenity center, community pool and miles of walking trail. As you enter this home you will be impressed by the abundance of natural light and the open floor plan. MAIN LEVEL: features a gourmet kitchen, large center island, granite countertops, stainless steel appliances, large pantry, formal and informal dining, additional seating around the center island. Family room with large windows, gas burning fireplace, built in TV area, an office, and a 3/4 bath. Hardwood floors, new low cutpile carpeting, and an open staircase. UPPER LEVEL: features a primary bedroom with a tray vault ceiling, two closets, two pictures windows, primary bath with double sink, a soaking tub, and walk-in shower. The other two bedrooms share a full Jack and Jill bath . The 4th bedroom is a princess suite with a 3/4 bath. Laundry is conveniently located on this level and there is a bonus spacious loft that can be multi-purpose use. New finely textured carpeting throughout this level. LOWER WALKOUT LEVEL: features a home theater system with an Ultra 4K- PRO ceiling mounted projector, 160 W Yamaha receiver and 180 inch screen that stays with home. There is another bedroom plus a full bath, and plumbing for a wet bar, and a huge utility/storage that is 27 x 17 feet. OUTSIDE: You will appreciate the maintenance free deck, the new 20 x12 concrete patio, in ground irrigation system, James Hardie siding, and most of all THERE ARE NO HOMES BEHIND JUST OPEN SPACE AND WELL GROWN TREES, ENJOY THE PEACEFUL SURROUNDING.

$5,988/mo

Est. mortgage payment based on a $900,000 home price.

All estimates are provided by Luxury Presence for informational purposes only. Actual amounts may vary.

Additional information

MLS® ID
7142110

Interior Features

Bedrooms
5
Bathrooms
5
Fireplace
Yes
Cooling
Yes
Heating
Yes
Basement
Yes

Exterior Features

Lot Size
0.3 Acres

Other Property Details

Taxes
$10,446
Tax Frequency
Annually
Association Fee Frequency
Quarterly
Garage
Yes
MLS provider logo

Listings courtesy of Northstar MLS as distributed by MLS GRID

All information deemed reliable but not guaranteed and should be independently verified. All properties are subject to prior sale, change or withdrawal. Neither listing broker(s) nor Steve Pemberton Realty Group shall be responsible for any typographical errors, misinformation, misprints and shall be held totally harmless. Properties displayed may be listed or sold by various participants in the MLS.

Based on information submitted to the MLS GRID as of 3:04 AM UTC on 9/16/2026. All data is obtained from various sources and may not have been verified by broker or MLS GRID. Supplied Open House Information is subject to change without notice. All information should be independently reviewed and verified for accuracy. Properties may or may not be listed by the office/agent presenting the information.

©2026 Northstar MLS . All rights reserved.

DMCA Notice

Powered by Luxury Presence